Skip main navigation
Pending
  • Price cut: $15K (7/29)
    $460,000

    356 Old 122 Rd #122, Lebanon, OH 45036

    5beds
    3,606sqft
    : 
    $3,110/mo
    Get pre-qualified
    Single Family Residence
    Built in 1920
    0.75 Acres Lot
    $-- Zestimate®
    $128/sqft
    $-- HOA

    What's special

    Private primary suiteStainless steel appliancesGranite countertopsFront porch to enjoySpacious yardLarge center islandAbundant cabinet space
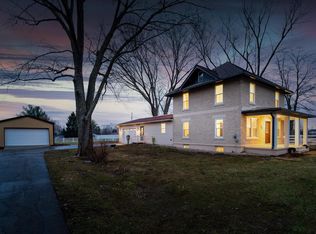
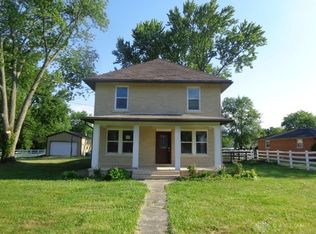
    Experience the perfect blend of historic charm and modern living in this beautifully updated home nestled on a spacious .75 acre lot in Lebanon City Schools. With 5 bedrooms, 2.5 bathrooms, and a flexible third floor bonus space that can serve as a fifth bedroom, home office, or recreation room, this property offers room to grow and adapt to your lifestyle. The heart of the home is a stylish, updated kitchen featuring a large center island, granite countertops, stainless steel appliances, abundant cabinet space, and an open flow ideal for everyday living and entertaining. The main level also features a private primary suite with an updated full bath, along with a generous laundry and utility room designed for convenience. Large windows throughout fill the home with natural light while preserving its unique character and warmth. An unfinished basement provides exceptional storage and future expansion opportunities. Spacious yard and front porch to enjoy! Great location! Must see!
    28 days
    |
    1,473
    |
    80
    |

    Zillow last checked:

    Listing updated:

    Listed by:

    John M. Bissman 513-800-0675,

    Keller Williams Advisors 513-227-9151,

    John T. Bissman 513-933-9729,

    Keller Williams Advisors

    Source: Cincy MLS,MLS#: 1886904MLS LogoOriginating MLS: Cincinnati Area Multiple Listing Service

      Facts & features

      Interior

      Bedrooms & bathrooms
      • Bedrooms: 5
      • Bathrooms: 3
      • Full bathrooms: 2
      • 1/2 bathrooms: 1
      Primary bedroom
      • Features: Bath Adjoins, Dressing Area, Fireplace
      • Level: First
      • Area: 224
      • Dimensions: 16 x 14
      Bedroom 2
      • Level: Second
      • Area: 150
      • Dimensions: 15 x 10
      Bedroom 3
      • Level: Second
      • Area: 156
      • Dimensions: 13 x 12
      Bedroom 4
      • Level: Second
      • Area: 120
      • Dimensions: 12 x 10
      Bedroom 5
      • Level: Third
      • Area: 225
      • Dimensions: 15 x 15
      Primary bathroom
      • Features: Double Vanity, Tub w/Shower
      Bathroom 1
      • Features: Full
      • Level: First
      Bathroom 2
      • Features: Full
      • Level: Second
      Bathroom 3
      • Features: Partial
      • Level: First
      Dining room
      • Features: Chandelier
      • Level: First
      • Area: 143
      • Dimensions: 13 x 11
      Family room
      • Area: 0
      • Dimensions: 0 x 0
      Kitchen
      • Features: Pantry, Planning Desk, Counter Bar, Eat-in Kitchen, Window Treatment, Kitchen Island, Wood Cabinets, Marble/Granite/Slate
      • Area: 240
      • Dimensions: 16 x 15
      Living room
      • Features: Walkout, Window Treatment
      • Area: 165
      • Dimensions: 15 x 11
      Office
      • Area: 0
      • Dimensions: 0 x 0
      Heating
      • Forced Air, Gas
      Cooling
      • Central Air
      Appliances
      • Included: Dishwasher, Microwave, Oven/Range, Refrigerator, Gas Water Heater
      Features
      • High Ceilings, Ceiling Fan(s), Recessed Lighting
      • Windows: Vinyl, Insulated Windows
      • Basement: Full,Concrete,Unfinished
      • Number of fireplaces: 1
      • Fireplace features: Gas, Master Bedroom
      Interior area
      • Total structure area: 3,606
      • Total interior livable area: 3,606 sqft
      Video & virtual tour

      Property

      Parking
      • Total spaces: 4
      • Parking features: Driveway, Garage Door Opener
      • Attached garage spaces: 4
      • Has uncovered spaces: Yes
      Features
      • Stories: 3
      • Patio & porch: Porch
      Lot
      • Size: 0.75 Acres
      • Features: .5 to .9 Acres
      • Topography: Cleared,Level
      Details
      • Parcel number: 0933326010
      • Zoning description: Residential
      • Other equipment: Sump Pump

      Construction

      Type & style
      • Home type: SingleFamily
      • Property subtype: Single Family Residence
      Materials
      • Brick
      • Foundation: Stone
      • Roof: Shingle
      Condition
      • New construction: No
      • Year built: 1920
      Details
      • Warranty included: Yes

      Utilities & green energy

      • Electric: 220 Volts
      • Gas: Natural
      • Sewer: Septic Tank
      • Water: Public

      Community & HOA

      Community
      • Security: Smoke Alarm
      HOA
      • Has HOA: No
      Location
      • Region: Lebanon

      Financial & listing details

      • Price per square foot: $128/sqft
      • Annual tax amount: $7,866
      • Date on market: 7/17/2026
      • Listing terms: No Special Financing

        Estimated market value

        Not available

        Estimated sales range

        Not available

        $3,623/mo

        Price history

        DateEventPrice
        8/5/2026Pending sale$460,000$128/sqft
        Source: Cincy MLS #1886904 Report a problem
        7/29/2026Price change$460,000-3.2%$128/sqft
        Source: Cincy MLS #1886904 Report a problem
        7/17/2026Listed for sale$475,000+13.1%$132/sqft
        Source: Cincy MLS #1886904 Report a problem
        8/8/2025Sold$420,000-1.2%$116/sqft
        Source: DABR MLS #937015 Report a problem
        7/21/2025Pending sale$425,000$118/sqft
        Source: DABR MLS #937015 Report a problem
        6/18/2025Price change$425,000-5.5%$118/sqft
        Source: Cincy MLS #1844969 Report a problem
        4/25/2025Price change$449,800-3.3%$125/sqft
        Source: Cincy MLS #1838481 Report a problem
        4/3/2025Listed for sale$465,000-3.1%$129/sqft
        Source: Cincy MLS #1836031 Report a problem
        4/3/2025Listing removed$479,800$133/sqft
        Source: Cincy MLS #1834521 Report a problem
        3/21/2025Price change$479,800-4%$133/sqft
        Source: Cincy MLS #1834521 Report a problem
        3/13/2025Price change$499,800-5.7%$139/sqft
        Source: Cincy MLS #1833566 Report a problem
        3/6/2025Price change$529,800+6%$147/sqft
        Source: Cincy MLS #1832940 Report a problem
        3/3/2025Pending sale$499,800$139/sqft
        Source: Cincy MLS #1827113 Report a problem
        2/26/2025Listed for sale$499,800$139/sqft
        Source: Cincy MLS #1827113 Report a problem
        2/19/2025Pending sale$499,800$139/sqft
        Source: Cincy MLS #1827113 Report a problem
        2/7/2025Price change$499,800+33.8%$139/sqft
        Source: Cincy MLS #1827113 Report a problem
        9/4/2024Pending sale$373,500$104/sqft
        Source: Cincy MLS #1809563 Report a problem
        8/19/2024Price change$373,500-10%$104/sqft
        Source: Cincy MLS #1809563 Report a problem
        6/25/2024Listed for sale$415,000$115/sqft
        Source: Cincy MLS #1809563 Report a problem

        Public tax history

        Tax history is unavailable.

        Monthly payment

        Est. payment

        Payment breakdown

        Explore the cost of this home by adjusting the details. Changes won't be saved.
        All calculations are estimates and provided by Zillow, Inc. for informational purposes only. Actual amounts may vary.
        HOA fees may include property taxes on listings classified as Co-Ops. Contact the listing agent and/or owner for fee details.
        See how much you could borrow to make a competitive offer.

        Climate risks

        Neighborhood: 45036

        Getting around

        3 / 100
        Car-Dependent
        25 / 100
        Somewhat Bikeable

        Nearby schools

        GreatSchools rating

        A local agent can set up tours, give advice and negotiate with sellers.

        Browse local experts

        Similar homes