Elevate your living experience w/this beautifully built “Columbian” model in scenic River Reserve! You’ll love the space, layout, natural light & designer details found throughout providing a “Modern Farmhouse” flair. Step inside & discover an open concept and nearly 3,200 SQFT planned for everyday living & entertaining in style! The kitchen is the heart of this home showcasing bright white cabinetry, a large center island, Quartz counter tops, stainless appliances & connectivity to the massive Great Rm w/wall of windows & wainscot accents! A contrasting ship lap wall & pendant lighting add interest in the adjacent dining rm. Sliding doors extend to a 16X26 rear sundeck & premium .32 acre, fully sodded yard great for little ones and pets at play. A bonus ½ bath & flex room for study or formal living roon completes this floor. A sweeping 2 story staircase reveals an open loft, center hall, 2nd level laundry & 3 Bedrooms grouped around a beautifully upgraded guest bath. Rest easy in the 14X20 primary suite gifted w/unbelievable walk in closet and personal bath w/dual sinks, ceramic floors & glass enclosed shower. SELLER HAS PERMITS TO CONVERT EXISTING LOFT INTO 4TH BEDROOM AND WILL DO SO IF BUYER PREFERS PRIOR TO CLOSING. Space continues in the finished lower level consisting of an enormous rec room, artistic feature wall, refrigerated beverage bar, 3rd bath & plenty of concealed storage. Custom window treatments, canned lighting and a combination of luxury vinyl plank, ceramic & carpeted flooring flow throughout. Manicured landscape, a large covered front porch, an expansive concrete drive & 3 car garage w/quick lock flooring system complete the value. River Reserve is a planned community where residents enjoy a Rural feel with rolling streets, a neighborhood pond, wooded views and a signature entrance. This community backs up to Narrow Reserves Park offering 162 acres of nature trails along the Little Miami River great for kayaking, canoeing, camping and fishing.
Sold for $479,000
$479,000
2760 Pebble Stone Trl, Xenia, OH 45385
4beds
3,166sqft
Single Family Residence
Built in 2021
0.32 Acres Lot
$478,200 Zestimate®
$151/sqft
$3,157 Estimated rent
Home value
$478,200
$454,000 - $502,000
$3,157/mo
Zestimate® history
Owner options
List your home for rent
$3,157/mo
Rent Zestimate®
Find your next renter with Zillow Rental Manager. Plus, with online applications, you can quickly screen prospective tenants – for free.
$3,157/mo
Rent Zestimate®
Refinance and save
$3,172/mo
Est. payment
Refinancing to a lower rate could help reduce your monthly payments and save thousands over the life of the loan.
$3,172/mo
Est. payment
Explore your selling options
Work with a Zillow partner agent
Leverage their expertise and Zillow's premium Showcase listings to get your home seen by more buyers.
Get startedList with your own agent
Get your home in front of millions of buyers by listing it on Zillow.
Learn how to do itSell it yourself
Take full control of how buyers see your home on Zillow by listing For Sale by Owner (FSBO).
List your homeWhat's special
Zillow last checked:
Listing updated:
Listed by:
Jeffrey T Roberts (937)898-4400,
RE/MAX Alliance Realty
Bought with:
Kunal N Patel, 2018002863
Glasshouse Realty Group
Source: DABR MLS,MLS#: 910941 Originating MLS: Dayton Area Board of REALTORS
Originating MLS: Dayton Area Board of REALTORSFacts & features
Interior
Bedrooms & bathrooms
- Bedrooms: 4
- Bathrooms: 4
- Full bathrooms: 3
- 1/2 bathrooms: 1
- Main level bathrooms: 1
Primary bedroom
- Level: Second
- Dimensions: 14 x 20
Bedroom
- Level: Second
- Dimensions: 14 x 11
Bedroom
- Level: Second
- Dimensions: 12 x 11
Bedroom
- Level: Second
- Dimensions: 11 x 11
Dining room
- Level: Main
- Dimensions: 13 x 10
Great room
- Level: Main
- Dimensions: 19 x 17
Kitchen
- Level: Main
- Dimensions: 10 x 16
Laundry
- Level: Second
- Dimensions: 6 x 5
Living room
- Level: Main
- Dimensions: 11 x 11
Recreation
- Level: Basement
- Dimensions: 35 x 16
Heating
- Forced Air, Natural Gas
Cooling
- Central Air
Appliances
- Included: Dishwasher, Disposal, Microwave, Range, Refrigerator, Wine Cooler, Gas Water Heater
Features
- Wet Bar, Ceiling Fan(s), High Speed Internet, Kitchen Island, Kitchen/Family Room Combo, Pantry, Quartz Counters, Solid Surface Counters, Bar, Walk-In Closet(s)
- Windows: Double Pane Windows, Insulated Windows
- Basement: Full,Finished
Interior area
- Total structure area: 3,166
- Total interior livable area: 3,166 sqft
Property
Parking
- Total spaces: 3
- Parking features: Attached, Garage, Garage Door Opener, Storage
- Attached garage spaces: 3
Features
- Levels: Two
- Stories: 2
- Patio & porch: Deck, Porch
- Exterior features: Deck, Porch
Lot
- Size: 0.32 Acres
- Dimensions: .3152
Details
- Parcel number: B03000100220014100
- Zoning: Residential
- Zoning description: Residential
Construction
Type & style
- Home type: SingleFamily
- Architectural style: Contemporary
- Property subtype: Single Family Residence
Materials
- Brick, Stone, Vinyl Siding
Condition
- Year built: 2021
Details
- Builder model: Columbia
Utilities & green energy
- Sewer: Storm Sewer
- Water: Public
- Utilities for property: Natural Gas Available, Sewer Available, Water Available, Cable Available
Community & HOA
Community
- Security: Smoke Detector(s), Surveillance System
HOA
- Has HOA: No
- HOA name: River Reserve H.O.A.
Location
- Region: Xenia
Financial & listing details
- Price per square foot: $151/sqft
- Tax assessed value: $399,870
- Annual tax amount: $8,127
- Date on market: 5/10/2024
- Listing terms: Conventional,FHA,VA Loan
Price history
| Date | Event | Price |
|---|---|---|
| 7/18/2026 | Listing removed | $485,000$153/sqft |
Source:  DABR MLS #959740 Report a problem DABR MLS #959740 Report a problem | ||
| 7/12/2026 | Price change | $485,000-3%$153/sqft |
Source: DABR MLS #959740 Report a problem | ||
| 6/16/2026 | Price change | $499,900-1%$158/sqft |
Source: DABR MLS #959740 Report a problem | ||
| 6/9/2026 | Price change | $504,990-1.9%$160/sqft |
Source: DABR MLS #959740 Report a problem | ||
| 5/21/2026 | Listed for sale | $515,000+7.5%$163/sqft |
Source: DABR MLS #959740 Report a problem | ||
| 7/3/2024 | Sold | $479,000-0.2%$151/sqft |
Source: DABR MLS #910941 Report a problem | ||
| 5/25/2024 | Pending sale | $479,995$152/sqft |
Source: DABR MLS #910941 Report a problem | ||
| 5/10/2024 | Listed for sale | $479,995+34.1%$152/sqft |
Source: DABR MLS #910941 Report a problem | ||
| 8/5/2021 | Sold | $358,000+497.7%$113/sqft |
Source: Public Record Report a problem | ||
| 3/24/2021 | Sold | $59,900$19/sqft |
Source: Public Record Report a problem | ||
Public tax history
| Year | Property taxes | Tax assessment |
|---|---|---|
| 2025 | $8,127 +3.3% | $139,950 +0% |
| 2024 | $7,871 -0.6% | $139,940 |
| 2023 | $7,918 +8.1% | $139,940 +22.6% |
| 2022 | $7,326 +525.6% | $114,180 +545.1% |
| 2021 | $1,171 | $17,700 |
| 2020 | -- | -- |
Find assessor info on the county website
Neighborhood: 45385
Nearby homes
- $463,8003 bd2 ba3k sqft2764 Pebble Stone Trl, Xenia, OH 45385Off Market
- $480,0004 bd3 ba2.4k sqft2754 Pebble Stone Trl, Xenia, OH 45385Off Market
- $466,9004 bd3 ba2.9k sqft2770 Pebble Stone Trl, Xenia, OH 45385Off Market
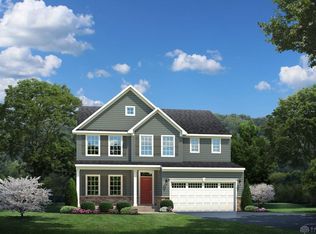
- $496,5005 bd3 ba2.7k sqft2779 River Oaks Ct, Xenia, OH 45385Off Market
- $416,3004 bd3 ba2k sqft2773 River Oaks Ct, Xenia, OH 45385Off Market
- $467,2004 bd3 ba2.4k sqft2785 River Oaks Ct, Xenia, OH 45385Off Market
- $512,2004 bd3 ba3k sqft2767 River Oaks Ct, Xenia, OH 45385Off Market
- $456,7003 bd4 ba3.2k sqft2778 Pebble Stone Trl, Xenia, OH 45385Off Market
Nearby schools
GreatSchools rating
- 9/10Trebein ElementaryGrades: K-5Distance: 2.7 mi
- 10/10Ferguson Hall Freshman SchoolGrades: 9Distance: 2.4 mi
- 7/10Beavercreek High SchoolGrades: 9-12Distance: 2.2 mi
Schools provided by the listing agent
- District: Beavercreek
Source: DABR MLS. This data may not be complete. We recommend contacting the local school district to confirm school assignments for this home.
Get a cash offer in 3 minutes
Find out how much your home could sell for in as little as 3 minutes with a no-obligation cash offer.
Estimated market value
$478,200
Get a cash offer in 3 minutes
Find out how much your home could sell for in as little as 3 minutes with a no-obligation cash offer.
Estimated market value
$478,200
- Ohio
- Greene County
- Xenia
- 45385
- 2760 Pebble Stone Trl
Nearby cities
Nearby neighborhoods
Nearby zip codes
Other Xenia Topics
