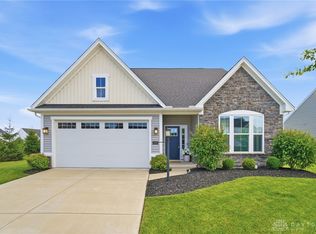
Welcome to Nathaniel Grove! This stunning 4 bedroom, 3 bathroom, 1.5 story home offers the perfect blend of style, comfort, and functionality in one of Beavercreek’s most desirable neighborhoods. The open-concept layout is highlighted by a spacious kitchen featuring a large center island, quartz countertops, ample cabinetry, and seamless flow into the living and dining areas. The first-floor primary suite provides a private retreat with a spacious en-suite bath and walk-in closet, while two additional bedrooms and a full bath are conveniently located on the main level. Upstairs, you’ll find a versatile loft, an additional bedroom, and a full bath- perfect for guests, a home office, or bonus living space. Situated on a corner lot with a fully fenced backyard, this home offers plenty of room to relax, play, and entertain outdoors. Located in the Beavercreek City School District and just minutes from Wright-Patterson Air Force Base, Wright State University, shopping, dining, parks, and major highways, this home offers the perfect combination of convenience and modern living. Don’t miss your chance to call this beautiful home your own!
For sale
$449,900
2092 Schmidt Dr, Dayton, OH 45434
4beds
2,308sqft
:
Get pre-qualified$3,196/mo
Single Family Residence
Built in 2022
0.25 Acres Lot
$445,500 Zestimate®
$195/sqft
$54/mo HOA
What's special
Versatile loftOpen-concept layoutFirst-floor primary suiteCorner lotFully fenced backyardPrivate retreatLarge center island
- 25 days |
- 1,092 |
- 33 |
Zillow last checked:
Listing updated:
Listed by:
Katie Slone 937-474-9805,
Howard Hanna Real Estate Serv
Source: DABR MLS,MLS#: 964002 Originating MLS: Dayton Area Board of REALTORS
Originating MLS: Dayton Area Board of REALTORSFacts & features
Interior
Bedrooms & bathrooms
- Bedrooms: 4
- Bathrooms: 3
- Full bathrooms: 3
- Main level bathrooms: 2
Primary bedroom
- Level: Main
- Dimensions: 16 x 14
Bedroom
- Level: Second
- Dimensions: 15 x 12
Bedroom
- Level: Main
- Dimensions: 12 x 11
Bedroom
- Level: Main
- Dimensions: 13 x 11
Dining room
- Level: Main
- Dimensions: 20 x 7
Family room
- Level: Main
- Dimensions: 17 x 14
Kitchen
- Level: Main
- Dimensions: 24 x 13
Laundry
- Level: Main
- Dimensions: 7 x 5
Loft
- Level: Second
- Dimensions: 23 x 20
Heating
- Natural Gas
Cooling
- Central Air
Appliances
- Included: Dryer, Dishwasher, Microwave, Range, Refrigerator, Washer, Gas Water Heater
Features
- Kitchen Island, Kitchen/Family Room Combo, Pantry, Quartz Counters, Solid Surface Counters, Walk-In Closet(s)
- Has fireplace: Yes
- Fireplace features: Gas
Interior area
- Total structure area: 2,308
- Total interior livable area: 2,308 sqft
Property
Parking
- Total spaces: 2
- Parking features: Attached, Garage, Two Car Garage, Garage Door Opener, Storage
- Attached garage spaces: 2
Features
- Levels: One and One Half
- Stories: 1
- Patio & porch: Patio, Porch
- Exterior features: Fence, Porch, Patio
Lot
- Size: 0.25 Acres
- Dimensions: 10,973 sq ft
Details
- Parcel number: B03000200300022800
- Zoning: Residential
- Zoning description: Residential
Construction
Type & style
- Home type: SingleFamily
- Architectural style: Ranch
- Property subtype: Single Family Residence
Materials
- Stone, Vinyl Siding
- Foundation: Slab
Condition
- Year built: 2022
Utilities & green energy
- Water: Public
- Utilities for property: Natural Gas Available, Sewer Available, Water Available
Community & HOA
Community
- Subdivision: Nathanial's Grv Sec Nine
HOA
- Has HOA: Yes
- HOA fee: $650 annually
- HOA name: Oberer
- HOA phone: 937-531-5544
Location
- Region: Dayton
Financial & listing details
- Price per square foot: $195/sqft
- Tax assessed value: $341,660
- Annual tax amount: $7,062
- Date on market: 7/13/2026
- Listing terms: Conventional,FHA,Other,VA Loan
Estimated market value
$445,500
$423,000 - $468,000
$2,811/mo
Price history
| Date | Event | Price |
|---|---|---|
| 7/13/2026 | Listed for sale | $449,900+30.5%$195/sqft |
Source:  DABR MLS #964002 Report a problem DABR MLS #964002 Report a problem | ||
| 3/1/2023 | Sold | $344,860+486.5%$149/sqft |
Source: Public Record Report a problem | ||
| 10/26/2022 | Sold | $58,800$25/sqft |
Source: Public Record Report a problem | ||
Public tax history
| Year | Property taxes | Tax assessment |
|---|---|---|
| 2025 | $7,062 +1.2% | $119,580 |
| 2024 | $6,978 +57.4% | $119,580 +59.9% |
| 2023 | $4,433 | $74,770 |
| 2022 | -- | -- |
Find assessor info on the county website
Monthly payment
Est. payment
Payment breakdown
Explore the cost of this home by adjusting the details. Changes won't be saved.Climate risks
Neighborhood: 45434
Nearby schools
GreatSchools rating
- 8/10Main Elementary SchoolGrades: K-5Distance: 2.4 mi
- 10/10Ferguson Hall Freshman SchoolGrades: 9Distance: 2 mi
- 7/10Beavercreek High SchoolGrades: 9-12Distance: 2.2 mi
Schools provided by the listing agent
- District: Beavercreek
Source: DABR MLS. This data may not be complete. We recommend contacting the local school district to confirm school assignments for this home.
- $409,5003 bd2 ba2.3k sqft2098 Schmidt Dr, Beavercreek, OH 45434Off Market
- $356,0003 bd2 ba1.7k sqft2037 Codaz Way, Dayton, OH 45434Off Market
- $428,435-- bd-- ba-- sqft1916 Schmidt Dr, Beavercreek, OH 45434Sold
- $442,5003 bd2 ba2.5k sqft2104 Schmidt Dr, Beavercreek, OH 45434Off Market

- $400,0003 bd2 ba1.6k sqft2074 Schmidt Dr, Dayton, OH 45434Off Market
- $378,2003 bd2 ba1.7k sqft2043 Codaz Way, Beavercreek, OH 45434Off Market
- $449,6003 bd3 ba2.3k sqft2062 Schmidt Dr W, Beavercreek, OH 45434Off Market
- $423,0004 bd3 ba2.3k sqft2040 Codaz Way, Beavercreek, OH 45434Sold
A local agent can set up tours, give advice and negotiate with sellers.
A local lender can help you make sure your offer is ready when you are.
Similar homes
- $450,0004 bd3 ba2.1k sqft1176 Pickett Ridge Ct, Dayton, OH 45434For Sale

 MLS ID #964893, Amber Lynn Dunn, Keller Williams Community Part. DABR MLS
 - $489,9004 bd3 ba3.4k sqft2095 Nathanial Greene Dr, Dayton, OH 45434For Sale
 MLS ID #960920, Jey Ellis, Coldwell Banker Heritage. DABR MLS
 - $409,9003 bd2 ba1.7k sqft2200 Schmidt Dr, Beavercreek, OH 45434For Sale
 MLS ID #961289, Lisa Nishwitz, Coldwell Banker Heritage. DABR MLS
 - $399,9003 bd3 ba2.4k sqft2380 Gardner Dr, Fairborn, OH 45324For Sale
 MLS ID #966014, Kim Fox, Coldwell Banker Heritage. DABR MLS
 - $485,0004 bd4 ba3.1k sqft2760 Pebble Stone Trl, Xenia, OH 45385For SaleMLS ID #964779, Anna Vinskey, NavX Realty, LLC. DABR MLS
- $415,0004 bd4 ba3.1k sqft2651 Royal Gtwy, Dayton, OH 45431For SaleMLS ID #965371, Kirsten Woods, Glasshouse Realty Group. DABR MLS
- $389,9003 bd3 ba2.3k sqft1300 Whitetail Dr, Fairborn, OH 45324For SaleMLS ID #963770, Terry Blakley, RE/MAX Victory + Affiliates. DABR MLS
- $399,0004 bd3 ba2.8k sqft1610 Arden Bnd, Fairborn, OH 45324For SaleMLS ID #961175, Erik A Wood, Address a Crawford Hoying Sls. DABR MLS
- $459,9003 bd3 ba1.9k sqft1189 Heathgate Way, Fairborn, OH 45324For SaleMLS ID #963745, Richard Herbst, Keller Williams Home Town Rlty. DABR MLS
- $379,8004 bd3 ba2.8k sqft1210 Whitetail Dr, Fairborn, OH 45324For SaleMLS ID #960976, Rachel Gannon, Local Roots Realty. DABR MLS
- $374,9004 bd3 ba2k sqft2341 Gerard Ct, Fairborn, OH 45324For SaleMLS ID #961212, Nathan Evans, Coldwell Banker Heritage. DABR MLS
- $379,9004 bd4 ba2.9k sqft273 Fryer Ct, Fairborn, OH 45324For SaleMLS ID #963850, Scott Marvin, Team Results Realty. DABR MLS
- $380,0004 bd3 ba2.4k sqft169 Cresting Rd, Fairborn, OH 45324For SaleMLS ID #965054, Monica Lawrence, Luma Realty. DABR MLS
- $365,0003 bd2 ba1.7k sqft1468 Fairhill Ct, Xenia, OH 45385For SaleMLS ID #960523, Jamie Curtis, BHHS Professional Realty. DABR MLS
- $559,9004 bd3 ba2.5k sqft2587 Golden Leaf Dr, Beavercreek Township, OH 45431New ConstructionDABR MLS
- $420,0004 bd3 ba2.7k sqft6024 Boxelder Dr, Tipp City, OH 45371For SaleMLS ID #964319, Anthony Posevitz, Keller Williams Community Part. DABR MLS
- $629,0004 bd3 ba2.5k sqft2615 Golden Leaf Dr, Dayton, OH 45431New ConstructionMLS ID #961842, Poonam Bhardwaj, Coldwell Banker Realty. DABR MLS
- $484,0004 bd3 ba3k sqft2657 Blueflag St, Tipp City, OH 45371For SaleMLS ID #964287, Amanda Pileggi, Coldwell Banker Heritage. DABR MLS
- $350,0004 bd3 ba2.7k sqft2571 Sunset Maple Dr, Tipp City, OH 45371For SaleMLS ID #965948, Angela R Flory, eXp Realty. DABR MLS
- $464,9004 bd3 ba2.5k sqft1100 Sarah Freeman Dr, Dayton, OH 45458For SaleMLS ID #960600, Daniel K Watkins, NCDG Realty & Property Mngmnt. DABR MLS
