Fresh Price Improvement! Exceptional opportunity with a motivated seller. This well-maintained home has been repriced and is ready for its next owner. The estate is prepared for a smooth transaction, offering outstanding value. Schedule your private showing today before this opportunity is gone!
This captivating 4-bedroom, 2.5-bathroom residence, perfectly situated in Tipp City, OH. This charming 2705 square foot home blends classic brick and wood siding construction with modern amenities, creating an inviting aesthetic. The welcoming facade features a covered porch and an attached garage. Inside, find an inviting interior bathed in natural light, showcasing gleaming hardwood floors and large windows. The grand staircase adds elegance, while living spaces offer a seamless flow for everyday living and entertaining. The open-concept kitchen is thoughtfully designed with a large island, ample cabinetry, and stainless steel appliances including a dishwasher, microwave, refrigerator, range, and a convenient wine cooler. This space effortlessly connects to the dining area, which also benefits from abundant natural light and rich wood flooring. Each of the four bedrooms provides a comfortable retreat with soft carpeting and generous windows. The primary bathroom offers dual sinks, a spacious shower, elegant tile flooring, and a walk-in closet. A second full bathroom includes a sleek tub and shower combination. The home also includes a practical laundry space with shelving, a washer, and a dryer. An expansive unfinished basement presents endless possibilities for customization. Outside, the spacious 0.21-acre lot features a well-maintained, expansive green yard, ideal for outdoor activities. This serene neighborhood setting provides ample outdoor living space, perfect for relaxation and enjoyment. With its blend of charming features, spacious interiors, and a desirable location, this home offers an exceptional lifestyle opportunity.
Accepting backups
Price cut: $15K (7/7)
$374,900
2571 Sunset Maple Dr, Tipp City, OH 45371
4beds
2,705sqft
:
Get pre-qualified$2,568/mo
Single Family Residence
Built in 2013
9,365 Square Feet Lot
$370,500 Zestimate®
$139/sqft
$25/mo HOA
What's special
Large islandAttached garageCovered porchOpen-concept kitchenWelcoming facadeLarge windowsConvenient wine cooler
- 102 days |
- 693 |
- 28 |
Likely to sell faster than
Zillow last checked:
Listing updated:
Listed by:
James Warden (866)212-4991,
eXp Realty
Source: DABR MLS,MLS#: 956598 Originating MLS: Dayton Area Board of REALTORS
Originating MLS: Dayton Area Board of REALTORSFacts & features
Interior
Bedrooms & bathrooms
- Bedrooms: 4
- Bathrooms: 3
- Full bathrooms: 2
- 1/2 bathrooms: 1
- Main level bathrooms: 1
Primary bedroom
- Level: Second
- Dimensions: 15 x 14
Bedroom
- Level: Second
- Dimensions: 11 x 10
Bedroom
- Level: Second
- Dimensions: 11 x 11
Bedroom
- Level: Second
- Dimensions: 11 x 14
Family room
- Level: Main
- Dimensions: 16 x 16
Kitchen
- Level: Main
- Dimensions: 16 x 16
Living room
- Level: Main
- Dimensions: 19 x 13
Loft
- Level: Second
- Dimensions: 13 x 15
Heating
- Forced Air, Natural Gas
Cooling
- Central Air
Appliances
- Included: Dryer, Dishwasher, Disposal, Microwave, Range, Refrigerator, Wine Cooler, Washer, Gas Water Heater
Features
- Ceiling Fan(s), Kitchen Island, Kitchen/Family Room Combo, Walk-In Closet(s)
- Windows: Vinyl
- Basement: Full,Unfinished
Interior area
- Total structure area: 2,705
- Total interior livable area: 2,705 sqft
Video & virtual tour
Property
Parking
- Total spaces: 2
- Parking features: Garage, Two Car Garage
- Garage spaces: 2
Features
- Levels: Two
- Stories: 2
Lot
- Size: 9,365 Square Feet
Details
- Parcel number: P48001597
- Zoning: Residential
- Zoning description: Residential
Construction
Type & style
- Home type: SingleFamily
- Property subtype: Single Family Residence
Materials
- Brick, Vinyl Siding, Wood Siding
Condition
- Year built: 2013
Community & HOA
Community
- Security: Smoke Detector(s)
- Subdivision: Carriage Trails
HOA
- Has HOA: Yes
- HOA fee: $74 quarterly
- HOA name: ECLIPSE COMMUNITIES
- HOA phone: 513-494-4049
Location
- Region: Tipp City
Financial & listing details
- Price per square foot: $139/sqft
- Tax assessed value: $321,300
- Annual tax amount: $2,833
- Date on market: 4/15/2026
- Listing terms: Conventional,FHA,VA Loan
Estimated market value
$370,500
$352,000 - $389,000
$2,734/mo
Price history
| Date | Event | Price |
|---|---|---|
| 7/19/2026 | Pending sale | $374,900$139/sqft |
Source: DABR MLS #956598 Report a problem | ||
| 7/19/2026 | Contingent | $374,900$139/sqft |
Source: eXp Realty #956598 Report a problem | ||
| 7/7/2026 | Price change | $374,900-3.8%$139/sqft |
Source:  DABR MLS #956598 Report a problem DABR MLS #956598 Report a problem | ||
| 6/8/2026 | Price change | $389,900-2.5%$144/sqft |
Source: DABR MLS #956598 Report a problem | ||
| 5/20/2026 | Price change | $399,900-1.8%$148/sqft |
Source: DABR MLS #956598 Report a problem | ||
| 5/9/2026 | Price change | $407,400-1.8%$151/sqft |
Source: DABR MLS #956598 Report a problem | ||
| 4/27/2026 | Price change | $414,900-2.4%$153/sqft |
Source: DABR MLS #956598 Report a problem | ||
| 4/15/2026 | Listed for sale | $424,900+80.7%$157/sqft |
Source: DABR MLS #956598 Report a problem | ||
| 6/3/2014 | Sold | $235,100+10.9%$87/sqft |
Source: Public Record Report a problem | ||
| 1/29/2014 | Listed for sale | $211,950$78/sqft |
Source: M/I Homes Report a problem | ||
Public tax history
| Year | Property taxes | Tax assessment |
|---|---|---|
| 2025 | $2,833 -32.5% | $112,460 -3.5% |
| 2024 | $4,196 -0.5% | $116,550 |
| 2023 | $4,215 -5.5% | $116,550 |
| 2022 | $4,459 +22.3% | $116,550 +25% |
| 2021 | $3,646 -0.2% | $93,250 |
| 2020 | $3,653 -2% | $93,250 |
| 2019 | $3,729 +13.1% | $93,250 +16.5% |
| 2018 | $3,297 -0.1% | $80,010 |
| 2017 | $3,302 +3.7% | $80,010 |
| 2016 | $3,183 +5.9% | $80,010 +44% |
| 2015 | $3,006 | $55,580 |
| 2014 | $3,006 +230.3% | $55,580 +483.8% |
| 2013 | $910 | $9,520 |
| 2012 | -- | -- |
Find assessor info on the county website
Monthly payment
Est. payment
Payment breakdown
Explore the cost of this home by adjusting the details. Changes won't be saved.Climate risks
Neighborhood: 45371
Nearby schools
GreatSchools rating
- 7/10Bethel Junior High SchoolGrades: 5-8Distance: 2.4 mi
- 7/10Bethel High SchoolGrades: 9-12Distance: 2.4 mi
- 6/10Bethel Elementary SchoolGrades: K-5Distance: 2.7 mi
Schools provided by the listing agent
- District: Bethel
Source: DABR MLS. This data may not be complete. We recommend contacting the local school district to confirm school assignments for this home.
- $73,600-- bd-- ba-- sqft2965 Coneflower Dr, Tipp City, OH 45371Off Market
- $167,8003 bd1 ba1.1k sqft2945 Coneflower Dr, Tipp City, OH 45371Off Market

- $761,6005 bd4 ba3.5k sqft2645 Coneflower Dr, Tipp City, OH 45371Off Market
- $826,5004 bd2 ba3k sqft2045 Coneflower Dr, Tipp City, OH 45371Off Market
- $580,2005 bd4 ba3.1k sqft2768 Blueflag, Tipp City, OH 45371Off Market
- $433,1004 bd4 ba3.9k sqft2577 Sunset Maple Dr, Tipp City, OH 45371Off Market
- $402,4003 bd2 ba2.8k sqft2565 Sunset Maple Dr, Tipp City, OH 45371Off Market
- $100-- bd-- ba-- sqft5002 Forestedge St, Tipp City, OH 45371Off Market
A local agent can set up tours, give advice and negotiate with sellers.
A local lender can help you make sure your offer is ready when you are.
Similar homes
- $409,9004 bd3 ba2.4k sqft3532 Arrowwood St, Tipp City, OH 45371For Sale

 MLS ID #962122, Reed Spencer, RE/MAX Victory + Affiliates. DABR MLS
 - $420,0004 bd3 ba2.7k sqft6024 Boxelder Dr, Tipp City, OH 45371For Sale
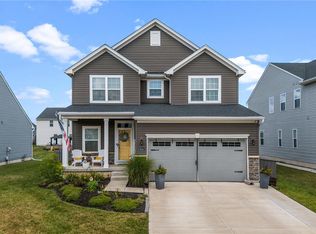 MLS ID #964319, Anthony Posevitz, Keller Williams Community Part. DABR MLS
 - $419,9004 bd3 ba3.2k sqft5049 Catalpa Dr, Tipp City, OH 45371For Sale
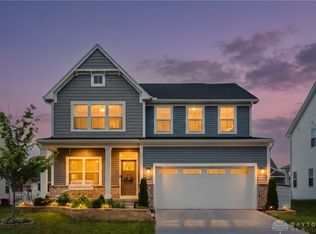 MLS ID #961521, Amanda Wilson, eXp Realty. DABR MLS
 - $355,0003 bd4 ba1.7k sqft5148 Dayflower Dr, Tipp City, OH 45371For Sale
 MLS ID #962261, Amanda Wilson, eXp Realty. DABR MLS
 - $399,0003 bd3 ba2k sqft4255 Forestedge St, Tipp City, OH 45371For SaleMLS ID #960980, Denise Martin, Bella Realty Group. DABR MLS
- $385,0004 bd3 ba2.5k sqft403 Sydney Dr, Tipp City, OH 45371For SaleMLS ID #964144, Victoria Heywood, Keller Williams Home Town Rlty. DABR MLS
- $479,9005 bd4 ba3.4k sqft4146 Spicebush Dr, Tipp City, OH 45371For SaleMLS ID #940755, Jeffrey E Apple, BHHS Professional Realty. DABR MLS
- $364,9003 bd3 ba2.8k sqft582 Storm Ct, Tipp City, OH 45371For SaleMLS ID #958702, Colleen Maiden, Glasshouse Realty Group. DABR MLS
- $324,5003 bd2 ba1.5k sqft4022 Lupine Way, Tipp City, OH 45371For SaleMLS ID #959657, Kevin L Johnson, RE/MAX Alliance Realty. DABR MLS
- $379,9003 bd4 ba2.6k sqft320 Chevington Chase, Tipp City, OH 45371For SaleMLS ID #959565, Amanda Wilson, eXp Realty. DABR MLS
- $374,0004 bd4 ba2.8k sqft4012 Atha Ct, Dayton, OH 45424For SaleMLS ID #957480, Virginia Bystrek, Howard Hanna Real Estate Serv. DABR MLS
- $389,9004 bd4 ba3.2k sqft6373 Ring Neck Dr, Dayton, OH 45424For SaleMLS ID #963505, Carli Amlin, RE/MAX Alliance Realty. DABR MLS
- $475,0004 bd3 ba2.7k sqft6088 Oak Ridge Dr, Dayton, OH 45424For SaleMLS ID #964720, Fatima Dzhalilova, NavX Realty, LLC. DABR MLS
- $395,9004 bd4 ba2.9k sqft7300 Bostelman Pl, Dayton, OH 45424For SaleMLS ID #960232, Erin Norton, BHHS Professional Realty. DABR MLS
- $399,9004 bd4 ba2.3k sqft6163 Derby Pl, Dayton, OH 45424For SaleMLS ID #962497, Meagan Roderer, Glasshouse Realty Group. DABR MLS
- $365,0003 bd4 ba2.4k sqft1015 Colonial Way, Huber Heights, OH 45424For SaleMLS ID #962338, Amanda Wilson, eXp Realty. DABR MLS
- $349,5004 bd4 ba2.5k sqft4058 Meadowsweet Dr, Dayton, OH 45424For SaleMLS ID #960958, Rick Hart, Coldwell Banker Heritage. DABR MLS
- $415,0004 bd3 ba2.6k sqft5272 Quail Rdg, Huber Heights, OH 45424For SaleMLS ID #954999, Jenny Craven, eXp Realty. DABR MLS
- $379,9004 bd4 ba2.9k sqft273 Fryer Ct, Fairborn, OH 45324For SaleMLS ID #963850, Scott Marvin, Team Results Realty. DABR MLS
- $434,9004 bd4 ba2.8k sqft414 Sydney Dr, Tipp City, OH 45371For SaleMLS ID #962124, Lindsey Chaney, Coldwell Banker Heritage. DABR MLS
