Welcome to 4146 Spicebush Dr. Tipp City, OH! Located in the desirable and conveniently placed Carriage Trails Subdivision. This home is absolutely incredible and will be certain to Impress! Offering approx. 3,412 Square Feet of living space including the finished basement! 5 to 6 bedrooms, 3.5 Bathrooms! Multi levels allows for the perfect opportunity of multigenerational living options. Pristine condition and this home presents itself so well. Tremendous curb appeal. Extra concrete parking area added to the driveway for more off street parking. Comfortable covered front porch. Welcoming entryway. Formal dining room. Gorgeous great room soaring ceilings, gas fireplace and stunning chandelier. The kitchen is large and offers ample cabinet and counter space, appliances, bar area for additional seating. The morning room w/cathedral ceilings is filled with natural light and is the perfect gathering place for meals and conversations. Access to the expansive and exquisite back deck and patio area is provided from this point not to mention the fully fenced backyard and storage shed. Note the pantry area off the entry is plumbed for additional 1/2 bath and offers a utility sink. Owners bedroom w/private bath, dual closets, large tiled shower and dual sinks. All bedrooms have great closet space. The basement has been finished to include an amazing rec room w/electric fireplace, Fantastic bar/kitchenette area to enjoy with guests and entertain. The possible 6th bedroom is located in the basement and is ideal for your home office with built in desk. The fridge and microwave in the basement will not convey. The attached garage offers an additional kitchenette area w/sink and heat. Do not delay on scheduling your showing on this superb and grand beauty today! The Sellers who are the original owners have cared for, loved and have put great investments into this home. The work is complete. It is ready for you to Enjoy!
For sale
$479,900
4146 Spicebush Dr, Tipp City, OH 45371
5beds
3,412sqft
Single Family Residence
Built in 2016
7,927 Square Feet Lot
$472,000 Zestimate®
$141/sqft
$23/mo HOA
What's special
Gas fireplaceElectric fireplaceUtility sinkFinished basementTremendous curb appealSoaring ceilingsCovered front porch
- 386 days |
- 261 |
- 9 |
Zillow last checked:
Listing updated:
Listed by:
Jeffrey E Apple 937-418-3538,
BHHS Professional Realty
Source: DABR MLS,MLS#: 940755 Originating MLS: Dayton Area Board of REALTORS
Originating MLS: Dayton Area Board of REALTORSFacts & features
Interior
Bedrooms & bathrooms
- Bedrooms: 5
- Bathrooms: 4
- Full bathrooms: 3
- 1/2 bathrooms: 1
Bedroom
- Level: Lower
- Dimensions: 14 x 15
Bedroom
- Level: Second
- Dimensions: 15 x 13
Bedroom
- Level: Second
- Dimensions: 12 x 11
Bedroom
- Level: Second
- Dimensions: 10 x 10
Bedroom
- Level: Second
- Dimensions: 11 x 6
Breakfast room nook
- Level: Main
- Dimensions: 12 x 10
Entry foyer
- Level: Main
- Dimensions: 9 x 7
Great room
- Level: Main
- Dimensions: 15 x 19
Kitchen
- Level: Main
- Dimensions: 19 x 12
Living room
- Level: Main
- Dimensions: 11 x 13
Office
- Level: Basement
- Dimensions: 12 x 10
Other
- Level: Main
- Dimensions: 5 x 7
Other
- Level: Basement
- Dimensions: 6 x 10
Recreation
- Level: Second
- Dimensions: 22 x 22
Utility room
- Level: Second
- Dimensions: 6 x 6
Heating
- Forced Air, Natural Gas
Cooling
- Central Air
Appliances
- Included: Dishwasher, Disposal, Microwave, Range, Refrigerator, Gas Water Heater
Features
- Wet Bar, Cathedral Ceiling(s), Second Kitchen, Vaulted Ceiling(s), Bar, Walk-In Closet(s)
- Basement: Finished,Partial
- Has fireplace: Yes
- Fireplace features: Electric, Gas
Interior area
- Total structure area: 3,412
- Total interior livable area: 3,412 sqft
Property
Parking
- Total spaces: 2
- Parking features: Attached, Garage, Two Car Garage, Garage Door Opener
- Attached garage spaces: 2
Features
- Levels: Other,Two
- Stories: 2
- Patio & porch: Deck, Patio, Porch
- Exterior features: Deck, Fence, Porch, Patio, Storage
Lot
- Size: 7,927 Square Feet
- Dimensions: .1820 Acres
Details
- Additional structures: Shed(s)
- Parcel number: P48002311
- Zoning: Residential
- Zoning description: Residential
Construction
Type & style
- Home type: SingleFamily
- Architectural style: Other
- Property subtype: Single Family Residence
Materials
- Brick, Other, Vinyl Siding
Condition
- Year built: 2016
Utilities & green energy
- Water: Public
- Utilities for property: Natural Gas Available, Sewer Available, Water Available
Community & HOA
Community
- Subdivision: Carriage Trails
HOA
- Has HOA: Yes
- HOA fee: $280 annually
Location
- Region: Tipp City
Financial & listing details
- Price per square foot: $141/sqft
- Tax assessed value: $340,300
- Annual tax amount: $4,736
- Date on market: 8/6/2025
- Listing terms: Conventional,FHA,VA Loan
Estimated market value
$472,000
$448,000 - $496,000
$3,244/mo
Price history
| Date | Event | Price |
|---|---|---|
| 3/24/2026 | Price change | $479,900-1%$141/sqft |
Source:  DABR MLS #940755 Report a problem DABR MLS #940755 Report a problem | ||
| 2/19/2026 | Price change | $484,900-3%$142/sqft |
Source: DABR MLS #940755 Report a problem | ||
| 10/29/2025 | Price change | $499,900-2.9%$147/sqft |
Source: DABR MLS #940755 Report a problem | ||
| 10/9/2025 | Price change | $514,900-1.9%$151/sqft |
Source:  WRIST #1040521 Report a problem WRIST #1040521 Report a problem | ||
| 8/6/2025 | Listed for sale | $524,900+101.9%$154/sqft |
Source: DABR MLS #940755 Report a problem | ||
| 10/26/2016 | Sold | $259,950+617.1%$76/sqft |
Source: Public Record Report a problem | ||
| 6/29/2016 | Sold | $36,250$11/sqft |
Source: Public Record Report a problem | ||
Public tax history
| Year | Property taxes | Tax assessment |
|---|---|---|
| 2025 | $4,736 -1.1% | $119,110 +14.8% |
| 2024 | $4,790 +0.7% | $103,780 |
| 2023 | $4,756 -4.5% | $103,780 |
| 2022 | $4,978 +12.1% | $103,780 +20% |
| 2021 | $4,440 -0.2% | $86,490 |
| 2020 | $4,448 -1.9% | $86,490 |
| 2019 | $4,535 +0.4% | $86,490 +6.4% |
| 2018 | $4,517 -0.1% | $81,310 |
| 2017 | $4,522 +414.2% | $81,310 +597.3% |
| 2016 | $879 | $11,660 |
Find assessor info on the county website
Monthly payment
Est. payment
Payment breakdown
Explore the cost of this home by adjusting the details. Changes won't be saved.Climate risks
Neighborhood: 45371
Nearby schools
GreatSchools rating
- 7/10Bethel Junior High SchoolGrades: 5-8Distance: 2.3 mi
- 7/10Bethel High SchoolGrades: 9-12Distance: 2.3 mi
- 6/10Bethel Elementary SchoolGrades: K-5Distance: 2.6 mi
Schools provided by the listing agent
- District: Bethel
Source: DABR MLS. This data may not be complete. We recommend contacting the local school district to confirm school assignments for this home.
- $373,7003 bd2 ba1.6k sqft4413 Woodmint, Tipp City, OH 45371Off Market
- $398,1004 bd3 ba2.1k sqft4140 Spicebush Dr, Tipp City, OH 45371Off Market

- $405,3004 bd3 ba2.6k sqft4152 Spicebush Dr, Tipp City, OH 45371Off Market
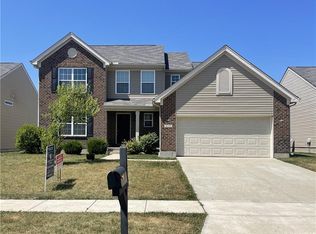
- from $411,900-- sqftWindflower Dr HOMESITE 207, Tipp City, OH 45371New Construction
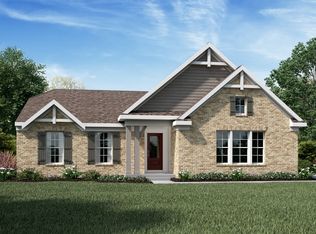
- from $474,900-- sqftWindflower Dr HOMESITE 206, Tipp City, OH 45371New Construction
- from $392,900-- sqftWindflower Dr HOMESITE 208, Tipp City, OH 45371New Construction
- $378,5003 bd2 ba1.7k sqft4158 Spicebush Dr, Tipp City, OH 45371Off Market
- $394,1003 bd3 ba2.4k sqft4134 Spicebush Dr, Tipp City, OH 45371Off Market
A local agent can set up tours, give advice and negotiate with sellers.
A local lender can help you make sure your offer is ready when you are.
Similar homes
- $510,0005 bd4 ba3.6k sqft7122 Bluestream Dr, Tipp City, OH 45371For Sale

 MLS ID #960656, Amanda Wilson, eXp Realty. DABR MLS
 - $470,0004 bd3 ba3.6k sqft7116 Bluestream Dr, Tipp City, OH 45371For Sale
 MLS ID #960658, Amanda Wilson, eXp Realty. DABR MLS
 - $459,0004 bd3 ba3k sqft2657 Blueflag St, Tipp City, OH 45371For Sale
 MLS ID #964287, Amanda Pileggi, Coldwell Banker Heritage. DABR MLS
 - $570,0005 bd4 ba3.9k sqft1120 Senna St, Tipp City, OH 45371For Sale
 MLS ID #960642, Amanda Wilson, eXp Realty. DABR MLS
 - $420,0004 bd3 ba2.7k sqft6024 Boxelder Dr, Tipp City, OH 45371For SaleMLS ID #964319, Anthony Posevitz, Keller Williams Community Part. DABR MLS
- $410,0004 bd3 ba3.2k sqft5049 Catalpa Dr, Tipp City, OH 45371For SaleMLS ID #961521, Amanda Wilson, eXp Realty. DABR MLS
- $579,9005 bd5 ba5k sqft9031 Lakeside St, Tipp City, OH 45371For SaleMLS ID #964529, Meagan Roderer, Glasshouse Realty Group. DABR MLS
- $399,9004 bd3 ba2.4k sqft3532 Arrowwood St, Tipp City, OH 45371For SaleMLS ID #962122, Reed Spencer, RE/MAX Victory + Affiliates. DABR MLS
- $625,0005 bd4 ba3.4k sqft2067 Silver Linden Dr, Tipp City, OH 45371For SaleMLS ID #957166, Julia E Caserta, Irongate Inc.. DABR MLS
- $369,0004 bd3 ba2.5k sqft7233 River Birch St, Tipp City, OH 45371For SaleMLS ID #965435, Christopher Endres, Glasshouse Realty Group. DABR MLS
- $545,0004 bd4 ba3.3k sqft7735 Winding Way N, Tipp City, OH 45371For SaleMLS ID #966044, Steve Ryan, Coldwell Banker Heritage. DABR MLS
- $319,0003 bd3 ba1.7k sqft2212 Blazing Star Dr, Tipp City, OH 45371For SaleMLS ID #964289, Ali Meyer, NavX Realty, LLC. DABR MLS
- $389,9993 bd3 ba2k sqft4255 Forestedge St, Tipp City, OH 45371For SaleMLS ID #960980, Denise Martin, Bella Realty Group. DABR MLS
- $499,9004 bd3 ba3.2k sqft6520 Heritage Park Blvd, Dayton, OH 45424For SaleMLS ID #958036, Alexis Peck, e-Merge Real Estate Excellence. DABR MLS
- $449,0004 bd3 ba4k sqft6809 Wintergreen Pl, Dayton, OH 45424For SaleMLS ID #955259, Angie Jones, Coldwell Banker Heritage. DABR MLS
- $619,9004 bd4 ba4.7k sqft7670 Whispering Oaks Trl, Tipp City, OH 45371For SaleMLS ID #966477, Sandra G Martin, Coldwell Banker Heritage. DABR MLS
- $434,9004 bd3 ba2.8k sqft114 Shoemaker Ln, Vandalia, OH 45377For SaleMLS ID #966086, Lisa Nishwitz, Coldwell Banker Heritage. DABR MLS
- $425,0005 bd4 ba2.9k sqft411 Darst Rd, Dayton, OH 45440For SaleMLS ID #965623, Jeffrey Sherby, BHHS Professional Realty. DABR MLS
- $475,0004 bd3 ba2.8k sqft2335 Black Oak Dr, Troy, OH 45373For SaleMLS ID #966388, Taja Salley, NavX Realty, LLC. DABR MLS
- $489,9004 bd4 ba3.2k sqft6820 Rhineview Ct, Dayton, OH 45459For SaleMLS ID #967370, Erin Laurito, BHHS Professional Realty. DABR MLS
