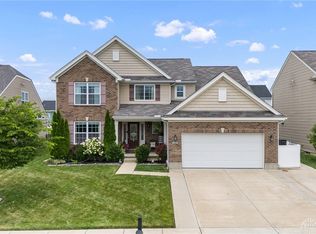
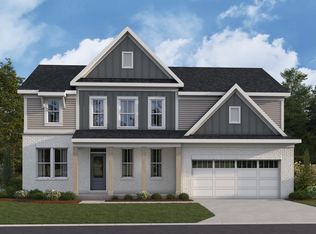
This home is immaculate and well cared for and is a a lot bigger than it appears from the outside. Inverness model called the Pinehurst II. One of the larger ranches no longer offered to build. The entry opens up to the dining room and vaulted great room is perfect for family dinners and holidays to come. Large custom island with farmhouse sink and granite countertops shine along against the backsplash and white cabinets. Built in gas stove and double oven are additional upgrades. Separate breakfast nook is attached to the kitchen for a less formal breakfast or dinner all while enjoying the light from the many windows. Wood flooring flow throughout the entire first floor except for bedrooms which have plush carpet. Split floor plan gives you the ultimate privacy with the primary bedroom having a large walk-in in closet, private soaking tub and separate shower. Follow the open staircase up to the loft that boasts of another large bedroom and private bath and sitting area that could easily be used as a separate living room or study. Full unfinished basement has rough in for bath and could easily double your living space. Larger fenced in yard and spacious concrete patio make the outside the perfect spot to enjoy the sunsets or enjoy your coffee in the morning. Many updates and additions that save you over building come with this home and it is cleaner than most model homes. Quiet street and great neighbors.
This property is not currently displayed as for sale or rent on Zillow. This may be different from what's on other websites or public sources.