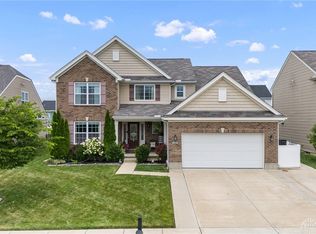
This beautifully updated home offering over 3,500 square feet of luxury living space, designed for both everyday comfort and elegant entertaining. From the moment you enter, you will love the stunning stone accent wall in the foyer, updated designer lighting throughout, and rich wood flooring that flows across the entire main level. The heart of the home is the fully remodeled gourmet kitchen featuring gorgeous marble countertops, a large center island, double-door pantry, and abundant cabinetry, creating the perfect space for gathering. The open-concept layout provides seamless flow between the kitchen, dining, and family room, where soaring tray ceilings add architectural character and an expansive feel. A versatile first-floor bedroom offers flexibility as a guest suite, home office, playroom, or study to fit your lifestyle needs. Retreat to the oversized owner's suite, a true private sanctuary featuring tray ceilings, generous space for a sitting area, and a luxurious spa-inspired ensuite bath. The beautifully remodeled bathroom showcases marble finishes, a walk-in shower, soaking tub, and custom dual-sink vanity designed with both elegance and functionality in mind. Secondary bathrooms have also been tastefully upgraded with high-end marble finishes, creating a cohesive luxury feel throughout the home. The finished basement provides exceptional additional living space, perfect for a media room, recreation area, fitness room, or guest accommodations. An additional flex room with extra storage and pantry space offers endless possibilities for organization, hobbies, or future customization. Step outside to enjoy the covered patio complete with a ceiling fan, providing the ideal setting for outdoor dining, entertaining, or relaxing evenings overlooking the backyard. Combining timeless upgrades, luxury finishes, and over 3,500 square feet of beautifully finished living space, this exceptional home offers the perfect blend of style, comfort, and functionality.
For sale
$510,000
7122 Bluestream Dr, Tipp City, OH 45371
5beds
3,684sqft
Single Family Residence
Built in 2014
8,712 Square Feet Lot
$496,900 Zestimate®
$138/sqft
$25/mo HOA
What's special
Versatile first-floor bedroomOpen-concept layoutExpansive feelUpdated designer lighting throughoutFully remodeled gourmet kitchenGorgeous marble countertopsSoaring tray ceilings
- 72 days |
- 147 |
- 7 |
Zillow last checked:
Listing updated:
Listed by:
Amanda Wilson (866)212-4991,
eXp Realty
Source: DABR MLS,MLS#: 960656 Originating MLS: Dayton Area Board of REALTORS
Originating MLS: Dayton Area Board of REALTORSFacts & features
Interior
Bedrooms & bathrooms
- Bedrooms: 5
- Bathrooms: 4
- Full bathrooms: 3
- 1/2 bathrooms: 1
- Main level bathrooms: 1
Primary bedroom
- Level: Second
- Dimensions: 16 x 15
Bedroom
- Level: Second
- Dimensions: 11 x 14
Bedroom
- Level: Second
- Dimensions: 12 x 13
Bedroom
- Level: Second
- Dimensions: 11 x 12
Bedroom
- Level: Basement
- Dimensions: 15 x 10
Breakfast room nook
- Level: Second
- Dimensions: 15 x 11
Great room
- Level: Main
- Dimensions: 24 x 15
Kitchen
- Level: Main
- Dimensions: 15 x 15
Laundry
- Level: Second
- Dimensions: 8 x 6
Living room
- Level: Main
- Dimensions: 12 x 13
Mud room
- Level: Main
- Dimensions: 6 x 6
Other
- Level: Basement
- Dimensions: 12 x 12
Recreation
- Level: Basement
- Dimensions: 47 x 17
Heating
- Natural Gas
Cooling
- Central Air
Appliances
- Included: Dishwasher, Microwave, Range, Electric Water Heater
Features
- High Speed Internet, Kitchen Island, Kitchen/Family Room Combo, Marble Counters, Pantry, Walk-In Closet(s)
- Basement: Full,Finished
Interior area
- Total structure area: 3,684
- Total interior livable area: 3,684 sqft
Video & virtual tour
Property
Parking
- Total spaces: 2
- Parking features: Attached, Garage, Two Car Garage
- Attached garage spaces: 2
Features
- Levels: Two
- Stories: 2
- Patio & porch: Deck, Porch
- Exterior features: Deck, Fence, Porch, Storage
- Fencing: Partial
Lot
- Size: 8,712 Square Feet
- Dimensions: 60 x 146
Details
- Additional structures: Shed(s)
- Parcel number: P48001909
- Zoning: Residential
- Zoning description: Residential
Construction
Type & style
- Home type: SingleFamily
- Architectural style: Traditional
- Property subtype: Single Family Residence
Materials
- Brick, Frame, Stone, Vinyl Siding
Condition
- Year built: 2014
Utilities & green energy
- Sewer: Storm Sewer
- Water: Public
- Utilities for property: Natural Gas Available, Water Available, Cable Available
Community & HOA
Community
- Security: Smoke Detector(s)
- Subdivision: Carriage Trls Ph Ii Sec 10
HOA
- Has HOA: Yes
- HOA fee: $300 annually
- HOA name: Eclispe Management
- HOA phone: 513-494-4049
Location
- Region: Tipp City
Financial & listing details
- Price per square foot: $138/sqft
- Tax assessed value: $334,300
- Annual tax amount: $4,321
- Date on market: 6/5/2026
- Listing terms: Conventional,FHA,VA Loan
Estimated market value
$496,900
$472,000 - $522,000
$3,327/mo
Price history
| Date | Event | Price |
|---|---|---|
| 6/5/2026 | Listed for sale | $510,000+134.4%$138/sqft |
Source:  DABR MLS #960656 Report a problem DABR MLS #960656 Report a problem | ||
| 12/5/2014 | Sold | $217,600$59/sqft |
Source: Public Record Report a problem | ||
Public tax history
| Year | Property taxes | Tax assessment |
|---|---|---|
| 2025 | $4,321 -2.3% | $117,010 +13.5% |
| 2024 | $4,421 +0.8% | $103,110 |
| 2023 | $4,388 -4.8% | $103,110 |
| 2022 | $4,608 +13.1% | $103,110 +20% |
| 2021 | $4,073 -0.2% | $85,930 |
| 2020 | $4,081 -2.1% | $85,930 |
| 2019 | $4,167 +12.1% | $85,930 +19.8% |
| 2018 | $3,718 -0.1% | $71,750 |
| 2017 | $3,723 +3.8% | $71,750 |
| 2016 | $3,587 +271.7% | $71,750 +653.7% |
| 2015 | $965 | $9,520 |
| 2014 | $965 | $9,520 |
Find assessor info on the county website
Monthly payment
Est. payment
Payment breakdown
Explore the cost of this home by adjusting the details. Changes won't be saved.Climate risks
Neighborhood: 45371
Nearby schools
GreatSchools rating
- 7/10Bethel Junior High SchoolGrades: 5-8Distance: 2.9 mi
- 7/10Bethel High SchoolGrades: 9-12Distance: 2.9 mi
- 6/10Bethel Elementary SchoolGrades: K-5Distance: 3.2 mi
Schools provided by the listing agent
- District: Bethel
Source: DABR MLS. This data may not be complete. We recommend contacting the local school district to confirm school assignments for this home.
- $470,0004 bd3 ba3.6k sqft7116 Bluestream Dr, Tipp City, OH 45371For Sale

- $463,3004 bd3 ba1.8k sqft7128 Bluestream Dr, Tipp City, OH 45371Off Market
- $379,8004 bd2 ba2.1k sqft7110 Bluestream Dr, Tipp City, OH 45371Off Market
- $390,1003 bd2 ba2.3k sqft5124 Dayflower Dr, Tipp City, OH 45371Off Market
- $363,7003 bd2 ba2.1k sqft5118 Dayflower Dr, Tipp City, OH 45371Off Market
- $398,3003 bd2 ba1.9k sqft5130 Dayflower Dr, Tipp City, OH 45371Off Market
- $430,0004 bd4 ba2.4k sqft7131 Bluestream Dr, Tipp City, OH 45371Sold
- $416,4004 bd4 ba2.3k sqft7104 Bluestream Dr, Tipp City, OH 45371Off Market
A local agent can set up tours, give advice and negotiate with sellers.
A local lender can help you make sure your offer is ready when you are.
Similar homes
- $570,0005 bd4 ba3.9k sqft1120 Senna St, Tipp City, OH 45371For Sale

 MLS ID #960642, Amanda Wilson, eXp Realty. DABR MLS
 - $470,0004 bd3 ba3.6k sqft7116 Bluestream Dr, Tipp City, OH 45371For SaleMLS ID #960658, Amanda Wilson, eXp Realty. DABR MLS
- $484,0004 bd3 ba3k sqft2657 Blueflag St, Tipp City, OH 45371For Sale
 MLS ID #964287, Amanda Pileggi, Coldwell Banker Heritage. DABR MLS
 - $479,9005 bd4 ba3.4k sqft4146 Spicebush Dr, Tipp City, OH 45371For Sale
 MLS ID #940755, Jeffrey E Apple, BHHS Professional Realty. DABR MLS
 - $579,9005 bd5 ba5k sqft9031 Lakeside St, Tipp City, OH 45371For SaleMLS ID #964529, Meagan Roderer, Glasshouse Realty Group. DABR MLS
- $625,0005 bd4 ba3.4k sqft2067 Silver Linden Dr, Tipp City, OH 45371For SaleMLS ID #957166, Julia E Caserta, Irongate Inc.. DABR MLS
- $419,9004 bd3 ba3.2k sqft5049 Catalpa Dr, Tipp City, OH 45371For SaleMLS ID #961521, Amanda Wilson, eXp Realty. DABR MLS
- $514,9003 bd4 ba2.1k sqft7700 Winding Way N, Tipp City, OH 45371For SaleMLS ID #966203, Dana Ward, Dana Ward Realty. DABR MLS
- $399,9004 bd3 ba2.4k sqft3532 Arrowwood St, Tipp City, OH 45371For SaleMLS ID #962122, Reed Spencer, RE/MAX Victory + Affiliates. DABR MLS
- $499,9004 bd3 ba3.2k sqft6520 Heritage Park Blvd, Dayton, OH 45424For SaleMLS ID #958036, Alexis Peck, e-Merge Real Estate Excellence. DABR MLS
- $460,0004 bd3 ba2.7k sqft6088 Oak Ridge Dr, Dayton, OH 45424For SaleMLS ID #964720, Fatima Dzhalilova, NavX Realty, LLC. DABR MLS
- $729,9004 bd3 ba2.7k sqft8280 Wildcat Rd, Tipp City, OH 45371For SaleMLS ID #955113, Brad Slone, Odis Slone Realty LLC. DABR MLS
- $575,0004 bd4 ba3.7k sqft7728 Devonwood Ct, Dayton, OH 45424For SaleMLS ID #963777, Cindy Lieberman, Plum Tree Realty. DABR MLS
- $459,9003 bd3 ba2.6k sqft16 N Branch Run, Tipp City, OH 45371For SaleMLS ID #961322, Cynthia Ault, Bruns Realty Group, LLC. DABR MLS
- $449,0004 bd3 ba4k sqft6809 Wintergreen Pl, Dayton, OH 45424For SaleMLS ID #955259, Angie Jones, Coldwell Banker Heritage. DABR MLS
- $525,0005 bd4 ba3.9k sqft3955 Maple Grove Ln, Dayton, OH 45440For SaleMLS ID #966081, Juliet Wenzler, eXp Realty. DABR MLS
- $722,0004 bd3 ba4.2k sqft6143 Ross Rd, New Carlisle, OH 45344For SaleMLS ID #957351, Scott Marvin, Team Results Realty. DABR MLS
- $399,9005 bd3 ba3k sqft4385 Saratoga Pl, Huber Heights, OH 45424For SaleMLS ID #964879, Samantha Middleton, 937 Realty. DABR MLS
- $499,9004 bd4 ba2.2k sqft884 Shaftsbury Rd, Troy, OH 45373For SaleMLS ID #962873, Michele Dankworth, Keller Williams Home Town Rlty. DABR MLS
- $505,0005 bd4 ba3.8k sqft400 Buckingham Pl, Xenia, OH 45385For SaleMLS ID #962181, Kaitlyn Smith, Keller Williams Advisors Rlty. DABR MLS
