Skip main navigation
Sold for $430,000
  • $430,000

    7131 Bluestream Dr, Tipp City, OH 45371

    4beds
    2,432sqft
    Single Family Residence
    Built in 2015
    8,712 Square Feet Lot
    $454,900 Zestimate®
    $177/sqft
    $2,695 Estimated rent

    Home value

    $454,900

    $346,000 - $596,000

    $2,695/mo

    Zestimate® history
    Loading
    Loading...

    Owner options

    List your home for rent

    $2,695/mo

    Rent Zestimate®

    Find your next renter with Zillow Rental Manager. Plus, with online applications, you can quickly screen prospective tenants – for free.

    Learn more

    $2,695/mo

    Rent Zestimate®

    Refinance and save

    $2,941/mo

    Est. payment

    Refinancing to a lower rate could help reduce your monthly payments and save thousands over the life of the loan.

    See today's rates

    $2,941/mo

    Est. payment

    Explore your selling options

    Work with a Zillow partner agent

    Leverage their expertise and Zillow's premium Showcase listings to get your home seen by more buyers.

    Get started

    List with your own agent

    Get your home in front of millions of buyers by listing it on Zillow.

    Learn how to do it

    Sell it yourself

    Take full control of how buyers see your home on Zillow by listing For Sale by Owner (FSBO).

    List your home

    What's special

    Semi-finished basementUpdated mudroomOpen kitchenUpdated second-floor laundryExtra privacyPrimary suiteFenced backyard
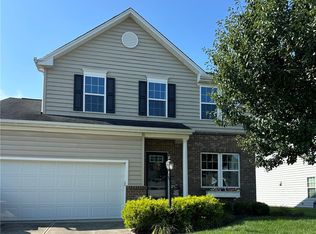
    Some homes just have that welcome home feeling the moment you walk through the door—this one in Carriage Trails is definitely one of them. With 4 bedrooms, 3.5 baths, and thoughtful updates throughout, it’s designed for both comfort and everyday convenience. The main floor connects seamlessly from the open kitchen to the living room, making it easy to cook, chat, and relax together. Fresh paint and new lighting brighten every space, while the updated mudroom off the 2-car garage keeps the daily hustle organized and flows right into the kitchen—perfect for grocery drop-offs or muddy boots after a game. Upstairs, oversized bedrooms offer room to spread out, and the primary suite gives you your own retreat with a walk-in closet and private bath. The updated second-floor laundry keeps everything close at hand and out of sight. Downstairs, the semi-finished basement adds even more versatility with a full bath and an egress window, making it easy to finish the space for a fifth bedroom, home office, or rec area—whatever fits your life best. Outside, enjoy extra privacy with no neighbors on one side, a fenced backyard for pets or play, and a pergola that’s perfect for morning coffee or winding down at sunset. Well cared for, flexible, and full of possibility, this home is ready for its next chapter—and it’s ready for you!!!

    Zillow last checked:

    Listing updated:

    Listed by:

    Amanda Pryzmenski (937)426-0800,

    Irongate Inc.

    Bought with:

    Anne S Goss, 0000317138

    Sibcy Cline Inc.

    Source: DABR MLS,MLS#: 941130MLS LogoOriginating MLS: Dayton Area Board of REALTORS

    Facts & features

    Interior

    Bedrooms & bathrooms
    • Bedrooms: 4
    • Bathrooms: 4
    • Full bathrooms: 3
    • 1/2 bathrooms: 1
    • Main level bathrooms: 1
    Primary bedroom
    • Level: Second
    • Dimensions: 20 x 13
    Bedroom
    • Level: Second
    • Dimensions: 16 x 11
    Bedroom
    • Level: Second
    • Dimensions: 12 x 13
    Bedroom
    • Level: Second
    • Dimensions: 13 x 10
    Dining room
    • Level: Main
    • Dimensions: 15 x 10
    Family room
    • Level: Main
    • Dimensions: 20 x 15
    Kitchen
    • Level: Main
    • Dimensions: 17 x 16
    Living room
    • Level: Main
    • Dimensions: 12 x 11
    Recreation
    • Level: Basement
    • Dimensions: 32 x 18
    Heating
    • Forced Air, Natural Gas
    Cooling
    • Central Air
    Appliances
    • Included: Dishwasher, Disposal, Microwave, Range, Water Softener, Gas Water Heater
    Features
    • Ceiling Fan(s), Galley Kitchen, Kitchen/Family Room Combo, Pantry, Walk-In Closet(s)
    • Basement: Full,Partially Finished
    Interior area
    • Total structure area: 2,432
    • Total interior livable area: 2,432 sqft

    Property

    Parking
    • Total spaces: 2
    • Parking features: Attached, Garage, Two Car Garage, Garage Door Opener
    • Attached garage spaces: 2
    Features
    • Levels: Two
    • Stories: 2
    • Patio & porch: Patio
    • Exterior features: Fence, Patio, Storage
    Lot
    • Size: 8,712 Square Feet
    • Dimensions: .20
    Details
    • Additional structures: Shed(s)
    • Parcel number: P48001913
    • Zoning: Residential
    • Zoning description: Residential

    Construction

    Type & style
    • Home type: SingleFamily
    • Architectural style: Traditional
    • Property subtype: Single Family Residence
    Materials
    • Stone, Vinyl Siding
    Condition
    • Year built: 2015

    Utilities & green energy

    • Water: Cistern
    • Utilities for property: Natural Gas Available, Sewer Available

    Community & HOA

    Community
    • Subdivision: Carriage Trls Sec 10 Ph Ii
    HOA
    • Has HOA: No
    • Services included: Association Management
    • HOA fee: $297 annually
    • HOA name: Eclipse Management
    Location
    • Region: Tipp City

    Financial & listing details

    • Price per square foot: $177/sqft
    • Tax assessed value: $379,300
    • Annual tax amount: $4,208
    • Date on market: 8/12/2025
    • Date available: 08/12/2025
    • Listing terms: Conventional,FHA,VA Loan

    Price history

    DateEventPrice
    10/15/2025Sold$430,000-0.5%$177/sqft
    Source: DABR MLS #941130 Report a problem
    9/3/2025Pending sale$432,000$178/sqft
    Source: DABR MLS #941130 Report a problem
    8/12/2025Listed for sale$432,000+11.1%$178/sqft
    Source: DABR MLS #941130 Report a problem
    6/8/2023Sold$389,000$160/sqft
    Source: Public Record Report a problem
    4/30/2023Pending sale$389,000$160/sqft
    Source: DABR MLS #885045 Report a problem
    4/28/2023Listed for sale$389,000+48.5%$160/sqft
    Source: DABR MLS #885045 Report a problem
    1/21/2016Sold$261,900+650.4%$108/sqft
    Source: Public Record Report a problem
    9/22/2015Sold$34,900$14/sqft
    Source: Public Record Report a problem

    Public tax history

    YearProperty taxesTax assessment
    2025$4,208 +1.5%$132,760 +25.2%
    2024$4,147 -7.9%$106,050
    2023$4,505 -4.8%$106,050
    2022$4,731 +13.1%$106,050 +20%
    2021$4,181 -0.2%$88,380
    2020$4,190 -2.1%$88,380
    2019$4,278 +5.6%$88,380 +12.3%
    2018$4,049 -0.1%$78,680
    2017$4,055 +3.8%$78,680
    2016$3,905 +304.7%$78,680 +726.5%
    2015$965 $9,520
    2014$965 $9,520
    Find assessor info on the county website

    Neighborhood: 45371

    Nearby schools

    GreatSchools rating
    Schools provided by the listing agent
    • District: Bethel

    Source: DABR MLS. This data may not be complete. We recommend contacting the local school district to confirm school assignments for this home.

    Get a cash offer in 3 minutes
    Find out how much your home could sell for in as little as 3 minutes with a no-obligation cash offer.
    Estimated market value
    $454,900
    Get a cash offer in 3 minutes
    Find out how much your home could sell for in as little as 3 minutes with a no-obligation cash offer.
    Estimated market value
    $454,900