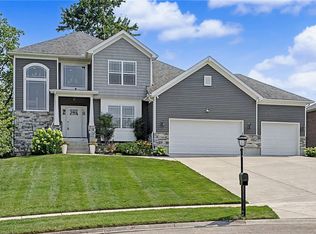
Seller wants SOLD!!! Discover unparalleled comfort and spacious living in this modern 2-story home, ideally situated on a cul-de-sac. The extended front porch & an extra-wide, long concrete driveway provide ample parking and a welcoming approach. A convenient sidewalk encircles the entire perimeter of the home, enhancing its accessibility. The expansive lot boasts two storage sheds, perfect for all your outdoor equipment, alongside a dedicated garden area for cultivating your green thumb. Step inside to an elegant entryway highlighted by a beautiful chandelier. To the left, a formal living room, complete with crown molding, seamlessly transitions into a formal dining room, ideal for entertaining. The kitchen features abundant cabinetry, granite countertops, a dedicated coffee bar, & a pantry for storage. Enjoy bright mornings in the morning room, bathed in natural light from numerous windows, with a patio door leading directly to the backyard oasis. A playground (conveys) & a recently added deck from 2022 offers the perfect setting for outdoor gatherings. The open-concept family room flows effortlessly from the kitchen, offering an expansive living space. An additional area, currently unified into the family room, could easily be re-established as a private office or playroom. The main floor also features a convenient half bath and a laundry room with a utility sink hookup. Upstairs, four generously sized bedrooms await. Two bedrooms include walk-in closets, with the primary bedroom boasting impressive double walk-in closets. Further enhancing this home's appeal is a full, partially finished basement, providing extensive additional living and storage possibilities. Recent updates include a new roof, sump pump and water heater installed within the last year, alongside a brand-new front door from 2024. This residence combines modern amenities with thoughtful design, creating an exceptional living experience. Short distance to shopping, dining & WPAFB
For sale
Price cut: $900 (8/3)
$449,000
6809 Wintergreen Pl, Dayton, OH 45424
4beds
4,021sqft
:
Get pre-qualified$3,335/mo
Single Family Residence
Built in 2001
0.31 Acres Lot
$443,900 Zestimate®
$112/sqft
$10/mo HOA
What's special
Two storage shedsDedicated garden areaGranite countertopsExtended front porchDedicated coffee barExpansive lotPantry for storage
- 124 days |
- 704 |
- 38 |
Zillow last checked:
Listing updated:
Listed by:
Angie Jones (937)890-2200,
Coldwell Banker Heritage,
Steve Ryan 937-543-0264,
Coldwell Banker Heritage
Source: DABR MLS,MLS#: 955259 Originating MLS: Dayton Area Board of REALTORS
Originating MLS: Dayton Area Board of REALTORSFacts & features
Interior
Bedrooms & bathrooms
- Bedrooms: 4
- Bathrooms: 3
- Full bathrooms: 2
- 1/2 bathrooms: 1
- Main level bathrooms: 1
Primary bedroom
- Level: Second
- Dimensions: 17 x 15
Bedroom
- Level: Second
- Dimensions: 14 x 10
Bedroom
- Level: Second
- Dimensions: 13 x 12
Bedroom
- Level: Second
- Dimensions: 13 x 10
Bonus room
- Level: Main
- Dimensions: 10 x 10
Breakfast room nook
- Level: Main
- Dimensions: 15 x 10
Dining room
- Level: Main
- Dimensions: 13 x 10
Entry foyer
- Level: Main
- Dimensions: 15 x 11
Family room
- Level: Main
- Dimensions: 16 x 15
Kitchen
- Level: Main
- Dimensions: 13 x 13
Laundry
- Level: Main
- Dimensions: 9 x 6
Living room
- Level: Main
- Dimensions: 14 x 13
Heating
- Natural Gas
Cooling
- Central Air
Appliances
- Included: Dryer, Dishwasher, Microwave, Range, Refrigerator, Water Softener, Washer, Gas Water Heater
Features
- Granite Counters, High Speed Internet, Kitchen/Family Room Combo, Pantry, Walk-In Closet(s)
- Basement: Full,Partially Finished
- Number of fireplaces: 1
- Fireplace features: One, Gas
Interior area
- Total structure area: 4,021
- Total interior livable area: 4,021 sqft
Video & virtual tour
Property
Parking
- Total spaces: 2
- Parking features: Attached, Garage, Two Car Garage
- Attached garage spaces: 2
Features
- Levels: Two
- Stories: 2
- Patio & porch: Deck, Porch
- Exterior features: Deck, Porch, Storage
Lot
- Size: 0.31 Acres
- Dimensions: .31
Details
- Additional structures: Shed(s)
- Parcel number: P70021030010
- Zoning: Residential
- Zoning description: Residential
Construction
Type & style
- Home type: SingleFamily
- Architectural style: Colonial
- Property subtype: Single Family Residence
Materials
- Brick, Vinyl Siding
Condition
- Year built: 2001
Utilities & green energy
- Water: Public
- Utilities for property: Sewer Available, Water Available
Community & HOA
Community
- Subdivision: Evergreen Woods Sec 02
HOA
- Has HOA: Yes
- HOA fee: $120 annually
Location
- Region: Dayton
Financial & listing details
- Price per square foot: $112/sqft
- Tax assessed value: $297,660
- Annual tax amount: $5,486
- Date on market: 4/1/2026
Estimated market value
$443,900
$422,000 - $466,000
$2,819/mo
Price history
| Date | Event | Price |
|---|---|---|
| 8/3/2026 | Price change | $449,000-0.2%$112/sqft |
Source:  DABR MLS #955259 Report a problem DABR MLS #955259 Report a problem | ||
| 7/13/2026 | Price change | $449,900-1.3%$112/sqft |
Source: DABR MLS #955259 Report a problem | ||
| 5/7/2026 | Price change | $456,000-2.8%$113/sqft |
Source: DABR MLS #955259 Report a problem | ||
| 4/24/2026 | Price change | $469,000-2.1%$117/sqft |
Source: DABR MLS #955259 Report a problem | ||
| 4/2/2026 | Listed for sale | $479,000-2.2%$119/sqft |
Source: DABR MLS #955259 Report a problem | ||
| 3/26/2026 | Listing removed | $489,900$122/sqft |
Source: DABR MLS #948969 Report a problem | ||
| 3/16/2026 | Listed for sale | $489,900-1.8%$122/sqft |
Source: DABR MLS #948969 Report a problem | ||
| 3/7/2026 | Listing removed | $499,000$124/sqft |
Source: DABR MLS #948969 Report a problem | ||
| 12/6/2025 | Listed for sale | $499,000+117%$124/sqft |
Source: DABR MLS #948969 Report a problem | ||
| 9/27/2017 | Sold | $230,000-1.7%$57/sqft |
Source: Public Record Report a problem | ||
| 7/3/2017 | Sold | $234,000+4%$58/sqft |
Source: Agent Provided Report a problem | ||
| 5/7/2017 | Listed for sale | $224,900+5.7%$56/sqft |
Source: Keller Williams Advantage Real Estate #736132 Report a problem | ||
| 12/6/2001 | Sold | $212,700+611.4%$53/sqft |
Source: Public Record Report a problem | ||
| 10/4/2000 | Sold | $29,900$7/sqft |
Source: Public Record Report a problem | ||
Public tax history
| Year | Property taxes | Tax assessment |
|---|---|---|
| 2025 | $5,486 0% | $104,180 |
| 2024 | $5,487 +3.6% | $104,180 |
| 2023 | $5,297 +0.8% | $104,180 +29% |
| 2022 | $5,255 -0.3% | $80,760 |
| 2021 | $5,273 -0.1% | $80,760 |
| 2020 | $5,279 -1.8% | $80,760 +10.9% |
| 2019 | $5,379 -0.3% | $72,820 |
| 2018 | $5,397 +0.7% | $72,820 |
| 2017 | $5,361 +2.3% | $72,820 +4.9% |
| 2016 | $5,240 0% | $69,390 |
| 2015 | $5,241 +1.3% | $69,390 |
| 2014 | $5,172 | $69,390 |
Find assessor info on the county website
Monthly payment
Est. payment
Payment breakdown
Explore the cost of this home by adjusting the details. Changes won't be saved.Climate risks
Neighborhood: 45424
Nearby schools
GreatSchools rating
- 4/10Rushmore Elementary SchoolGrades: K-6Distance: 1.6 mi
- 4/10Weisenborn Middle SchoolGrades: 7-8Distance: 2.1 mi
- 5/10Wayne High SchoolGrades: 9-12Distance: 1.6 mi
Schools provided by the listing agent
- District: Huber Heights
Source: DABR MLS. This data may not be complete. We recommend contacting the local school district to confirm school assignments for this home.
- $343,3003 bd2 ba1.8k sqft6789 Wintergreen Pl, Dayton, OH 45424Off Market
- $380,0004 bd4 ba2.3k sqft6822 Wintergreen Pl, Dayton, OH 45424Sold
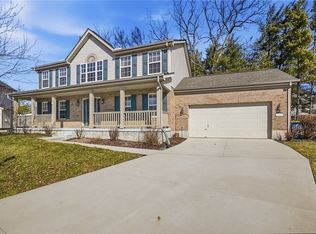
- $366,2004 bd2 ba2.4k sqft6824 Evergreen Cir, Huber Heights, OH 45424Off Market
- $329,9003 bd3 ba2.3k sqft6810 Evergreen Cir, Dayton, OH 45424Sold
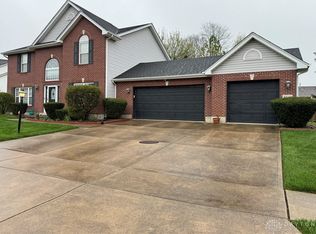
- $378,4004 bd2 ba2.1k sqft6769 Wintergreen Pl, Dayton, OH 45424Off Market
- $356,7003 bd2 ba2.1k sqft6793 Evergreen Cir, Dayton, OH 45424Off Market
- $365,0003 bd3 ba2.5k sqft6838 Evergreen Cir, Dayton, OH 45424Sold
- $345,6003 bd3 ba2.3k sqft6810 Wintergreen Pl, Dayton, OH 45424Off Market
A local agent can set up tours, give advice and negotiate with sellers.
A local lender can help you make sure your offer is ready when you are.
Similar homes
- $475,0004 bd3 ba2.7k sqft6088 Oak Ridge Dr, Dayton, OH 45424For Sale
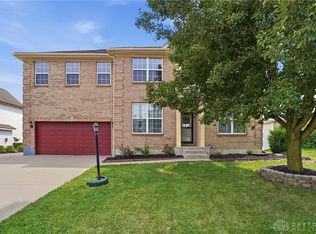
 MLS ID #964720, Fatima Dzhalilova, NavX Realty, LLC. DABR MLS
 - $494,9005 bd5 ba3.2k sqft5811 Oak Creek Trl, Dayton, OH 45424For Sale
 MLS ID #962911, Ron S Hinds, BHHS Professional Realty. DABR MLS
 - $395,0003 bd3 ba2k sqft4113 Silver Oak Way, Dayton, OH 45424For Sale
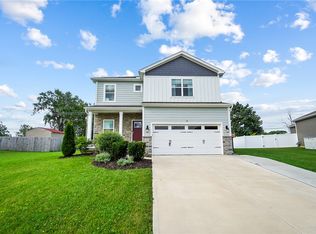 MLS ID #964861, Erin Kristbaum, CENTURY 21 The Gene Group. DABR MLS
 - $575,0004 bd4 ba3.7k sqft7728 Devonwood Ct, Dayton, OH 45424For Sale
 MLS ID #963777, Cindy Lieberman, Plum Tree Realty. DABR MLS
 - $415,0004 bd3 ba2.6k sqft5272 Quail Rdg, Huber Heights, OH 45424For SaleMLS ID #954999, Jenny Craven, eXp Realty. DABR MLS
- $370,0004 bd3 ba2.6k sqft6941 Greeley Ave, Dayton, OH 45424For SaleMLS ID #953703, Monica Lawrence, Luma Realty. DABR MLS
- $350,0004 bd4 ba2.2k sqft3937 White Spruce Cir, Dayton, OH 45424For SaleMLS ID #963718, Spencer Maxwell, Bridgestream Realty. DABR MLS
- $374,0004 bd4 ba2.8k sqft4012 Atha Ct, Dayton, OH 45424For SaleMLS ID #957480, Virginia Bystrek, Howard Hanna Real Estate Serv. DABR MLS
- $425,0005 bd4 ba2.9k sqft411 Darst Rd, Dayton, OH 45440For SaleMLS ID #965623, Jeffrey Sherby, BHHS Professional Realty. DABR MLS
- $264,9004 bd3 ba2k sqft6308 Hemingway Rd, Dayton, OH 45424For SaleMLS ID #961435, Jeanette Violette, Howard Hanna Real Estate Serv. DABR MLS
- $274,9004 bd3 ba2.1k sqft4900 Pennswood Dr, Dayton, OH 45424For SaleMLS ID #964926, Alicia Barlow, Keller Williams Home Town Rlty. DABR MLS
- $349,5004 bd4 ba2.5k sqft4058 Meadowsweet Dr, Dayton, OH 45424For SaleMLS ID #960958, Rick Hart, Coldwell Banker Heritage. DABR MLS
- $485,0004 bd4 ba2.9k sqft1933 Glen Meadow Way, Dayton, OH 45432For SaleMLS ID #964950, Rachel Masters, Streetlight Realty LLC. DABR MLS
- $489,0004 bd3 ba3k sqft2657 Blueflag St, Tipp City, OH 45371For SaleMLS ID #964287, Amanda Pileggi, Coldwell Banker Heritage. DABR MLS
- $365,0003 bd4 ba2.4k sqft1015 Colonial Way, Huber Heights, OH 45424For SaleMLS ID #962338, Amanda Wilson, eXp Realty. DABR MLS
- $419,9004 bd3 ba3.2k sqft5049 Catalpa Dr, Tipp City, OH 45371For SaleMLS ID #961521, Amanda Wilson, eXp Realty. DABR MLS
- $415,0004 bd4 ba3.1k sqft2651 Royal Gtwy, Dayton, OH 45431For SaleMLS ID #965371, Kirsten Woods, Glasshouse Realty Group. DABR MLS
- $370,0004 bd3 ba2.5k sqft7233 River Birch St, Tipp City, OH 45371For SaleMLS ID #965435, Christopher Endres, Glasshouse Realty Group. DABR MLS
- $347,4005 bd3 ba2.1k sqft4460 Meadowsweet Dr, Dayton, OH 45424For SaleMLS ID #962078, Teresa M Gustafson, Glasshouse Realty Group. DABR MLS
- $425,0003 bd2 ba2k sqft7847 Kings Ridge Cir, Fairborn, OH 45324For SaleMLS ID #965070, Denise Martin, Bella Realty Group. DABR MLS
