Discover the charm this inviting 4-bedroom, 3.5-bathroom classic two-story home offers a spacious 2320 square feet of living space plus a full finished basement and 2 car-garage on a generous 0.34-acre private, treed cul-de-sac lot, providing ample room for relaxation and recreation. The welcoming front porch sets the stage for a home that seamlessly blends comfort with functionality, perfect for everyday living and entertaining. The luminous entryway, featuring a classic wooden staircase and gleaming hardwood floors, creates an immediate sense of warmth upon arrival. The functional layout ensures a seamless flow throughout the home, with the living area connecting effortlessly to a well-appointed kitchen. The kitchen boasts modern appliances including a dishwasher, garbage disposal, microwave, and range, making meal preparation a delight. Cozy family room accented with a gas fireplace is ideal for family gatherings. An inviting dining area, complete with elegant crown molding, is ideal for gatherings. Upstairs, the bedrooms offer comfortable carpeting and ceiling fans, ensuring a restful retreat for all. Spacious primary bedroom highlighted by a vaulted ceiling, 2 spacious closets and an en-suite bathroom. Finished basement offers unlimited possibilities for a rec room, workout space, study and storage. The property features a spacious outdoor deck, perfect for entertaining or enjoying the serene surroundings. The expansive yard, a private natural retreat, is surrounded by mature trees, offering a peaceful outdoor oasis. This home provides a wonderful blend of indoor comfort and outdoor enjoyment in a desirable neighborhood.
Sold for $380,000
$380,000
6822 Wintergreen Pl, Dayton, OH 45424
4beds
2,320sqft
Single Family Residence
Built in 2000
0.34 Acres Lot
$382,400 Zestimate®
$164/sqft
$2,469 Estimated rent
Home value
$382,400
$348,000 - $421,000
$2,469/mo
Zestimate® history
Owner options
List your home for rent
$2,469/mo
Rent Zestimate®
Find your next renter with Zillow Rental Manager. Plus, with online applications, you can quickly screen prospective tenants – for free.
$2,469/mo
Rent Zestimate®
Refinance and save
$2,743/mo
Est. payment
Refinancing to a lower rate could help reduce your monthly payments and save thousands over the life of the loan.
$2,743/mo
Est. payment
Explore your selling options
Work with a Zillow partner agent
Leverage their expertise and Zillow's premium Showcase listings to get your home seen by more buyers.
Get startedList with your own agent
Get your home in front of millions of buyers by listing it on Zillow.
Learn how to do itSell it yourself
Take full control of how buyers see your home on Zillow by listing For Sale by Owner (FSBO).
List your homeWhat's special
Full finished basementFinished basementFunctional layoutWell-appointed kitchenGleaming hardwood floorsWelcoming front porchClassic wooden staircase
Zillow last checked:
Listing updated:
Listed by:
Tony Johnson (937)439-4500,
Coldwell Banker Heritage
Bought with:
Mary Toppins, 2021001592
Keller Williams Community Part
Source: DABR MLS,MLS#: 952876 Originating MLS: Dayton Area Board of REALTORS
Originating MLS: Dayton Area Board of REALTORSFacts & features
Interior
Bedrooms & bathrooms
- Bedrooms: 4
- Bathrooms: 4
- Full bathrooms: 3
- 1/2 bathrooms: 1
- Main level bathrooms: 1
Bedroom
- Level: Second
- Dimensions: 15 x 13
Bedroom
- Level: Second
- Dimensions: 15 x 11
Bedroom
- Level: Second
- Dimensions: 13 x 10
Bedroom
- Level: Second
- Dimensions: 11 x 11
Breakfast room nook
- Level: Main
- Dimensions: 10 x 9
Dining room
- Level: Main
- Dimensions: 13 x 11
Entry foyer
- Level: Main
- Dimensions: 12 x 7
Family room
- Level: Main
- Dimensions: 19 x 14
Kitchen
- Level: Main
- Dimensions: 10 x 9
Office
- Level: Main
- Dimensions: 13 x 13
Other
- Level: Lower
- Dimensions: 13 x 13
Recreation
- Level: Lower
- Dimensions: 16 x 13
Utility room
- Level: Main
- Dimensions: 9 x 5
Heating
- Forced Air, Natural Gas
Cooling
- Central Air
Appliances
- Included: Dishwasher, Disposal, Microwave, Range, Refrigerator, Gas Water Heater
Features
- Ceiling Fan(s), Cathedral Ceiling(s), Kitchen/Family Room Combo, Remodeled
- Windows: Insulated Windows
- Basement: Full,Finished
- Number of fireplaces: 1
- Fireplace features: One, Gas
Interior area
- Total structure area: 2,320
- Total interior livable area: 2,320 sqft
Property
Parking
- Total spaces: 2
- Parking features: Attached, Garage, Two Car Garage, Garage Door Opener, Storage
- Attached garage spaces: 2
Features
- Levels: Two
- Stories: 2
- Patio & porch: Deck, Porch
- Exterior features: Deck, Porch
Lot
- Size: 0.34 Acres
- Dimensions: .34
Details
- Parcel number: P70021030009
- Zoning: Residential
- Zoning description: Residential
Construction
Type & style
- Home type: SingleFamily
- Architectural style: Traditional
- Property subtype: Single Family Residence
Materials
- Brick, Vinyl Siding
Condition
- Year built: 2000
Utilities & green energy
- Sewer: Storm Sewer
- Water: Public
- Utilities for property: Natural Gas Available, Sewer Available, Water Available
Community & HOA
Community
- Subdivision: Evergreen Woods
HOA
- Has HOA: No
- HOA fee: $125 annually
Location
- Region: Dayton
Financial & listing details
- Price per square foot: $164/sqft
- Tax assessed value: $272,100
- Annual tax amount: $5,016
- Date on market: 3/5/2026
- Listing terms: Conventional,FHA,VA Loan
Price history
| Date | Event | Price |
|---|---|---|
| 6/12/2026 | Sold | $380,000-2.6%$164/sqft |
Source:  DABR MLS #952876 Report a problem DABR MLS #952876 Report a problem | ||
| 4/12/2026 | Pending sale | $389,999$168/sqft |
Source: DABR MLS #952876 Report a problem | ||
| 3/6/2026 | Listed for sale | $389,999+20%$168/sqft |
Source: DABR MLS #952876 Report a problem | ||
| 6/10/2024 | Sold | $325,000+40.4%$140/sqft |
Source: Public Record Report a problem | ||
| 10/16/2019 | Sold | $231,500+0.7%$100/sqft |
Source: Public Record Report a problem | ||
| 8/21/2019 | Pending sale | $230,000$99/sqft |
Source: Sibcy Cline Realtors #796014 Report a problem | ||
| 8/5/2019 | Price change | $230,000-2.1%$99/sqft |
Source: Sibcy Cline Realtors #796014 Report a problem | ||
| 7/30/2019 | Price change | $234,900-2.1%$101/sqft |
Source: Sibcy Cline Realtors #796014 Report a problem | ||
| 7/15/2019 | Listed for sale | $239,900+3.9%$103/sqft |
Source: Sibcy Cline Realtors #796014 Report a problem | ||
| 9/20/2017 | Sold | $231,000+0.5%$100/sqft |
Source: Public Record Report a problem | ||
| 7/29/2017 | Pending sale | $229,900$99/sqft |
Source: Irongate Inc., Realtors #743650 Report a problem | ||
| 7/25/2017 | Listed for sale | $229,900+21%$99/sqft |
Source: Irongate Inc., Realtors #743650 Report a problem | ||
| 3/6/2001 | Sold | $190,000+535.5%$82/sqft |
Source: Public Record Report a problem | ||
| 7/6/2000 | Sold | $29,900$13/sqft |
Source: Public Record Report a problem | ||
Public tax history
| Year | Property taxes | Tax assessment |
|---|---|---|
| 2025 | $5,016 0% | $95,230 |
| 2024 | $5,017 +3.6% | $95,230 |
| 2023 | $4,843 +0.8% | $95,230 +29% |
| 2022 | $4,806 -0.3% | $73,830 |
| 2021 | $4,822 -0.1% | $73,830 |
| 2020 | $4,828 -1.4% | $73,830 +11.4% |
| 2019 | $4,896 -0.3% | $66,260 |
| 2018 | $4,913 +0.7% | $66,260 |
| 2017 | $4,879 +1.7% | $66,260 +4.4% |
| 2016 | $4,795 0% | $63,480 |
| 2015 | $4,797 +1.3% | $63,480 |
| 2014 | $4,733 | $63,480 |
Find assessor info on the county website
Neighborhood: 45424
Nearby homes
- $346,9003 bd3 ba2.3k sqft6810 Wintergreen Pl, Dayton, OH 45424Off Market
- $449,0004 bd3 ba4k sqft6809 Wintergreen Pl, Dayton, OH 45424For Sale
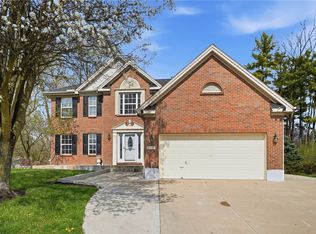
- $330,2003 bd2 ba1.9k sqft6852 Evergreen Cir, Dayton, OH 45424Off Market

- $377,5003 bd3 ba1.6k sqft6864 Evergreen Cir, Dayton, OH 45424Off Market
- $365,0003 bd3 ba2.5k sqft6838 Evergreen Cir, Dayton, OH 45424Sold
- $343,3003 bd2 ba1.8k sqft6789 Wintergreen Pl, Dayton, OH 45424Off Market
- $302,2003 bd2 ba1.6k sqft6790 Wintergreen Pl, Dayton, OH 45424Off Market
- $366,2004 bd2 ba2.4k sqft6824 Evergreen Cir, Huber Heights, OH 45424Off Market
Nearby schools
GreatSchools rating
- 4/10Rushmore Elementary SchoolGrades: K-6Distance: 1.6 mi
- 4/10Weisenborn Middle SchoolGrades: 7-8Distance: 2.1 mi
- 5/10Wayne High SchoolGrades: 9-12Distance: 1.6 mi
Schools provided by the listing agent
- District: Huber Heights
Source: DABR MLS. This data may not be complete. We recommend contacting the local school district to confirm school assignments for this home.
Get a cash offer in 3 minutes
Find out how much your home could sell for in as little as 3 minutes with a no-obligation cash offer.
Estimated market value
$382,400
Get a cash offer in 3 minutes
Find out how much your home could sell for in as little as 3 minutes with a no-obligation cash offer.
Estimated market value
$382,400
- Ohio
- Montgomery County
- Huber Heights
- 45424
- 6822 Wintergreen Pl
Nearby cities
Nearby zip codes
Other Huber Heights Topics
