Discover unparalleled comfort and sophisticated living within this exquisite Inverness Custom home, meticulously situated in the highly coveted community of The Oaks of Huber Heights. This residence offers an exceptional living experience, perfectly positioned on a desirable corner lot. There are 5 bedrooms which includes the basement bedroom with an egress to the outside and 4.5 bathrooms (full bath in the basement). The main floor presents a distinct advantage with 2 primary bedrooms, each meticulously appointed with a full private bath and generous walk-in closets, ensuring unparalleled convenience and privacy. This immaculate property is move-in ready, showcasing a pristine environment where every detail has been thoughtfully considered and addressed. The gourmet kitchen represents a culinary enthusiast's dream, featuring sleek granite countertops and a spacious pantry, ideal for sophisticated meal preparation. New vinyl plank flooring gracefully extends throughout the main level, significantly enhancing the contemporary aesthetic and overall appeal. Brand new carpeting. Home has been freshly painted throughout Beyond the interior, an expansive three-car attached garage provides ample space, complemented by an additional bump-out area for enhanced utility. The exterior is equally impressive, featuring a substantial three-car concrete driveway and meticulously maintained landscaping, thoughtfully irrigated by a Rain Bird sprinkler system. New dimensional roof only 2 years old with complete tearoff. Leaf Filters are seamlessly installed for optimal maintenance efficiency. Outdoor living is elevated on the maintenance-free 28' x 16' Trex deck, offering an ideal setting for both elegant entertaining and serene relaxation. This exceptional property is an indispensable viewing for discerning individuals seeking a luxurious and effortlessly refined lifestyle in Dayton.
All info and dimensions believed to be accurate. Please make your own inspections to confirm.
For sale
Price cut: $5K (8/11)
$489,900
5811 Oak Creek Trl, Dayton, OH 45424
5beds
3,200sqft
Single Family Residence
Built in 2012
0.34 Acres Lot
$481,500 Zestimate®
$153/sqft
$24/mo HOA
What's special
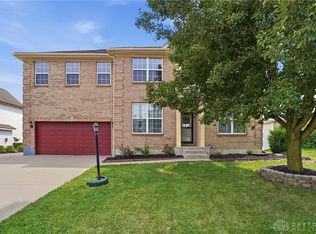
Desirable corner lotMeticulously maintained landscapingRain bird sprinkler systemFreshly painted throughoutExpansive three-car attached garageSleek granite countertopsBrand new carpeting
- 51 days |
- 641 |
- 28 |
Zillow last checked:
Listing updated:
Listed by:
Ron S Hinds (937)426-7070,
BHHS Professional Realty
Source: DABR MLS,MLS#: 962911 Originating MLS: Dayton Area Board of REALTORS
Originating MLS: Dayton Area Board of REALTORSFacts & features
Interior
Bedrooms & bathrooms
- Bedrooms: 5
- Bathrooms: 5
- Full bathrooms: 4
- 1/2 bathrooms: 1
- Main level bathrooms: 3
Primary bedroom
- Level: Main
- Dimensions: 20 x 13
Primary bedroom
- Level: Main
- Dimensions: 15 x 15
Bedroom
- Level: Second
- Dimensions: 15 x 12
Bedroom
- Level: Second
- Dimensions: 16 x 14
Bedroom
- Level: Basement
- Dimensions: 14 x 13
Breakfast room nook
- Level: Main
- Dimensions: 11 x 9
Dining room
- Level: Main
- Dimensions: 12 x 11
Entry foyer
- Level: Main
- Dimensions: 19 x 8
Great room
- Level: Main
- Dimensions: 19 x 15
Kitchen
- Level: Main
- Dimensions: 16 x 11
Loft
- Level: Second
- Dimensions: 12 x 8
Other
- Level: Basement
- Dimensions: 30 x 10
Other
- Level: Basement
- Dimensions: 17 x 23
Other
- Level: Basement
- Dimensions: 12 x 12
Recreation
- Level: Basement
- Dimensions: 24 x 21
Utility room
- Level: Main
- Dimensions: 8 x 7
Heating
- Forced Air, Natural Gas
Cooling
- Central Air
Appliances
- Included: Dishwasher, Disposal, Microwave, Range, Refrigerator, Water Softener, Gas Water Heater, Humidifier
Features
- Ceiling Fan(s), Granite Counters, Kitchen Island, Kitchen/Family Room Combo, Pantry, Walk-In Closet(s)
- Windows: Double Hung, Vinyl
- Basement: Full,Finished
Interior area
- Total structure area: 3,200
- Total interior livable area: 3,200 sqft
Property
Parking
- Total spaces: 3
- Parking features: Attached, Garage
- Attached garage spaces: 3
Features
- Levels: Two
- Stories: 2
- Patio & porch: Deck, Porch
- Exterior features: Deck, Fence, Porch
- Fencing: Partial
Lot
- Size: 0.34 Acres
- Dimensions: 80 x 39 x 117 x 105 x 42
Details
- Parcel number: P70022110030
- Zoning: Residential
- Zoning description: Residential
Construction
Type & style
- Home type: SingleFamily
- Property subtype: Single Family Residence
Materials
- Brick, Frame, Vinyl Siding
Condition
- Year built: 2012
Utilities & green energy
- Water: Public
- Utilities for property: Natural Gas Available, Sewer Available, Water Available, Cable Available
Community & HOA
Community
- Security: Smoke Detector(s)
- Subdivision: Oaks/Huber Heights Sec 05
HOA
- Has HOA: No
- HOA fee: $285 annually
- HOA name: The Oaks of Huber Heights
- HOA phone: 937-435-5545
Location
- Region: Dayton
Financial & listing details
- Price per square foot: $153/sqft
- Tax assessed value: $326,620
- Annual tax amount: $6,079
- Date on market: 7/3/2026
- Listing terms: Conventional,FHA,VA Loan
Estimated market value
$481,500
$457,000 - $506,000
$3,358/mo
Price history
| Date | Event | Price |
|---|---|---|
| 8/11/2026 | Price change | $489,900-1%$153/sqft |
Source:  DABR MLS #962911 Report a problem DABR MLS #962911 Report a problem | ||
| 7/3/2026 | Listed for sale | $494,900+1035.1%$155/sqft |
Source: DABR MLS #962911 Report a problem | ||
| 12/9/2009 | Sold | $43,600$14/sqft |
Source: Public Record Report a problem | ||
Public tax history
| Year | Property taxes | Tax assessment |
|---|---|---|
| 2025 | $6,079 0% | $114,320 |
| 2024 | $6,079 +3.5% | $114,320 |
| 2023 | $5,871 +6% | $114,320 +35.8% |
| 2022 | $5,539 -0.3% | $84,160 |
| 2021 | $5,556 -0.2% | $84,160 |
| 2020 | $5,566 -4.7% | $84,160 +7.5% |
| 2019 | $5,842 -0.3% | $78,280 |
| 2018 | $5,862 +1.1% | $78,280 |
| 2017 | $5,801 +1.9% | $78,280 +4.5% |
| 2016 | $5,693 0% | $74,880 |
| 2015 | $5,695 +1.3% | $74,880 |
| 2014 | $5,620 | $74,880 |
Find assessor info on the county website
Monthly payment
Est. payment
Payment breakdown
Explore the cost of this home by adjusting the details. Changes won't be saved.Climate risks
Neighborhood: 45424
Nearby schools
GreatSchools rating
- 6/10Wright Brothers Elementary SchoolGrades: K-6Distance: 1 mi
- 4/10Weisenborn Middle SchoolGrades: 7-8Distance: 1.7 mi
- 5/10Wayne High SchoolGrades: 9-12Distance: 1.2 mi
Schools provided by the listing agent
- District: Huber Heights
Source: DABR MLS. This data may not be complete. We recommend contacting the local school district to confirm school assignments for this home.
- $447,7005 bd3 ba3k sqft5841 Oak Creek Trl, Dayton, OH 45424Off Market
- $350,7005 bd3 ba1.2k sqft5841 Oak Creek Trl, Huber Heights, OH 45424Off Market

- $439,4004 bd2 ba2.4k sqft5775 Oak Creek Trl, Dayton, OH 45424Off Market
- $449,0003 bd4 ba3.4k sqft5788 Oak Creek Trl, Dayton, OH 45424Pending

- $467,0003 bd2 ba2.4k sqft5855 Oak Creek Trl, Dayton, OH 45424Off Market
- $425,8003 bd3 ba2.7k sqft5824 Oak Creek Trl, Dayton, OH 45424Off Market
- $355,6003 bd2 ba1.6k sqft5763 Oak Creek Trl, Huber Heights, OH 45424Off Market
- $428,1003 bd2 ba2.2k sqft5776 Oak Creek Trl, Dayton, OH 45424Off Market
A local agent can set up tours, give advice and negotiate with sellers.
A local lender can help you make sure your offer is ready when you are.
Similar homes
- $460,0004 bd3 ba2.7k sqft6088 Oak Ridge Dr, Dayton, OH 45424For Sale
 MLS ID #964720, Fatima Dzhalilova, NavX Realty, LLC. DABR MLS
 - $449,0004 bd3 ba4k sqft6809 Wintergreen Pl, Dayton, OH 45424For Sale
 MLS ID #955259, Angie Jones, Coldwell Banker Heritage. DABR MLS
 - $385,0003 bd3 ba2k sqft4113 Silver Oak Way, Dayton, OH 45424For Sale
 MLS ID #964861, Erin Kristbaum, CENTURY 21 The Gene Group. DABR MLS
 - $479,0004 bd3 ba3k sqft2657 Blueflag St, Tipp City, OH 45371For Sale
 MLS ID #964287, Amanda Pileggi, Coldwell Banker Heritage. DABR MLS
 - $415,0004 bd3 ba2.6k sqft5272 Quail Rdg, Huber Heights, OH 45424For SaleMLS ID #954999, Jenny Craven, eXp Realty. DABR MLS
- $320,0004 bd2 ba2k sqft7028 Safari Dr, Dayton, OH 45424For SaleMLS ID #965416, Eric T Berger, Keller Williams Home Town Rlty. DABR MLS
- $485,0004 bd4 ba2.9k sqft1933 Glen Meadow Way, Dayton, OH 45432For SaleMLS ID #964950, Rachel Masters, Streetlight Realty LLC. DABR MLS
- $452,9005 bd4 ba3.6k sqft59 Mariner Dr, Fairborn, OH 45324For SaleMLS ID #966681, Jill Clark, eXp Realty. DABR MLS
- $374,0004 bd4 ba2.8k sqft4012 Atha Ct, Dayton, OH 45424For SaleMLS ID #957480, Virginia Bystrek, Howard Hanna Real Estate Serv. DABR MLS
- $449,9005 bd4 ba2.6k sqft4800 Shiloh View Dr, Dayton, OH 45415For SaleMLS ID #966195, Shannon R Jackson, Howard Hanna Real Estate Serv. DABR MLS
- $320,0004 bd3 ba2.2k sqft8930 Willowgate Ln, Dayton, OH 45424For SaleMLS ID #966149, Oceana Massonneau, Plum Tree Realty. DABR MLS
- $269,9004 bd3 ba2k sqft6520 Larcomb Dr, Dayton, OH 45424For SaleMLS ID #963114, Katie Slone, Howard Hanna Real Estate Serv. DABR MLS
- $310,0004 bd3 ba2k sqft5019 Katherine Ct, Dayton, OH 45424For SaleMLS ID #964480, Ashley O'Hara, Keller Williams Advisors Rlty. DABR MLS
- $345,0003 bd4 ba2.4k sqft1015 Colonial Way, Huber Heights, OH 45424For SaleMLS ID #962338, Amanda Wilson, eXp Realty. DABR MLS
- $519,0004 bd3 ba3.4k sqft3806 Greenmeadow Ranch Ct, Bellbrook, OH 45305For SaleMLS ID #966716, Carol A Seeger-Ilg, Glasshouse Realty Group. DABR MLS
- $344,9003 bd2 ba2k sqft8477 Doe Run Pl, Dayton, OH 45424For SaleMLS ID #966687, Kristen Jacobs, Bella Realty Group. DABR MLS
- $337,5004 bd4 ba2.5k sqft4058 Meadowsweet Dr, Dayton, OH 45424For SaleMLS ID #960958, Rick Hart, Coldwell Banker Heritage. DABR MLS
- $448,9004 bd3 ba2.8k sqft114 Shoemaker Ln, Vandalia, OH 45377For SaleMLS ID #966086, Lisa Nishwitz, Coldwell Banker Heritage. DABR MLS
- $284,9004 bd2 ba1.7k sqft7240 Rustic Woods Dr, Huber Heights, OH 45424For SaleMLS ID #965688, Pauline Rocco, Sibcy Cline Inc.. DABR MLS
- $415,0004 bd3 ba3.2k sqft5049 Catalpa Dr, Tipp City, OH 45371For SaleMLS ID #961521, Amanda Wilson, eXp Realty. DABR MLS
