Welcome to this stunning 2-story beautifully designed home with 1st floor owners suite - 3 bedrooms, 3.5 baths, and exceptional entertaining areas throughout.
From the moment you enter, you’ll be captivated by the soaring two-story family room featuring a dramatic wall of windows that fills the home with natural light. The oversized kitchen is the heart of the home, complete with a large pantry, spacious nook, and abundant room for gathering with family and friends.
Designed with both comfort and functionality in mind, this home also features a formal dining room, mudroom, First-floor laundry.
The finished basement provides additional 1100 + sq ft flexible living space, perfect for a media room, guess room, gym, playroom, or entertaining area.
Step outside to your own private outdoor retreat featuring a stunning paver patio with a fire pit, sitting area, grilling space, and plenty of room to host unforgettable gatherings and celebrations!! Must See
This home offers the perfect blend of style, space, and lifestyle — all designed for making memories for years to come.
Pending
Price cut: $20K (7/22)
$449,000
5788 Oak Creek Trl, Dayton, OH 45424
3beds
3,430sqft
Single Family Residence
Built in 2016
0.28 Acres Lot
$442,000 Zestimate®
$131/sqft
$24/mo HOA
What's special
Fire pitSpacious nookFirst-floor laundryStunning paver patioExceptional entertaining areas throughoutPrivate outdoor retreatFormal dining room
- 40 days |
- 311 |
- 6 |
Zillow last checked:
Listing updated:
Listed by:
Michelle M Johansen (614)932-2000,
Keller Williams Consultants Re
Source: DABR MLS,MLS#: 964246 Originating MLS: Dayton Area Board of REALTORS
Originating MLS: Dayton Area Board of REALTORSFacts & features
Interior
Bedrooms & bathrooms
- Bedrooms: 3
- Bathrooms: 4
- Full bathrooms: 3
- 1/2 bathrooms: 1
- Main level bathrooms: 2
Primary bedroom
- Level: Main
- Dimensions: 14 x 15
Bedroom
- Level: Second
- Dimensions: 12 x 11
Bedroom
- Level: Second
- Dimensions: 12 x 12
Bonus room
- Level: Basement
- Dimensions: 12 x 8
Bonus room
- Level: Basement
- Dimensions: 12 x 9
Bonus room
- Level: Basement
- Dimensions: 10 x 11
Dining room
- Level: Main
- Dimensions: 12 x 11
Entry foyer
- Level: Main
- Dimensions: 6 x 11
Kitchen
- Features: Eat-in Kitchen
- Level: Main
- Dimensions: 12 x 10
Kitchen
- Level: Main
- Dimensions: 12 x 14
Living room
- Level: Main
- Dimensions: 17 x 21
Loft
- Level: Second
- Dimensions: 17 x 11
Recreation
- Level: Basement
- Dimensions: 30 x 24
Utility room
- Level: Basement
- Dimensions: 12 x 16
Heating
- Forced Air, Natural Gas
Cooling
- Central Air
Appliances
- Included: Dishwasher, Microwave, Range, Refrigerator, Gas Water Heater
Features
- Vaulted Ceiling(s), Walk-In Closet(s)
- Basement: Full,Finished
- Number of fireplaces: 1
- Fireplace features: One, Gas
Interior area
- Total structure area: 3,430
- Total interior livable area: 3,430 sqft
Property
Parking
- Total spaces: 2
- Parking features: Attached, Garage, Two Car Garage, Garage Door Opener
- Attached garage spaces: 2
Features
- Levels: Two
- Stories: 2
- Patio & porch: Patio
- Exterior features: Patio
Lot
- Size: 0.28 Acres
- Dimensions: 12070
Details
- Parcel number: P70022110021
- Zoning: Residential
- Zoning description: Residential
Construction
Type & style
- Home type: SingleFamily
- Architectural style: Contemporary
- Property subtype: Single Family Residence
Materials
- Brick, Vinyl Siding
Condition
- Year built: 2016
Community & HOA
Community
- Subdivision: Oaks/Huber Heights Sec 05
HOA
- Has HOA: Yes
- HOA fee: $285 annually
- HOA name: Comprehensive Property Management.
- HOA phone: 937-435-5545
Location
- Region: Dayton
Financial & listing details
- Price per square foot: $131/sqft
- Tax assessed value: $363,180
- Annual tax amount: $6,749
- Date on market: 7/15/2026
Estimated market value
$442,000
$420,000 - $464,000
$3,519/mo
Price history
| Date | Event | Price |
|---|---|---|
| 7/31/2026 | Pending sale | $449,000$131/sqft |
Source:  DABR MLS #964246 Report a problem DABR MLS #964246 Report a problem | ||
| 7/31/2026 | Contingent | $449,000$131/sqft |
Source:  Columbus and Central Ohio Regional MLS #226026442 Report a problem Columbus and Central Ohio Regional MLS #226026442 Report a problem | ||
| 7/22/2026 | Price change | $449,000-4.3%$131/sqft |
Source: Columbus and Central Ohio Regional MLS #226026442 Report a problem | ||
| 7/15/2026 | Listed for sale | $469,000+84.3%$137/sqft |
Source: Columbus and Central Ohio Regional MLS #226026442 Report a problem | ||
| 2/27/2017 | Sold | $254,500+483.7%$74/sqft |
Source: Public Record Report a problem | ||
| 9/13/2010 | Sold | $43,600$13/sqft |
Source: Public Record Report a problem | ||
Public tax history
| Year | Property taxes | Tax assessment |
|---|---|---|
| 2025 | $6,749 0% | $127,110 |
| 2024 | $6,750 +3.6% | $127,110 |
| 2023 | $6,519 +6% | $127,110 +35.8% |
| 2022 | $6,150 -0.3% | $93,590 |
| 2021 | $6,169 -0.2% | $93,590 |
| 2020 | $6,180 +3.2% | $93,590 +16.6% |
| 2019 | $5,988 +0% | $80,270 |
| 2018 | $5,987 +19.7% | $80,270 +22.4% |
| 2017 | $5,000 +409% | $65,570 +451% |
| 2016 | $982 0% | $11,900 |
| 2015 | $983 +1.2% | $11,900 |
| 2014 | $971 | $11,900 |
Find assessor info on the county website
Monthly payment
Est. payment
Payment breakdown
Explore the cost of this home by adjusting the details. Changes won't be saved.Climate risks
Neighborhood: 45424
Nearby schools
GreatSchools rating
- 6/10Wright Brothers Elementary SchoolGrades: K-6Distance: 1 mi
- 4/10Weisenborn Middle SchoolGrades: 7-8Distance: 1.6 mi
- 5/10Wayne High SchoolGrades: 9-12Distance: 1.2 mi
Schools provided by the listing agent
- District: Huber Heights
Source: DABR MLS. This data may not be complete. We recommend contacting the local school district to confirm school assignments for this home.
- $428,1003 bd2 ba2.2k sqft5776 Oak Creek Trl, Dayton, OH 45424Off Market
- $420,9003 bd3 ba3k sqft5800 Oak Creek Trl, Dayton, OH 45424Off Market
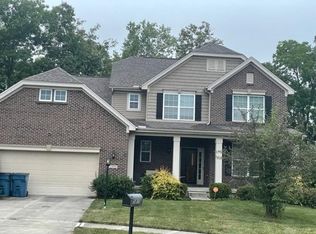
- $489,9005 bd5 ba3.2k sqft5811 Oak Creek Trl, Dayton, OH 45424For Sale

- $379,9003 bd3 ba2k sqft5764 Oak Creek Trl, Dayton, OH 45424Off Market

- $439,4004 bd2 ba2.4k sqft5775 Oak Creek Trl, Dayton, OH 45424Off Market
- $403,2004 bd2 ba2.5k sqft5812 Oak Creek Trl, Dayton, OH 45424Off Market
- $425,8003 bd3 ba2.7k sqft5824 Oak Creek Trl, Dayton, OH 45424Off Market
- $355,6003 bd2 ba1.6k sqft5763 Oak Creek Trl, Huber Heights, OH 45424Off Market
A local agent can set up tours, give advice and negotiate with sellers.
A local lender can help you make sure your offer is ready when you are.
Similar homes
- $460,0004 bd3 ba2.7k sqft6088 Oak Ridge Dr, Dayton, OH 45424For Sale
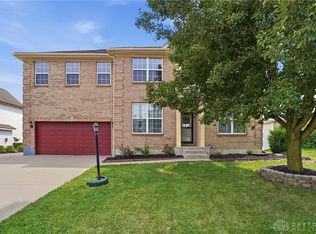
 MLS ID #964720, Fatima Dzhalilova, NavX Realty, LLC. DABR MLS
 - $489,9005 bd5 ba3.2k sqft5811 Oak Creek Trl, Dayton, OH 45424For SaleMLS ID #962911, Ron S Hinds, BHHS Professional Realty. DABR MLS
- $449,0004 bd3 ba4k sqft6809 Wintergreen Pl, Dayton, OH 45424For Sale
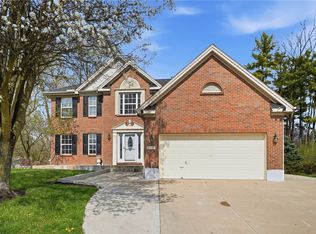 MLS ID #955259, Angie Jones, Coldwell Banker Heritage. DABR MLS
 - $385,0003 bd3 ba2k sqft4113 Silver Oak Way, Dayton, OH 45424For Sale
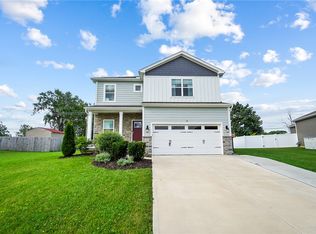 MLS ID #964861, Erin Kristbaum, CENTURY 21 The Gene Group. DABR MLS
 - $415,0004 bd3 ba2.6k sqft5272 Quail Rdg, Huber Heights, OH 45424For SaleMLS ID #954999, Jenny Craven, eXp Realty. DABR MLS
- $362,0004 bd4 ba2.6k sqft6708 Greeley Ave, Dayton, OH 45424For SaleMLS ID #966685, Monica Lawrence, Luma Realty. DABR MLS
- $345,0003 bd4 ba2.4k sqft1015 Colonial Way, Huber Heights, OH 45424For SaleMLS ID #962338, Amanda Wilson, eXp Realty. DABR MLS
- $479,0004 bd3 ba3k sqft2657 Blueflag St, Tipp City, OH 45371For SaleMLS ID #964287, Amanda Pileggi, Coldwell Banker Heritage. DABR MLS
- $320,0004 bd2 ba2k sqft7028 Safari Dr, Dayton, OH 45424For SaleMLS ID #965416, Eric T Berger, Keller Williams Home Town Rlty. DABR MLS
- $374,0004 bd4 ba2.8k sqft4012 Atha Ct, Dayton, OH 45424For SaleMLS ID #957480, Virginia Bystrek, Howard Hanna Real Estate Serv. DABR MLS
- $449,9005 bd4 ba2.6k sqft4800 Shiloh View Dr, Dayton, OH 45415For SaleMLS ID #966195, Shannon R Jackson, Howard Hanna Real Estate Serv. DABR MLS
- $448,9004 bd3 ba2.8k sqft114 Shoemaker Ln, Vandalia, OH 45377For SaleMLS ID #966086, Lisa Nishwitz, Coldwell Banker Heritage. DABR MLS
- $449,9005 bd4 ba3.6k sqft59 Mariner Dr, Fairborn, OH 45324For SaleMLS ID #966681, Jill Clark, eXp Realty. DABR MLS
- $337,5004 bd4 ba2.5k sqft4058 Meadowsweet Dr, Dayton, OH 45424For SaleMLS ID #960958, Rick Hart, Coldwell Banker Heritage. DABR MLS
- $410,0004 bd3 ba3.2k sqft5049 Catalpa Dr, Tipp City, OH 45371For SaleMLS ID #961521, Amanda Wilson, eXp Realty. DABR MLS
- $485,0004 bd4 ba2.9k sqft1933 Glen Meadow Way, Dayton, OH 45432For SaleMLS ID #964950, Rachel Masters, Streetlight Realty LLC. DABR MLS
- $479,9005 bd4 ba3.4k sqft4146 Spicebush Dr, Tipp City, OH 45371For SaleMLS ID #940755, Jeffrey E Apple, BHHS Professional Realty. DABR MLS
- $420,0004 bd4 ba3.2k sqft695 Tealwood Dr, Dayton, OH 45430For SaleMLS ID #966565, Rob Hoffman, Sibcy Cline Inc.. DABR MLS
- $380,0004 bd4 ba4.1k sqft1000 Lofton Dr, Clayton, OH 45315For SaleMLS ID #967134, Alex Schafers, RE/MAX United Associates. DABR MLS
- $425,0003 bd2 ba2k sqft7847 Kings Ridge Cir, Fairborn, OH 45324For SaleMLS ID #965070, Denise Martin, Bella Realty Group. DABR MLS
