Completely renovated from top to bottom, this stunning 4-bedroom, 3.5-bath home in the highly desirable Beavercreek City School District offers the perfect blend of modern style, quality craftsmanship, and exceptional living space. From the moment you enter the soaring two-story foyer, you'll appreciate the abundance of natural light and the fresh, contemporary finishes throughout. The beautifully redesigned kitchen is the centerpiece of the home, featuring brand-new cabinetry, gorgeous quartz countertops, stainless steel appliances, a stylish tile backsplash, abundant storage, and a spacious breakfast nook that opens to the inviting family room with a cozy fireplace. The main level also offers a spacious living room and a private office with French doors, providing the flexibility to fit your lifestyle. Upstairs, the expansive primary suite includes a large walk-in closet and a private ensuite bath, while three additional generously sized bedrooms provide plenty of space for family and guests. The finished basement offers an enormous recreation room, a full bathroom, and an additional flex room perfect for a home gym, media room, hobby room, or playroom. Fresh flooring, paint, lighting, and beautifully updated bathrooms complete this truly move-in-ready home. Situated on a large corner lot with an attached two-car garage and conveniently located near shopping, dining, parks, Wright-Patterson Air Force Base, The Greene, Fairfield Commons, and major highways, this exceptional home offers the rare opportunity to own a fully renovated property in one of Beavercreek's most sought-after communities.
For sale
Price cut: $15K (8/4)
$485,000
1933 Glen Meadow Way, Dayton, OH 45432
4beds
2,938sqft
:
Get pre-qualified$3,387/mo
Single Family Residence
Built in 1991
0.46 Acres Lot
$473,300 Zestimate®
$165/sqft
$-- HOA
What's special
Fresh contemporary finishesInviting family roomLarge corner lotAdditional flex roomSpacious breakfast nookBeautifully redesigned kitchenGorgeous quartz countertops
- 14 days |
- 1,088 |
- 37 |
Likely to sell faster than
Zillow last checked:
Listing updated:
Listed by:
Rachel Masters (937)626-4181,
Streetlight Realty LLC
Source: DABR MLS,MLS#: 964950 Originating MLS: Dayton Area Board of REALTORS
Originating MLS: Dayton Area Board of REALTORSFacts & features
Interior
Bedrooms & bathrooms
- Bedrooms: 4
- Bathrooms: 4
- Full bathrooms: 3
- 1/2 bathrooms: 1
- Main level bathrooms: 1
Primary bedroom
- Level: Second
- Dimensions: 17 x 13
Bedroom
- Level: Second
- Dimensions: 16 x 14
Bedroom
- Level: Second
- Dimensions: 13 x 10
Bedroom
- Level: Second
- Dimensions: 13 x 10
Breakfast room nook
- Level: Main
- Dimensions: 13 x 9
Dining room
- Level: Main
- Dimensions: 10 x 13
Entry foyer
- Level: Main
- Dimensions: 10 x 6
Family room
- Level: Main
- Dimensions: 16 x 13
Kitchen
- Level: Main
- Dimensions: 14 x 10
Living room
- Level: Main
- Dimensions: 15 x 13
Office
- Level: Main
- Dimensions: 12 x 9
Other
- Level: Basement
- Dimensions: 17 x 8
Recreation
- Level: Basement
- Dimensions: 20 x 19
Heating
- Heat Pump
Cooling
- Central Air
Appliances
- Included: Dishwasher, Microwave, Refrigerator
Features
- Basement: Partial
Interior area
- Total structure area: 2,938
- Total interior livable area: 2,938 sqft
Property
Parking
- Total spaces: 2
- Parking features: Garage, Two Car Garage
- Garage spaces: 2
Features
- Levels: Two
- Stories: 2
Lot
- Size: 0.46 Acres
- Dimensions: 20,004 sq ft
Details
- Parcel number: B42000200020019000
- Zoning: Residential
- Zoning description: Residential
Construction
Type & style
- Home type: SingleFamily
- Property subtype: Single Family Residence
Materials
- Frame
Condition
- Year built: 1991
Community & HOA
Community
- Subdivision: Summerfield
HOA
- Has HOA: No
Location
- Region: Dayton
Financial & listing details
- Price per square foot: $165/sqft
- Tax assessed value: $316,180
- Annual tax amount: $7,296
- Date on market: 7/22/2026
- Date available: 07/22/2026
Estimated market value
$473,300
$450,000 - $497,000
$3,122/mo
Price history
| Date | Event | Price |
|---|---|---|
| 8/4/2026 | Price change | $485,000-3%$165/sqft |
Source:  DABR MLS #964950 Report a problem DABR MLS #964950 Report a problem | ||
| 7/24/2026 | Listed for sale | $500,000+96.1%$170/sqft |
Source: DABR MLS #964950 Report a problem | ||
| 12/30/2025 | Sold | $255,000$87/sqft |
Source: Public Record Report a problem | ||
Public tax history
| Year | Property taxes | Tax assessment |
|---|---|---|
| 2025 | $7,296 +1% | $110,670 |
| 2024 | $7,225 -0.5% | $110,670 |
| 2023 | $7,263 +20% | $110,670 +35.3% |
| 2022 | $6,051 +2.1% | $81,820 |
| 2021 | $5,928 -0.7% | $81,820 |
| 2020 | $5,973 +1.5% | $81,820 +11.2% |
| 2019 | $5,887 +10.7% | $73,610 |
| 2018 | $5,317 +18.1% | $73,610 |
| 2017 | $4,500 +90.4% | $73,610 0% |
| 2016 | $2,363 +0.6% | $73,620 |
| 2015 | $2,349 | $73,620 |
| 2014 | $2,349 -49% | $73,620 -5.1% |
| 2013 | $4,609 +116.2% | $77,610 |
| 2012 | $2,132 -0.1% | $77,610 |
| 2011 | $2,134 -47.1% | $77,610 -0.4% |
| 2010 | $4,031 -0.5% | $77,960 |
| 2009 | $4,049 +2.9% | $77,960 |
| 2008 | $3,936 -9.9% | $77,960 -0.4% |
| 2007 | $4,367 -1.3% | $78,270 |
| 2006 | $4,423 +3.3% | $78,270 +2.9% |
| 2004 | $4,281 +2.9% | $76,040 +0% |
| 2003 | $4,162 +9.8% | $76,038 |
| 2002 | $3,792 +7.7% | $76,038 +13.7% |
| 2001 | $3,521 +7.1% | $66,896 |
| 2000 | $3,290 | $66,896 |
Find assessor info on the county website
Monthly payment
Est. payment
Payment breakdown
Explore the cost of this home by adjusting the details. Changes won't be saved.Climate risks
Neighborhood: 45432
Nearby schools
GreatSchools rating
- 8/10Parkwood Elementary SchoolGrades: PK-5Distance: 0.6 mi
- 7/10Herman K Ankeney Middle SchoolGrades: 6-8Distance: 2.5 mi
- 10/10Ferguson Hall Freshman SchoolGrades: 9Distance: 3.4 mi
Schools provided by the listing agent
- District: Beavercreek
Source: DABR MLS. This data may not be complete. We recommend contacting the local school district to confirm school assignments for this home.
- $414,2004 bd3 ba2.5k sqft1929 Glen Meadow Way, Dayton, OH 45432Off Market
- $444,1004 bd2 ba2.5k sqft1920 Glen Meadow Way, Dayton, OH 45432Off Market
- $417,3004 bd3 ba2.2k sqft1940 Stedman Ln, Dayton, OH 45432Off Market
- $449,9004 bd3 ba2.5k sqft4193 Country Glen Cir, Dayton, OH 45432Sold
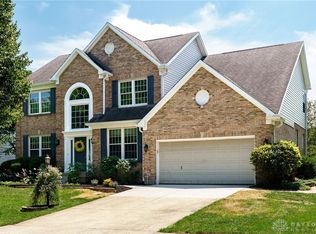
- $402,1004 bd2 ba2.1k sqft4175 Country Glen Cir, Dayton, OH 45432Off Market
- $395,7004 bd2 ba2.2k sqft4175 Summerfield Dr, Dayton, OH 45432Off Market
- $448,8004 bd4 ba3.6k sqft4183 Country Glen Cir, Dayton, OH 45432Off Market
- $382,5003 bd3 ba2.2k sqft4170 Summerfield Dr, Dayton, OH 45432Off Market
A local agent can set up tours, give advice and negotiate with sellers.
Similar homes
- $450,0004 bd3 ba2.1k sqft1176 Pickett Ridge Ct, Dayton, OH 45434For Sale

 MLS ID #964893, Amber Lynn Dunn, Keller Williams Community Part. DABR MLS
 - $415,0004 bd4 ba3.1k sqft2651 Royal Gtwy, Dayton, OH 45431For Sale
 MLS ID #965371, Kirsten Woods, Glasshouse Realty Group. DABR MLS
 - $379,9004 bd2 ba1.7k sqft3479 Homeacres Ave, Dayton, OH 45431For Sale
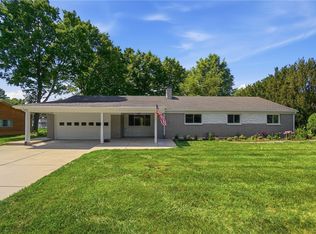 MLS ID #965414, Paul M Angelopoulos, Irongate Inc.. DABR MLS
 - $339,9005 bd2 ba1.5k sqft3719 Kemp Rd, Dayton, OH 45431For Sale
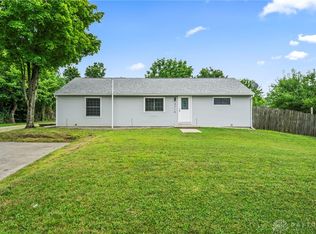 MLS ID #965863, Katie Meadows, Real of Ohio. DABR MLS
 - $475,0004 bd3 ba2.7k sqft6088 Oak Ridge Dr, Dayton, OH 45424For SaleMLS ID #964720, Fatima Dzhalilova, NavX Realty, LLC. DABR MLS
- $485,0004 bd4 ba3.1k sqft2760 Pebble Stone Trl, Xenia, OH 45385For SaleMLS ID #964779, Anna Vinskey, NavX Realty, LLC. DABR MLS
- $314,9003 bd2 ba1.7k sqft3449 North Dr, Dayton, OH 45432For SaleMLS ID #964367, Sean Goodyear, Keller Williams Community Part. DABR MLS
- $494,9005 bd5 ba3.2k sqft5811 Oak Creek Trl, Dayton, OH 45424For SaleMLS ID #962911, Ron S Hinds, BHHS Professional Realty. DABR MLS
- $440,0005 bd3 ba2.2k sqft35 Sycamore Creek Dr, Springboro, OH 45066For SaleMLS ID #965769, Kristine Wights, Luma Realty. DABR MLS
- $399,9003 bd3 ba2.4k sqft2380 Gardner Dr, Fairborn, OH 45324For SaleMLS ID #966014, Kim Fox, Coldwell Banker Heritage. DABR MLS
- $369,0004 bd3 ba1.6k sqft3573 Kemp Rd, Dayton, OH 45431For SaleMLS ID #959155, Kasey Sorensen, Sibcy Cline Inc.. DABR MLS
- $484,0004 bd3 ba3k sqft2657 Blueflag St, Tipp City, OH 45371For SaleMLS ID #964287, Amanda Pileggi, Coldwell Banker Heritage. DABR MLS
- $515,0003 bd3 ba3k sqft6763 Munger Rd, Dayton, OH 45459For SaleMLS ID #963676, Vicky L Piper, NavX Realty, LLC. DABR MLS
- $339,0004 bd2 ba1.9k sqft2285 El Cid Dr, Dayton, OH 45431For SaleMLS ID #962763, Katarina Lundin, eXp Realty. DABR MLS
- $525,0004 bd3 ba2.6k sqft225 Pointe Oakwood Way, Dayton, OH 45409For SaleMLS ID #958974, Jennifer J Durbin, Irongate Inc.. DABR MLS
- $395,0004 bd3 ba2.1k sqft4147 Wagner Rd, Dayton, OH 45440For SaleMLS ID #964466, Christan Heidenreich, Keller Williams Community Part. DABR MLS
- $449,0004 bd3 ba4k sqft6809 Wintergreen Pl, Dayton, OH 45424For SaleMLS ID #955259, Angie Jones, Coldwell Banker Heritage. DABR MLS
- $532,5004 bd3 ba2.6k sqft5385 S Dayton Brandt Rd, New Carlisle, OH 45344For SaleMLS ID #959968, Lorna J Furderer, Howard Hanna Real Estate Serv. DABR MLS
- $515,0005 bd4 ba3.8k sqft400 Buckingham Pl, Xenia, OH 45385For SaleMLS ID #962181, Kaitlyn Smith, Keller Williams Advisors Rlty. DABR MLS
- $575,0004 bd4 ba3.7k sqft7728 Devonwood Ct, Dayton, OH 45424For SaleMLS ID #963777, Cindy Lieberman, Plum Tree Realty. DABR MLS
