Gorgeous Custom Home greets you with a welcoming front porch and stone-accented columns, then unfolds into an open-concept main level designed for modern living and entertaining. Enjoy a chef-friendly kitchen with quartz countertops, large Island, plentiful soft close cabinetry, versatile dining area and durable LVP flooring that flows into a great room anchored by a gas fireplace. Sliding doors open to a deck and private rear patio for seamless indoor-outdoor entertaining. The upstairs owner's suite is bright and spacious, featuring a generous walk-in closet and en-suite bath, while three additional bedrooms, feature oversized closets, a convenient upstairs laundry, and full bath complete the upstairs. You'll find pleasant views offered out each window. The walk-out lower level is nearly finished with carpet and includes a full bath rough-in, ideal for additional living space, media room, or guest suite. Side entry garage. Excellent location close to schools, parks, downtown Oakwood and Dayton Riverscape. This low maintanance home is conveniently located for an easy commute whatever the destination.
For sale
Price cut: $24.9K (7/24)
$525,000
225 Pointe Oakwood Way, Dayton, OH 45409
4beds
2,644sqft
:
Get pre-qualified$3,979/mo
Single Family Residence
Built in 2020
8,973 Square Feet Lot
$518,000 Zestimate®
$199/sqft
$91/mo HOA
What's special
Large islandWelcoming front porchStone-accented columnsSide entry garageEn-suite bathVersatile dining areaDurable lvp flooring
- 75 days |
- 781 |
- 29 |
Zillow last checked:
Listing updated:
Listed by:
Jennifer J Durbin 937-620-0830,
Irongate Inc.
Source: DABR MLS,MLS#: 958974 Originating MLS: Dayton Area Board of REALTORS
Originating MLS: Dayton Area Board of REALTORSFacts & features
Interior
Bedrooms & bathrooms
- Bedrooms: 4
- Bathrooms: 3
- Full bathrooms: 2
- 1/2 bathrooms: 1
- Main level bathrooms: 1
Bedroom
- Level: Second
- Dimensions: 18 x 14
Bedroom
- Level: Second
- Dimensions: 14 x 13
Bedroom
- Level: Second
- Dimensions: 14 x 13
Bedroom
- Level: Second
- Dimensions: 14 x 13
Dining room
- Level: Main
- Dimensions: 17 x 14
Entry foyer
- Level: Main
- Dimensions: 3 x 3
Great room
- Level: Main
- Dimensions: 26 x 16
Kitchen
- Level: Main
- Dimensions: 18 x 16
Laundry
- Level: Second
- Dimensions: 8 x 7
Recreation
- Level: Basement
- Dimensions: 27 x 40
Heating
- Forced Air, Natural Gas
Cooling
- Central Air
Appliances
- Included: Dishwasher, Disposal, Range, Refrigerator, Gas Water Heater
Features
- Ceiling Fan(s), High Speed Internet, Kitchen Island, Kitchen/Family Room Combo, Pantry, Quartz Counters, Solid Surface Counters, Walk-In Closet(s)
- Windows: Double Pane Windows
- Basement: Full,Partially Finished,Walk-Out Access
- Number of fireplaces: 1
- Fireplace features: One, Gas
Interior area
- Total structure area: 2,644
- Total interior livable area: 2,644 sqft
Video & virtual tour
Property
Parking
- Total spaces: 2
- Parking features: Attached, Garage, Two Car Garage, Garage Door Opener, Storage
- Attached garage spaces: 2
Features
- Levels: Two
- Stories: 2
- Patio & porch: Patio, Porch
- Exterior features: Porch, Patio
Lot
- Size: 8,973 Square Feet
- Dimensions: 96 x 99 x 77 x 105
Details
- Parcel number: Q71016130034
- Zoning: Residential
- Zoning description: Residential
Construction
Type & style
- Home type: SingleFamily
- Architectural style: Traditional
- Property subtype: Single Family Residence
Materials
- Brick, Stone, Wood Siding
Condition
- Year built: 2020
Community & HOA
Community
- Security: Smoke Detector(s)
- Subdivision: City/Oakwood
HOA
- Has HOA: Yes
- HOA fee: $91 monthly
Location
- Region: Dayton
Financial & listing details
- Price per square foot: $199/sqft
- Tax assessed value: $382,960
- Annual tax amount: $11,443
- Date on market: 5/12/2026
- Listing terms: Conventional,FHA,VA Loan
Estimated market value
$518,000
$492,000 - $544,000
$3,216/mo
Price history
| Date | Event | Price |
|---|---|---|
| 7/24/2026 | Price change | $525,000-4.5%$199/sqft |
Source:  DABR MLS #958974 Report a problem DABR MLS #958974 Report a problem | ||
| 7/1/2026 | Price change | $549,900-3.5%$208/sqft |
Source: DABR MLS #958974 Report a problem | ||
| 5/27/2026 | Price change | $570,000-4.8%$216/sqft |
Source: DABR MLS #958974 Report a problem | ||
| 5/12/2026 | Listed for sale | $599,000+821.5%$227/sqft |
Source: DABR MLS #958974 Report a problem | ||
| 1/31/2020 | Sold | $65,000$25/sqft |
Source: Public Record Report a problem | ||
Public tax history
| Year | Property taxes | Tax assessment |
|---|---|---|
| 2025 | $11,443 +5.9% | $134,040 |
| 2024 | $10,807 +4.5% | $134,040 |
| 2023 | $10,341 -16.4% | $134,040 |
| 2022 | $12,373 +22.4% | $134,040 +22.7% |
| 2021 | $10,113 +203.6% | $109,280 +212.2% |
| 2020 | $3,330 +97% | $35,000 +125.1% |
| 2019 | $1,690 +7.3% | $15,550 |
| 2018 | $1,575 +13.5% | $15,550 |
| 2017 | $1,388 -9.6% | $15,550 +10% |
| 2016 | $1,535 +4.9% | $14,130 |
| 2015 | $1,464 +1.3% | $14,130 |
| 2014 | $1,446 | $14,130 |
Find assessor info on the county website
Monthly payment
Est. payment
Payment breakdown
Explore the cost of this home by adjusting the details. Changes won't be saved.Climate risks
Neighborhood: 45409
Nearby schools
GreatSchools rating
- 8/10Harman Elementary SchoolGrades: 1-6Distance: 0.6 mi
- 9/10Oakwood Junior High SchoolGrades: 7-8Distance: 1 mi
- 10/10Oakwood High SchoolGrades: 9-12Distance: 1 mi
Schools provided by the listing agent
- District: Oakwood
Source: DABR MLS. This data may not be complete. We recommend contacting the local school district to confirm school assignments for this home.
- $654,7003 bd3 ba1.9k sqft215 Pointe Oakwood Way, Oakwood, OH 45409Off Market
- $571,1003 bd2 ba2.7k sqft241 Pointe Oakwood Way, Dayton, OH 45409Off Market
- $---- sqft241 Pointe Oakwood Way, Oakwood, OH 45409Off Market
- $---- sqft225 Pointe Oakwood Way, Oakwood, OH 45409Off Market
- $390,0003 bd3 ba1.9k sqft236 Pointe Oakwood Way, Oakwood, OH 45409Sold
- $29,6006,578 Square FeetPointe Oakwood Way, DAYTON, OH 45409Off Market
- $535,7003 bd2 ba2.9k sqft154 Pointe Oakwood Way, Dayton, OH 45409Off Market
- $553,8003 bd2 ba3k sqft154 Pointe Oakwood Way, Oakwood, OH 45409Off Market
A local agent can set up tours, give advice and negotiate with sellers.
Similar homes
- $475,0004 bd3 ba2.7k sqft6088 Oak Ridge Dr, Dayton, OH 45424For Sale
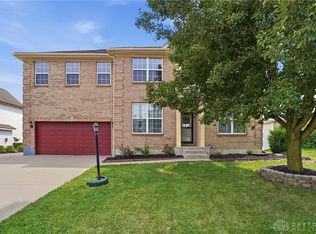
 MLS ID #964720, Fatima Dzhalilova, NavX Realty, LLC. DABR MLS
 - $599,9174 bd4 ba3.7k sqft7728 Devonwood Ct, Dayton, OH 45424For Sale
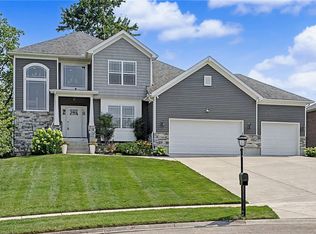 MLS ID #963777, Cindy Lieberman, Plum Tree Realty. DABR MLS
 - $529,0003 bd3 ba3.8k sqft5004 Pepperwell Cir, Dayton, OH 45440For Sale
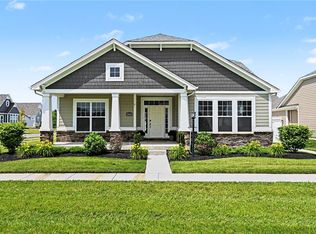 MLS ID #960640, Laurie Westheimer, BHHS Professional Realty. DABR MLS
 - $494,9005 bd5 ba3.2k sqft5811 Oak Creek Trl, Dayton, OH 45424For Sale
 MLS ID #962911, Ron S Hinds, BHHS Professional Realty. DABR MLS
 - $555,0004 bd4 ba3.4k sqft2346 Charleston Way, Dayton, OH 45431For SaleMLS ID #955878, Jennifer Crosby, BHHS Professional Realty. DABR MLS
- $549,9004 bd3 ba2.4k sqft10312 Tice St, Dayton, OH 45458For SaleMLS ID #962429, Feruza Fuzalova, eXp Realty. DABR MLS
- $539,9004 bd3 ba3.4k sqft1998 Prestwick Bnd, Miamisburg, OH 45342For SaleMLS ID #959427, Austin R Castro, Coldwell Banker Heritage. DABR MLS
- $419,0004 bd3 ba2.3k sqft2786 Riverstone Dr, Xenia, OH 45385For SaleMLS ID #964555, Ryan Gillen, Keller Williams Community Part. DABR MLS
- $539,9693 bd2 ba2.6k sqft3605 Marwood Dr, Bellbrook, OH 45305For SaleMLS ID #959235, Lisa A Goris-May, Glasshouse Realty Group. DABR MLS
- $515,0005 bd4 ba3.8k sqft400 Buckingham Pl, Xenia, OH 45385For SaleMLS ID #962181, Kaitlyn Smith, Keller Williams Advisors Rlty. DABR MLS
- $525,0004 bd4 ba3.5k sqft9372 Aspen Brook Ct, Centerville, OH 45458For SaleMLS ID #948608, Paula J Buehrer, Irongate Inc.. DABR MLS
- $549,9994 bd3 ba3.9k sqft1482 Runnymeade Way, Xenia, OH 45385For SaleMLS ID #953223, Terry Blakley, RE/MAX Victory + Affiliates. DABR MLS
- $499,9004 bd3 ba3.4k sqft2095 Nathanial Greene Dr, Dayton, OH 45434For SaleMLS ID #960920, Jey Ellis, Coldwell Banker Heritage. DABR MLS
- $529,0005 bd4 ba3.4k sqft1824 Winding Run Blvd, Centerville, OH 45458For SaleMLS ID #962350, Lisa C Hardy, RE/MAX Victory + Affiliates. DABR MLS
- $565,0004 bd3 ba2.8k sqft139 Wolf Creek Ct, Carlisle, OH 45005For SaleMLS ID #961650, Monica Jones, Sibcy Cline Inc.. DABR MLS
- $499,9004 bd3 ba2.7k sqft1984 Cruden Bay Way, Miamisburg, OH 45342For SaleMLS ID #950868, Meghan Dwyer, Irongate Inc.. DABR MLS
- $477,9004 bd4 ba2.3k sqft35 Berryhill Ct, Springboro, OH 45066For SaleMLS ID #962259, Jill Aldineh, RE/MAX Victory + Affiliates. DABR MLS
- $479,0004 bd3 ba2.9k sqft35 Walnut Hills Ct, Germantown, OH 45327For SaleMLS ID #962517, Marissa Niswonger, Irongate Inc.. DABR MLS
- $459,9004 bd3 ba3.2k sqft3273 Cornwallis Ct, Dayton, OH 45414For SaleMLS ID #962116, Victoria Heywood, Keller Williams Home Town Rlty. DABR MLS
- $614,9004 bd4 ba3.1k sqft1124 Petrus Ct, Centerville, OH 45458For SaleMLS ID #964417, Erika Halburnt, Bella Realty Group. DABR MLS
