Welcome to Stonehill Village, where low-maintenance living meets exceptional space and style in the heart of Beavercreek Schools. This beautifully maintained 4-bedroom, 3 full bath ranch offers the convenience of main-level living paired with a fully finished walk-out basement designed for flexibility and entertaining. From the moment you arrive, the brick facade, clean landscaping, and 2-car attached garage set the tone for the quality found throughout. Inside, the open layout seamlessly connects the kitchen, dining area, and living room—creating an ideal setting for everyday living and hosting. Vaulted ceilings in the living room enhance the sense of space and natural light, while expansive windows frame serene views of the surrounding green space. The kitchen features rich cabinetry, granite countertops, stainless steel appliances, and a breakfast bar that provides additional seating and gathering space. Just off the living room, the stunning Florida room is surrounded by windows and offering peaceful panoramic views. Whether used as a morning coffee retreat or a year-round sitting area, it adds both charm and versatility to the home. The spacious primary suite includes a private en suite bath complete with a soaking tub, separate stand-up shower, and a walk-in closet. Two additional bedrooms and a full bath round out the main level. Downstairs, the walk-out basement expands your living options significantly. A sizable family/rec room offers endless possibilities—media space, game room, fitness area, or multi-generational living. The wet bar makes entertaining effortless, while the fourth bedroom and full bath provide a perfect guest suite or private retreat. Step outside to the covered patio and enjoy the peaceful backyard setting. The HOA includes clubhouse access, fitness center, pool, tennis courts, walking trails, playground, and mowing—allowing you to spend more time enjoying your home and less time maintaining it. Schedule your private tour today!
For sale
Price cut: $10K (7/13)
$549,999
1482 Runnymeade Way, Xenia, OH 45385
4beds
3,946sqft
:
Get pre-qualified$4,101/mo
Single Family Residence
Built in 2012
0.41 Acres Lot
$540,900 Zestimate®
$139/sqft
$260/mo HOA
What's special
Brick facadeStainless steel appliancesGranite countertopsClean landscapingCovered patioRich cabinetryPeaceful backyard setting
- 145 days |
- 1,240 |
- 17 |
Zillow last checked:
Listing updated:
Listed by:
Terry Blakley (937)874-5787,
RE/MAX Victory + Affiliates
Source: DABR MLS,MLS#: 953223 Originating MLS: Dayton Area Board of REALTORS
Originating MLS: Dayton Area Board of REALTORSFacts & features
Interior
Bedrooms & bathrooms
- Bedrooms: 4
- Bathrooms: 3
- Full bathrooms: 3
- Main level bathrooms: 2
Primary bedroom
- Level: Main
- Dimensions: 17 x 14
Bedroom
- Level: Main
- Dimensions: 13 x 11
Bedroom
- Level: Main
- Dimensions: 13 x 11
Bedroom
- Level: Basement
- Dimensions: 21 x 18
Breakfast room nook
- Level: Main
- Dimensions: 12 x 8
Dining room
- Level: Main
- Dimensions: 12 x 11
Entry foyer
- Level: Main
- Dimensions: 21 x 7
Florida room
- Level: Main
- Dimensions: 13 x 11
Kitchen
- Level: Main
- Dimensions: 12 x 12
Laundry
- Level: Main
- Dimensions: 10 x 6
Living room
- Level: Main
- Dimensions: 22 x 16
Other
- Level: Basement
- Dimensions: 25 x 23
Recreation
- Level: Basement
- Dimensions: 46 x 27
Heating
- Forced Air, Natural Gas
Cooling
- Central Air
Appliances
- Included: Dishwasher, Microwave, Range, Refrigerator
Features
- Granite Counters, Kitchen/Family Room Combo, Vaulted Ceiling(s), Walk-In Closet(s)
- Basement: Full,Finished,Walk-Out Access
Interior area
- Total structure area: 3,946
- Total interior livable area: 3,946 sqft
Property
Parking
- Total spaces: 2
- Parking features: Attached, Garage, Two Car Garage
- Attached garage spaces: 2
Features
- Levels: One
- Stories: 1
Lot
- Size: 0.41 Acres
Details
- Parcel number: B03000200430007800
- Zoning: Residential
- Zoning description: Residential
Construction
Type & style
- Home type: SingleFamily
- Property subtype: Single Family Residence
Materials
- Brick, Frame, Vinyl Siding
Condition
- Year built: 2012
Utilities & green energy
- Water: Public
- Utilities for property: Sewer Available, Water Available
Community & HOA
Community
- Subdivision: Steeplechase/Stonehill Village Sec
HOA
- Has HOA: Yes
- HOA fee: $260 monthly
Location
- Region: Xenia
Financial & listing details
- Price per square foot: $139/sqft
- Tax assessed value: $439,380
- Annual tax amount: $8,748
- Date on market: 3/2/2026
- Listing terms: Conventional,FHA,VA Loan
Estimated market value
$540,900
$514,000 - $568,000
$3,318/mo
Price history
| Date | Event | Price |
|---|---|---|
| 7/13/2026 | Price change | $549,999-1.8%$139/sqft |
Source:  DABR MLS #953223 Report a problem DABR MLS #953223 Report a problem | ||
| 6/15/2026 | Price change | $560,000-2.6%$142/sqft |
Source: DABR MLS #953223 Report a problem | ||
| 4/28/2026 | Price change | $575,000-1.7%$146/sqft |
Source: DABR MLS #953223 Report a problem | ||
| 3/25/2026 | Price change | $585,000-2.5%$148/sqft |
Source: DABR MLS #953223 Report a problem | ||
| 3/2/2026 | Listed for sale | $599,900+77%$152/sqft |
Source: DABR MLS #953223 Report a problem | ||
| 2/20/2014 | Sold | $339,000+722.8%$86/sqft |
Source: Public Record Report a problem | ||
| 10/10/2012 | Sold | $41,200$10/sqft |
Source: Public Record Report a problem | ||
Public tax history
| Year | Property taxes | Tax assessment |
|---|---|---|
| 2025 | $8,748 +1.1% | $153,780 |
| 2024 | $8,649 -0.6% | $153,780 |
| 2023 | $8,701 +8.3% | $153,780 +22.8% |
| 2022 | $8,035 -1% | $125,220 |
| 2021 | $8,115 -0.5% | $125,220 |
| 2020 | $8,154 +1.2% | $125,220 +10.2% |
| 2019 | $8,058 +14.7% | $113,630 |
| 2018 | $7,023 +1.9% | $113,630 |
| 2017 | $6,889 +0.7% | $113,630 +5.5% |
| 2016 | $6,841 +0.8% | $107,690 |
| 2015 | $6,787 | $107,690 |
| 2014 | $6,787 +49.5% | $107,690 +47.9% |
| 2013 | $4,541 +260.5% | $72,800 +232.3% |
| 2012 | $1,260 +99.8% | $21,910 |
| 2011 | $630 -47.7% | $21,910 |
| 2010 | $1,206 -0.2% | $21,910 |
| 2009 | $1,209 +3.1% | $21,910 |
| 2008 | $1,172 +25.7% | $21,910 +23.2% |
| 2007 | $933 +0% | $17,790 |
| 2006 | $933 | $17,790 |
Find assessor info on the county website
Monthly payment
Est. payment
Payment breakdown
Explore the cost of this home by adjusting the details. Changes won't be saved.Climate risks
Neighborhood: 45385
Nearby schools
GreatSchools rating
- 9/10Trebein ElementaryGrades: K-5Distance: 1.3 mi
- 8/10Jacob Coy Middle SchoolGrades: 6-8Distance: 1.3 mi
- 10/10Ferguson Hall Freshman SchoolGrades: 9Distance: 2.4 mi
Schools provided by the listing agent
- District: Beavercreek
Source: DABR MLS. This data may not be complete. We recommend contacting the local school district to confirm school assignments for this home.
- $542,8004 bd3 ba3.3k sqft1478 Runnymeade Way, Xenia, OH 45385Off Market
- $45,0004 bd3 ba3.4k sqft1479 Runnymeade Way, Xenia, OH 45385Sold
- $420,0004 bd3 ba2.2k sqft1474 Runnymeade Way, Xenia, OH 45385Sold
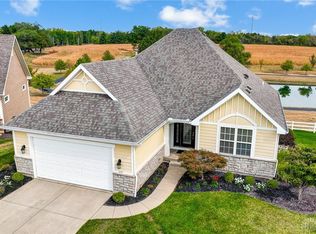
- $455,0004 bd3 ba2.9k sqft1475 Runnymeade Way, Xenia, OH 45385Sold
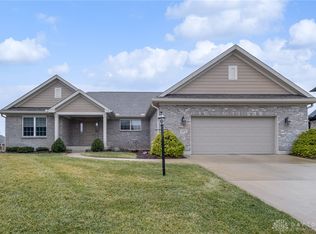
- $425,0004 bd4 ba1.8k sqft1471 Runnymeade Way, Xenia, OH 45385Sold
- $536,6003 bd3 ba3.5k sqft1470 Runnymeade Way, Xenia, OH 45385Off Market
- $435,5003 bd2 ba1.9k sqft1467 Runnymeade Way, Xenia, OH 45385Off Market
- $315,0003 bd3 ba1.5k sqft1486 Dragonwyck Ct, Xenia, OH 45385Sold
A local agent can set up tours, give advice and negotiate with sellers.
Similar homes
- $529,0003 bd2 ba2.4k sqft1387 Champions Way, Xenia, OH 45385For Sale

 MLS ID #957592, Jamie Curtis, BHHS Professional Realty. DABR MLS
 - $655,0004 bd4 ba3.9k sqft1142 Lancashire Dr, Beavercreek Township, OH 45385For Sale
 MLS ID #963990, Mollie Marsh, NavX Realty, LLC. DABR MLS
 - $549,9002 bd4 ba4.8k sqft29 Governors Club Dr, Xenia, OH 45385For Sale
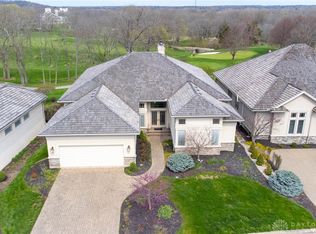 MLS ID #964252, Marc Broomhall, Howard Hanna Real Estate Serv. DABR MLS
 - $515,0005 bd4 ba3.8k sqft400 Buckingham Pl, Xenia, OH 45385For Sale
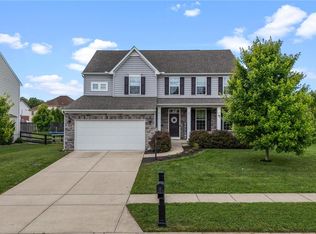 MLS ID #962181, Kaitlyn Smith, Keller Williams Advisors Rlty. DABR MLS
 - $589,9004 bd4 ba5k sqft2504 Bexley Hill Pl, Xenia, OH 45385For SaleMLS ID #963720, Sarah Back, Coldwell Banker Heritage. DABR MLS
- $509,0004 bd4 ba3.7k sqft2186 Tourney Trl, Dayton, OH 45434For SaleMLS ID #961168, Andrew Gaydosh, eXp Realty. DABR MLS
- $419,0004 bd3 ba2.3k sqft2786 Riverstone Dr, Xenia, OH 45385For SaleMLS ID #964555, Ryan Gillen, Keller Williams Community Part. DABR MLS
- $555,0004 bd4 ba3.4k sqft2346 Charleston Way, Dayton, OH 45431For SaleMLS ID #955878, Jennifer Crosby, BHHS Professional Realty. DABR MLS
- $397,9005 bd4 ba3.7k sqft2746 Jenny Marie Dr, Xenia, OH 45385For SaleMLS ID #962917, Sherry A Stipp, Keller Williams Advisors Rlty. DABR MLS
- $499,9004 bd3 ba3.4k sqft2095 Nathanial Greene Dr, Dayton, OH 45434For SaleMLS ID #960920, Jey Ellis, Coldwell Banker Heritage. DABR MLS
- $599,9174 bd4 ba3.7k sqft7728 Devonwood Ct, Dayton, OH 45424For SaleMLS ID #963777, Cindy Lieberman, Plum Tree Realty. DABR MLS
- $440,0003 bd3 ba2.6k sqft182 Barrington Village Dr, Xenia, OH 45385For SaleMLS ID #954198, Rhonda Chambal, Irongate Inc.. DABR MLS
- $439,9003 bd4 ba2.8k sqft2838 Ridge View Ct, Xenia, OH 45385For SaleMLS ID #963298, Brenda Wirrig, Howard Hanna Real Estate Serv. DABR MLS
- $584,9005 bd4 ba4.1k sqft2060 Nathanial Greene Dr, Beavercreek, OH 45434For SaleMLS ID #956312, Stephanie A Ball, Glasshouse Realty Group. DABR MLS
- $699,9004 bd4 ba4.5k sqft1962 Rich Rd, Dayton, OH 45432For SaleMLS ID #962958, Heidi Menke, BHHS Professional Realty. DABR MLS
- $625,0005 bd4 ba4.9k sqft2432 Forest Oaks Dr, Dayton, OH 45431For SaleMLS ID #959273, Rhoda E Gazda ABR, Keller Williams Advisors Rlty. DABR MLS
- $450,0005 bd4 ba3.7k sqft78 Cascade Dr, Fairborn, OH 45324For SaleMLS ID #964006, Haydee Wright, Howard Hanna Real Estate Serv. DABR MLS
- $529,0003 bd3 ba3.8k sqft5004 Pepperwell Cir, Dayton, OH 45440For SaleMLS ID #960640, Laurie Westheimer, BHHS Professional Realty. DABR MLS
- $499,0004 bd3 ba2.9k sqft2168 Belleville Ln, Dayton, OH 45459For SaleMLS ID #964303, Denise Martin, Bella Realty Group. DABR MLS
- $599,9005 bd3 ba4.7k sqft3581 Cypress Pointe Dr, Bellbrook, OH 45305For SaleMLS ID #963964, M. Isabella Hart, Bella Realty Group. DABR MLS
