Skip main navigation
Sold for $315,000
  • $315,000

    1486 Dragonwyck Ct, Xenia, OH 45385

    3beds
    1,561sqft
    Single Family Residence
    Built in 2003
    0.28 Acres Lot
    $344,500 Zestimate®
    $202/sqft
    $2,012 Estimated rent

    Home value

    $344,500

    $327,000 - $362,000

    $2,012/mo

    Zestimate® history
    Loading
    Loading...

    Owner options

    List your home for rent

    $2,012/mo

    Rent Zestimate®

    Find your next renter with Zillow Rental Manager. Plus, with online applications, you can quickly screen prospective tenants – for free.

    Learn more

    $2,012/mo

    Rent Zestimate®

    Refinance and save

    $2,330/mo

    Est. payment

    Refinancing to a lower rate could help reduce your monthly payments and save thousands over the life of the loan.

    See today's rates

    $2,330/mo

    Est. payment

    Explore your selling options

    Work with a Zillow partner agent

    Leverage their expertise and Zillow's premium Showcase listings to get your home seen by more buyers.

    Get started

    List with your own agent

    Get your home in front of millions of buyers by listing it on Zillow.

    Learn how to do it

    Sell it yourself

    Take full control of how buyers see your home on Zillow by listing For Sale by Owner (FSBO).

    List your home

    What's special

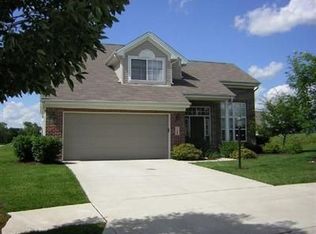
    A must see! This fully renovated, turn-key home offers an oasis of modern living, is located in the highly desirable Beavercreek school district, and is just minutes from WPAFB. With over $70,000 in renovations and upgrades, there’s nothing that’s been untouched in this home. Updates include new water heater (2023), new carpet and vinyl flooring (2023), brand new energy efficient windows (2021), custom blinds (2021), new water softener (2020), newer roof (2019), and smart home features like fingerprint enabled locks and smart thermostat (2022), to name a few. As you step inside, you’re greeted with soaring 18ft vaulted ceilings in the living room and tons of natural light. The beautifully updated kitchen includes brand new quartz countertops (2023) and all new stainless-steel appliances (2021). The first-floor master bedroom provides privacy and includes a walk-in closet and a spa-like on-suite full bath. Two additional bedrooms, a second full bath, and lots of closet space are located on the second floor. And you can’t miss the inviting and comfortable ambiance of the back patio and sprawling backyard. The clubhouse, tennis courts, and sparkling pools are just steps away, providing endless recreational opportunities. And the HOA takes care of lawn maintenance and snow removal, allowing you to enjoy the community amenities hassle-free. Don't miss out on this exceptional property – schedule a viewing today!

    Zillow last checked:

    Listing updated:

    Listed by:

    Stephen Jeffries (937)435-6000,

    Home Experts Realty

    Bought with:

    Shannon M Fleming, 2013004359

    RE/MAX Victory + Affiliates

    Source: DABR MLS,MLS#: 897150MLS LogoOriginating MLS: Dayton Area Board of REALTORS

    Facts & features

    Interior

    Bedrooms & bathrooms
    • Bedrooms: 3
    • Bathrooms: 3
    • Full bathrooms: 2
    • 1/2 bathrooms: 1
    • Main level bathrooms: 2
    Primary bedroom
    • Level: Main
    • Dimensions: 15 x 11
    Bedroom
    • Level: Second
    • Dimensions: 14 x 11
    Bedroom
    • Level: Second
    • Dimensions: 12 x 11
    Dining room
    • Level: Main
    • Dimensions: 11 x 10
    Great room
    • Level: Main
    • Dimensions: 17 x 13
    Kitchen
    • Level: Main
    • Dimensions: 9 x 8
    Utility room
    • Level: Main
    • Dimensions: 6 x 6
    Heating
    • Forced Air, Natural Gas
    Cooling
    • Central Air
    Features
    • Has fireplace: Yes
    • Fireplace features: Gas
    Interior area
    • Total structure area: 1,561
    • Total interior livable area: 1,561 sqft

    Property

    Parking
    • Total spaces: 2
    • Parking features: Attached, Garage, Two Car Garage
    • Attached garage spaces: 2
    Features
    • Levels: Two
    • Stories: 2
    Lot
    • Size: 0.28 Acres
    • Dimensions: 87 x 140
    Details
    • Parcel number: B03000200430002400
    • Zoning: Residential
    • Zoning description: Residential

    Construction

    Type & style
    • Home type: SingleFamily
    • Property subtype: Single Family Residence
    Materials
    • Brick, Vinyl Siding
    • Foundation: Slab
    Condition
    • Year built: 2003

    Community & HOA

    Community
    • Subdivision: Steeplechase/Stonehill Village Sec
    HOA
    • Has HOA: Yes
    • Amenities included: Trail(s)
    • Services included: Clubhouse, Fitness Facility, Maintenance Grounds, Playground, Pool(s), Snow Removal, Tennis Courts
    • HOA fee: $255 monthly
    • HOA name: Elite Management Services
    Location
    • Region: Xenia

    Financial & listing details

    • Price per square foot: $202/sqft
    • Tax assessed value: $262,400
    • Annual tax amount: $5,225
    • Date on market: 10/9/2023
    • Listing terms: Conventional,FHA,VA Loan

    Price history

    DateEventPrice
    1/17/2024Sold$315,000-4.5%$202/sqft
    Source: DABR MLS #897150 Report a problem
    12/26/2023Pending sale$329,900$211/sqft
    Source: DABR MLS #897150 Report a problem
    11/19/2023Price change$329,900-2.9%$211/sqft
    Source: DABR MLS #897150 Report a problem
    11/9/2023Price change$339,900-1.4%$218/sqft
    Source: DABR MLS #897150 Report a problem
    10/25/2023Price change$344,900-1.4%$221/sqft
    Source: DABR MLS #897150 Report a problem
    10/9/2023Listed for sale$349,900+105.9%$224/sqft
    Source: DABR MLS #897150 Report a problem
    6/23/2016Listing removed$169,900$109/sqft
    Source: Better Homes and Gardens Real Estate Big Hill #702803 Report a problem
    6/5/2016Pending sale$169,900$109/sqft
    Source: Better Homes and Gardens Real Estate Big Hill #702803 Report a problem
    6/5/2016Listed for sale$169,900$109/sqft
    Source: Better Homes and Gardens Real Estate Big Hill #702803 Report a problem
    4/25/2016Listing removed$169,900$109/sqft
    Source: Better Homes and Gardens Real Estate Big Hill #702803 Report a problem
    4/17/2016Pending sale$169,900$109/sqft
    Source: Better Homes and Gardens Real Estate Big Hill #702803 Report a problem
    2/2/2016Listed for sale$169,900-1.2%$109/sqft
    Source: Better Homes and Gardens Real Estate Big Hill #702803 Report a problem
    5/13/2008Sold$172,000-47.8%$110/sqft
    Source: Public Record Report a problem
    12/5/2003Sold$329,200+928.8%$211/sqft
    Source: Public Record Report a problem
    7/8/2003Sold$32,000$20/sqft
    Source: Public Record Report a problem

    Public tax history

    YearProperty taxesTax assessment
    2025$5,225 +1.3%$91,850 +2.3%
    2024$5,156 -0.6%$89,770
    2023$5,187 +11.7%$89,770 +26.7%
    2022$4,642 -1%$70,870
    2021$4,689 -0.5%$70,870
    2020$4,711 +7.5%$70,870 +17.1%
    2019$4,381 +14.4%$60,520
    2018$3,830 +1.9%$60,520
    2017$3,759 -3.7%$60,520 +0.9%
    2016$3,901 +0.8%$59,960
    2015$3,872 $59,960
    2014$3,872 -0.8%$59,960 -4.2%
    2013$3,904 +8.5%$62,580
    2012$3,598 +99.8%$62,580
    2011$1,801 -49.6%$62,580 -3.6%
    2010$3,575 -0.2%$64,930
    2009$3,583 +6.1%$64,930
    2008$3,378 +4.5%$64,930 +2.4%
    2007$3,232 +0%$63,390
    2006$3,231 $63,390
    Find assessor info on the county website

    Neighborhood: 45385

    Nearby schools

    GreatSchools rating
    Schools provided by the listing agent
    • District: Beavercreek

    Source: DABR MLS. This data may not be complete. We recommend contacting the local school district to confirm school assignments for this home.

    Get a cash offer in 3 minutes
    Find out how much your home could sell for in as little as 3 minutes with a no-obligation cash offer.
    Estimated market value
    $344,500
    Get a cash offer in 3 minutes
    Find out how much your home could sell for in as little as 3 minutes with a no-obligation cash offer.
    Estimated market value
    $344,500