House Beautiful! This custom build by Gary Heeb/Custom Concepts Construction, features stunning tile work and an open floorplan. County records show 4 Bedrooms, however one is being used as a Study. Three full Bathrooms. Kitchen features an oversized Island, pasta/pot faucet at the Gas Cooktop, Pantry, and all appliances convey. The Primary Suite boasts two closets, Custom Bathroom with an oversize shower and freestanding soaking tub. Main Level Guest Room features an ensuite Bathroom. Convenient Laundry Room with Sink, Cabinets and Countertop. Half Bath completes the Main Level. Downstairs you will find a Bedroom with egress, Full Bath, Rec Room with gas line and plumbing for a Kitchenette, Workout Room, and tons of unfinished storage. Be sure to check out all of the neighborhood amenities at StonehillVillage.com. Make this amazing house your new home today!
Sold for $425,000
$425,000
1471 Runnymeade Way, Xenia, OH 45385
4beds
1,850sqft
Single Family Residence
Built in 2021
9,117 Square Feet Lot
$449,900 Zestimate®
$230/sqft
$2,588 Estimated rent
Home value
$449,900
$400,000 - $508,000
$2,588/mo
Zestimate® history
Owner options
List your home for rent
$2,588/mo
Rent Zestimate®
Find your next renter with Zillow Rental Manager. Plus, with online applications, you can quickly screen prospective tenants – for free.
$2,588/mo
Rent Zestimate®
Refinance and save
$3,078/mo
Est. payment
Refinancing to a lower rate could help reduce your monthly payments and save thousands over the life of the loan.
$3,078/mo
Est. payment
Explore your selling options
Work with a Zillow partner agent
Leverage their expertise and Zillow's premium Showcase listings to get your home seen by more buyers.
Get startedList with your own agent
Get your home in front of millions of buyers by listing it on Zillow.
Learn how to do itSell it yourself
Take full control of how buyers see your home on Zillow by listing For Sale by Owner (FSBO).
List your homeWhat's special
Zillow last checked:
Listing updated:
Listed by:
Lisa M Burke (937)434-7600,
Coldwell Banker Heritage
Bought with:
David Campbell, 0000394456
Coldwell Banker Heritage
Source: DABR MLS,MLS#: 937839 Originating MLS: Dayton Area Board of REALTORS
Originating MLS: Dayton Area Board of REALTORSFacts & features
Interior
Bedrooms & bathrooms
- Bedrooms: 4
- Bathrooms: 4
- Full bathrooms: 3
- 1/2 bathrooms: 1
- Main level bathrooms: 3
Primary bedroom
- Level: Main
- Dimensions: 16 x 14
Bedroom
- Level: Main
- Dimensions: 12 x 11
Bedroom
- Level: Main
- Dimensions: 12 x 12
Bedroom
- Level: Basement
- Dimensions: 10 x 11
Dining room
- Level: Main
- Dimensions: 14 x 12
Entry foyer
- Level: Main
- Dimensions: 7 x 12
Exercise room
- Level: Basement
- Dimensions: 14 x 12
Kitchen
- Level: Main
- Dimensions: 12 x 11
Laundry
- Level: Main
- Dimensions: 10 x 9
Living room
- Level: Main
- Dimensions: 14 x 16
Other
- Level: Basement
- Dimensions: 18 x 14
Recreation
- Level: Basement
- Dimensions: 19 x 14
Utility room
- Level: Basement
- Dimensions: 12 x 10
Heating
- Forced Air, Natural Gas
Cooling
- Central Air
Appliances
- Included: Built-In Oven, Cooktop, Dishwasher, Disposal, Microwave, Refrigerator, Water Softener, Gas Water Heater
Features
- Ceiling Fan(s), Granite Counters, High Speed Internet, Kitchen Island, Kitchen/Family Room Combo, Walk-In Closet(s)
- Windows: Insulated Windows
- Basement: Full,Finished
- Has fireplace: Yes
- Fireplace features: Gas
Interior area
- Total structure area: 1,850
- Total interior livable area: 1,850 sqft
Property
Parking
- Total spaces: 2
- Parking features: Attached, Garage, Two Car Garage, Garage Door Opener, Storage
- Attached garage spaces: 2
Features
- Levels: One
- Stories: 1
- Patio & porch: Patio, Porch
- Exterior features: Porch, Patio
Lot
- Size: 9,117 Square Feet
- Dimensions: .027
Details
- Parcel number: B03000200430007500
- Zoning: Residential
- Zoning description: Residential
Construction
Type & style
- Home type: SingleFamily
- Architectural style: Ranch
- Property subtype: Single Family Residence
Materials
- Fiber Cement, Stone
Condition
- Year built: 2021
Utilities & green energy
- Water: Public
- Utilities for property: Natural Gas Available, Sewer Available, Water Available
Community & HOA
Community
- Security: Smoke Detector(s)
- Subdivision: Steeplechase/Stonehill Village Sec
HOA
- Has HOA: Yes
- Amenities included: Trail(s)
- Services included: Association Management, Clubhouse, Fitness Facility, Maintenance Grounds, Playground, Pool(s), Snow Removal, Tennis Courts
- HOA fee: $260 monthly
- HOA name: Eclipse
- HOA phone: 513-494-4049
Location
- Region: Xenia
Financial & listing details
- Price per square foot: $230/sqft
- Tax assessed value: $331,070
- Annual tax amount: $6,729
- Date on market: 6/29/2025
- Listing terms: Conventional,VA Loan
Price history
| Date | Event | Price |
|---|---|---|
| 7/30/2025 | Sold | $425,000$230/sqft |
Source:  DABR MLS #937839 Report a problem DABR MLS #937839 Report a problem | ||
| 6/29/2025 | Pending sale | $425,000+1187.9%$230/sqft |
Source: DABR MLS #937839 Report a problem | ||
| 1/15/2021 | Sold | $33,000-12.7%$18/sqft |
Source: Public Record Report a problem | ||
| 9/14/2007 | Sold | $37,800$20/sqft |
Source: Public Record Report a problem | ||
Public tax history
| Year | Property taxes | Tax assessment |
|---|---|---|
| 2025 | $6,729 +1.1% | $115,870 |
| 2024 | $6,655 -0.6% | $115,870 |
| 2023 | $6,695 +8.1% | $115,870 +22.5% |
| 2022 | $6,195 +426.7% | $94,580 +431.9% |
| 2021 | $1,176 -0.5% | $17,780 |
| 2020 | $1,182 -19.5% | $17,780 -12.3% |
| 2019 | $1,468 +14.4% | $20,280 |
| 2018 | $1,283 +1.9% | $20,280 |
| 2017 | $1,260 +9.1% | $20,280 +14.3% |
| 2016 | $1,154 +0.8% | $17,740 |
| 2015 | $1,146 | $17,740 |
| 2014 | $1,146 +20.7% | $17,740 +16.6% |
| 2013 | $949 +8.5% | $15,210 |
| 2012 | $875 +99.8% | $15,210 |
| 2011 | $438 -47.7% | $15,210 |
| 2010 | $837 -0.2% | $15,210 |
| 2009 | $839 +3.1% | $15,210 |
| 2008 | $814 +43.7% | $15,210 +40.8% |
| 2007 | $566 +0% | $10,800 |
| 2006 | $566 | $10,800 |
Find assessor info on the county website
Neighborhood: 45385
Nearby homes
- $443,4003 bd2 ba1.9k sqft1467 Runnymeade Way, Xenia, OH 45385Off Market
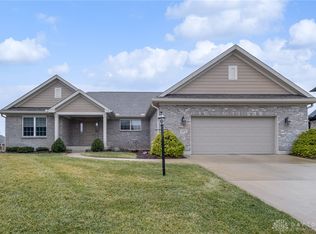
- $455,0004 bd3 ba2.9k sqft1475 Runnymeade Way, Xenia, OH 45385Sold
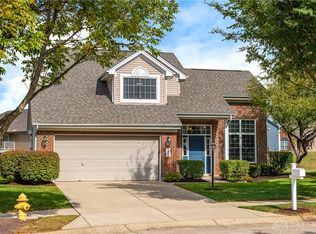
- $315,0003 bd3 ba1.5k sqft1486 Dragonwyck Ct, Xenia, OH 45385Sold
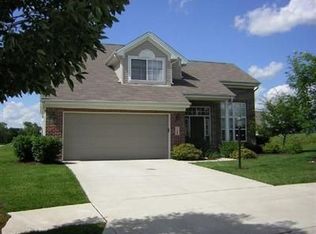
- $329,5003 bd3 ba1.5k sqft1486 Dragonwyck, Beavercreek, OH 45385Off Market
- $367,5003 bd2 ba1.6k sqft1463 Runnymeade Way, Xenia, OH 45385Sold
- $317,0003 bd4 ba1.6k sqft1480 Dragonwyck Ct, Xenia, OH 45385Off Market
- $329,4003 bd4 ba1.6k sqft1480 Dragonwyck Ct, Beavercreek Township, OH 45385Off Market
- $45,0004 bd3 ba3.4k sqft1479 Runnymeade Way, Xenia, OH 45385Sold
Nearby schools
GreatSchools rating
- 9/10Trebein ElementaryGrades: K-5Distance: 1.3 mi
- 8/10Jacob Coy Middle SchoolGrades: 6-8Distance: 1.3 mi
- 10/10Ferguson Hall Freshman SchoolGrades: 9Distance: 2.5 mi
Schools provided by the listing agent
- District: Beavercreek
Source: DABR MLS. This data may not be complete. We recommend contacting the local school district to confirm school assignments for this home.
Get a cash offer in 3 minutes
Find out how much your home could sell for in as little as 3 minutes with a no-obligation cash offer.
Estimated market value
$449,900
Get a cash offer in 3 minutes
Find out how much your home could sell for in as little as 3 minutes with a no-obligation cash offer.
Estimated market value
$449,900
- Ohio
- Greene County
- Xenia
- 45385
- 1471 Runnymeade Way
Nearby cities
Nearby neighborhoods
Nearby zip codes
Other Xenia Topics
