Welcome to 2186 Tourney Trail in Beavercreek's desirable Hunters Ridge community. This spacious brick 2-story offers 4 bedrooms, 3.5 baths, and over 3,000 sq ft of living space. A wide entry with wood floors welcomes you inside, with a lovely formal Living Room featuring a bay window to the right and a convenient powder room to the left. The Living Room is open to the spacious Dining Room, creating an ideal setting for gatherings and special occasions. The large kitchen features granite countertops, island seating, a generous pantry, and is open to the sunny Breakfast Room, where a cathedral ceiling and abundant windows fill the space with natural light. A walkout leads to the generous deck which was recently refinished. The kitchen and Breakfast Room are also open to the Family Room with fireplace, creating a comfortable central gathering space. Upstairs, you'll find 4 bedrooms, including a spacious primary suite with double vanity, garden tub, separate shower, and walk-in closet. The finished lower level provides exceptional flexibility with space for a Rec Room, home gym, media room, playroom, hobby area, home office, or all of the above. Conveniently located near Beavercreek schools, parks, shopping, dining, bike trails, Wright State University, WPAFB, Rotary Park, and the Beaver Creek Wetlands, this is an opportunity to own a home in one of Beavercreek's most sought-after neighborhoods.
Pending
Price cut: $11K (7/15)
$509,000
2186 Tourney Trl, Dayton, OH 45434
4beds
3,790sqft
:
Get pre-qualified$3,572/mo
Single Family Residence
Built in 2011
0.34 Acres Lot
$502,600 Zestimate®
$134/sqft
$17/mo HOA
What's special
Island seatingSpacious primary suiteDouble vanityFamily room with fireplaceSunny breakfast roomCathedral ceilingGenerous pantry
- 46 days |
- 1,105 |
- 39 |
Zillow last checked:
Listing updated:
Listed by:
Andrew Gaydosh 937-604-0720,
eXp Realty
Source: DABR MLS,MLS#: 961168 Originating MLS: Dayton Area Board of REALTORS
Originating MLS: Dayton Area Board of REALTORSFacts & features
Interior
Bedrooms & bathrooms
- Bedrooms: 4
- Bathrooms: 4
- Full bathrooms: 3
- 1/2 bathrooms: 1
- Main level bathrooms: 1
Primary bedroom
- Level: Second
- Dimensions: 19 x 15
Bedroom
- Level: Second
- Dimensions: 11 x 13
Bedroom
- Level: Second
- Dimensions: 11 x 16
Bedroom
- Level: Second
- Dimensions: 15 x 15
Breakfast room nook
- Level: Main
- Dimensions: 13 x 13
Dining room
- Level: Main
- Dimensions: 12 x 14
Entry foyer
- Level: Main
- Dimensions: 10 x 6
Exercise room
- Level: Basement
- Dimensions: 13 x 13
Family room
- Level: Main
- Dimensions: 18 x 16
Kitchen
- Level: Main
- Dimensions: 12 x 14
Laundry
- Level: Main
- Dimensions: 7 x 7
Living room
- Level: Main
- Dimensions: 12 x 15
Other
- Level: Basement
- Dimensions: 34 x 11
Recreation
- Level: Basement
- Dimensions: 30 x 14
Heating
- Forced Air, Natural Gas
Cooling
- Central Air
Appliances
- Included: Dishwasher, Microwave, Range, Refrigerator, Water Softener, Gas Water Heater
Features
- Ceiling Fan(s), Granite Counters, Jetted Tub, Kitchen Island, Kitchen/Family Room Combo, Pantry, Walk-In Closet(s)
- Windows: Bay Window(s), Double Hung
- Basement: Full,Partially Finished
- Has fireplace: Yes
- Fireplace features: Gas
Interior area
- Total structure area: 3,790
- Total interior livable area: 3,790 sqft
Property
Parking
- Total spaces: 3
- Parking features: Attached, Garage, Garage Door Opener, Storage
- Attached garage spaces: 3
Features
- Levels: Two
- Stories: 2
- Patio & porch: Deck
- Exterior features: Deck
Lot
- Size: 0.34 Acres
- Dimensions: .341
Details
- Parcel number: B42000500230002900
- Zoning: Residential
- Zoning description: Residential
Construction
Type & style
- Home type: SingleFamily
- Architectural style: Colonial
- Property subtype: Single Family Residence
Materials
- Brick, Vinyl Siding
Condition
- Year built: 2011
Utilities & green energy
- Water: Public
- Utilities for property: Natural Gas Available, Sewer Available, Water Available, Cable Available
Community & HOA
Community
- Security: Smoke Detector(s)
- Subdivision: Hunters Rdg Sec 08
HOA
- Has HOA: Yes
- HOA fee: $200 annually
- HOA name: Hunters Ridge HOA
Location
- Region: Dayton
Financial & listing details
- Price per square foot: $134/sqft
- Tax assessed value: $455,730
- Annual tax amount: $10,720
- Date on market: 6/11/2026
- Listing terms: Conventional,FHA,VA Loan
Estimated market value
$502,600
$477,000 - $528,000
$3,938/mo
Price history
| Date | Event | Price |
|---|---|---|
| 7/26/2026 | Pending sale | $509,000$134/sqft |
Source:  Cincy MLS #1882174 Report a problem Cincy MLS #1882174 Report a problem | ||
| 7/15/2026 | Price change | $509,000-2.1%$134/sqft |
Source: DABR MLS #961168 Report a problem | ||
| 6/11/2026 | Listed for sale | $520,000+38.7%$137/sqft |
Source: Cincy MLS #1882174 Report a problem | ||
| 11/18/2020 | Sold | $375,000$99/sqft |
Source: Public Record Report a problem | ||
| 10/3/2020 | Pending sale | $375,000$99/sqft |
Source: Glasshouse Realty Group #827226 Report a problem | ||
| 10/2/2020 | Listed for sale | $375,000+23%$99/sqft |
Source: Glasshouse Realty Group #827226 Report a problem | ||
| 9/7/2011 | Sold | $305,000$80/sqft |
Source: Public Record Report a problem | ||
Public tax history
| Year | Property taxes | Tax assessment |
|---|---|---|
| 2025 | $10,720 +0.9% | $159,500 |
| 2024 | $10,620 -0.5% | $159,500 |
| 2023 | $10,675 +11.6% | $159,500 +25.8% |
| 2022 | $9,566 +2% | $126,820 |
| 2021 | $9,378 +15% | $126,820 +13.5% |
| 2020 | $8,156 +0.1% | $111,720 +9.7% |
| 2019 | $8,144 +13.3% | $101,810 |
| 2018 | $7,188 +1.7% | $101,810 |
| 2017 | $7,066 -3.8% | $101,810 +1% |
| 2016 | $7,344 +4.1% | $100,800 +3.5% |
| 2015 | $7,056 | $97,420 |
| 2014 | $7,056 +5.7% | $97,420 -2.4% |
| 2013 | $6,674 +4.9% | $99,860 |
| 2012 | $6,360 +981.6% | $99,860 +441.2% |
| 2011 | $588 -46.8% | $18,450 |
| 2010 | $1,105 -0.5% | $18,450 |
| 2009 | $1,110 +2.9% | $18,450 |
| 2008 | $1,079 +1.9% | $18,450 |
| 2007 | $1,059 -1.3% | $18,450 |
| 2006 | $1,072 | $18,450 |
Find assessor info on the county website
Monthly payment
Est. payment
Payment breakdown
Explore the cost of this home by adjusting the details. Changes won't be saved.Climate risks
Neighborhood: 45434
Nearby schools
GreatSchools rating
- 9/10Trebein ElementaryGrades: K-5Distance: 1.2 mi
- 10/10Ferguson Hall Freshman SchoolGrades: 9Distance: 1 mi
- 7/10Beavercreek High SchoolGrades: 9-12Distance: 1.1 mi
Schools provided by the listing agent
- District: Beavercreek
Source: DABR MLS. This data may not be complete. We recommend contacting the local school district to confirm school assignments for this home.
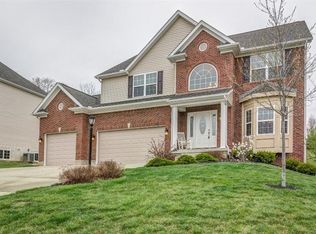
- $558,5004 bd4 ba3.9k sqft2176 Tourney Trl, Dayton, OH 45434Off Market
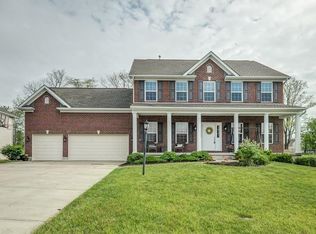
- $474,9004 bd3 ba2.5k sqft2196 Tourney Trl, Dayton, OH 45434Off Market
- $482,9005 bd4 ba3k sqft2195 Tourney Trl, Dayton, OH 45434Off Market

- $547,5004 bd2 ba3.1k sqft2166 Tourney Trl, Dayton, OH 45434Off Market
- $457,2004 bd2 ba2.6k sqft2185 Tourney Trl, Dayton, OH 45434Off Market
- $540,0005 bd4 ba4k sqft2205 Tourney Trl, Dayton, OH 45434Sold
- $540,4005 bd3 ba4.1k sqft2206 Tourney Trl, Dayton, OH 45434Off Market
- $546,6005 bd4 ba4.3k sqft2167 Tourney Trl, Dayton, OH 45434Off Market
A local agent can set up tours, give advice and negotiate with sellers.
A local lender can help you make sure your offer is ready when you are.
Similar homes
- $499,9004 bd3 ba3.4k sqft2095 Nathanial Greene Dr, Dayton, OH 45434For Sale

 MLS ID #960920, Jey Ellis, Coldwell Banker Heritage. DABR MLS
 - $555,0004 bd4 ba3.4k sqft2346 Charleston Way, Dayton, OH 45431For Sale
 MLS ID #955878, Jennifer Crosby, BHHS Professional Realty. DABR MLS
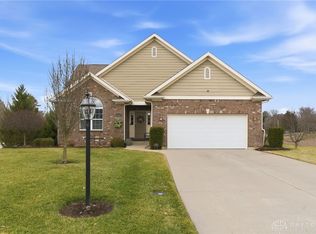
 - $549,9994 bd3 ba3.9k sqft1482 Runnymeade Way, Xenia, OH 45385For Sale
 MLS ID #953223, Terry Blakley, RE/MAX Victory + Affiliates. DABR MLS
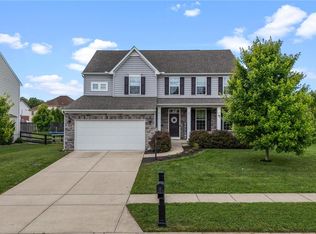
 - $515,0005 bd4 ba3.8k sqft400 Buckingham Pl, Xenia, OH 45385For Sale
 MLS ID #962181, Kaitlyn Smith, Keller Williams Advisors Rlty. DABR MLS
 - $584,9005 bd4 ba4.1k sqft2060 Nathanial Greene Dr, Beavercreek, OH 45434For SaleMLS ID #956312, Stephanie A Ball, Glasshouse Realty Group. DABR MLS
- $589,9003 bd4 ba3.2k sqft1973 Creswell Dr, Dayton, OH 45434For SaleMLS ID #964544, Elizabeth Cooper, Glasshouse Realty Group. DABR MLS
- $699,9004 bd4 ba4.5k sqft1962 Rich Rd, Dayton, OH 45432For SaleMLS ID #962958, Heidi Menke, BHHS Professional Realty. DABR MLS
- $419,0004 bd3 ba2.3k sqft2786 Riverstone Dr, Xenia, OH 45385For SaleMLS ID #964555, Ryan Gillen, Keller Williams Community Part. DABR MLS
- $639,9006 bd4 ba4k sqft1948 Grange Hall Rd, Dayton, OH 45432For SaleMLS ID #963462, Zachary Shade, Bella Realty Group. DABR MLS
- $369,9994 bd3 ba1.9k sqft3415 Shakertown Rd, Dayton, OH 45430For SaleMLS ID #960852, Tami Holmes, Tami Holmes Realty. DABR MLS
- $419,0003 bd3 ba1.9k sqft720 Woodspring Ct, Dayton, OH 45430For SaleMLS ID #963437, Malena Chhuom, Keller Williams Consultants Re. DABR MLS
- $589,9004 bd4 ba5k sqft2504 Bexley Hill Pl, Xenia, OH 45385For SaleMLS ID #963720, Sarah Back, Coldwell Banker Heritage. DABR MLS
- $494,9005 bd5 ba3.2k sqft5811 Oak Creek Trl, Dayton, OH 45424For SaleMLS ID #962911, Ron S Hinds, BHHS Professional Realty. DABR MLS
- $625,0005 bd4 ba4.9k sqft2432 Forest Oaks Dr, Dayton, OH 45431For SaleMLS ID #959273, Rhoda E Gazda ABR, Keller Williams Advisors Rlty. DABR MLS
- $315,0003 bd4 ba3.4k sqft3840 Grant Ave, Dayton, OH 45431For SaleMLS ID #964833, Rhonda Chambal, Irongate Inc.. DABR MLS
- $450,0005 bd4 ba3.7k sqft78 Cascade Dr, Fairborn, OH 45324For SaleMLS ID #964006, Haydee Wright, Howard Hanna Real Estate Serv. DABR MLS
- $439,9003 bd4 ba2.8k sqft2838 Ridge View Ct, Xenia, OH 45385For SaleMLS ID #963298, Brenda Wirrig, Howard Hanna Real Estate Serv. DABR MLS
- $599,9174 bd4 ba3.7k sqft7728 Devonwood Ct, Dayton, OH 45424For SaleMLS ID #963777, Cindy Lieberman, Plum Tree Realty. DABR MLS
- $690,0004 bd5 ba5.4k sqft1805 Andrea Cir, Beavercreek, OH 45432For SaleMLS ID #962855, Michael Owens, Howard Hanna Real Estate Serv. DABR MLS
- $465,0004 bd3 ba2.7k sqft1860 Weathered Wood Trl, Centerville, OH 45459For SaleMLS ID #963663, Ryan Gillen, Keller Williams Community Part. DABR MLS
