More Than a Home. A Place to Grow.
Some homes offer more square footage. Others offer more life.
Welcome to 2060 Nathanial Greene Drive, where thoughtful design, everyday comfort, and timeless functionality come together in one of Beavercreek's most desirable communities.
Life changes. Families grow. Friends gather. The best homes aren't built just for today—they're designed for every season that follows.
With over 4,100 sq ft of finished living space, 5 bedrooms, 3 1/2 baths, a dedicated home office and multiple gathering spaces, this home offers the flexibility today's lifestyle demands.
The open-concept kitchen is the heart of the home, featuring an oversized island, gas range, wall oven, spacious pantry, and seamless flow into the dining and family rooms—perfect for everyday dinners, holidays, and making memories.
Upstairs, 4 spacious bedrooms, including a peaceful owner's suite, plus conveniently located laundry make daily life effortless. The finished lower level adds a 5th bedroom, full bath, and a large rec room perfect for movie nights.
Outside, unwind beneath the oversized covered patio while raised garden beds and fruit trees create a backyard that's both peaceful and productive. Just steps away, enjoy the community pool and playground—bringing recreation, connection, and summer fun right into your neighborhood.
This is more than a place to live. It's where birthdays are celebrated around the kitchen island, kids ride bikes with friends, neighbors become family, and home becomes your favorite place to be.
Beyond your doorstep, you'll enjoy Beavercreek's parks, shopping, dining, golf, healthcare, schools and quick access to Dayton, WPAFB, and everything the Miami Valley offers.
Because the best homes aren't measured by square footage, they're measured by the life you'll build inside them.
If you've been searching for the space to grow, the neighborhood to belong, and a home that truly fits your next chapter...
Welcome home.
For sale
$599,900
2060 Nathanial Greene Dr, Beavercreek, OH 45434
5beds
4,166sqft
Single Family Residence
Built in 2023
0.25 Acres Lot
$591,300 Zestimate®
$144/sqft
$54/mo HOA
What's special
Oversized islandRaised garden bedsOpen-concept kitchenDedicated home officeConveniently located laundryOversized covered patioMultiple gathering spaces
- 9 days
- 431
- 22
Zillow last checked:
Listing updated:
Listed by:
Stephanie A Ball 9374302034,
Glasshouse Realty Group
Source: DABR MLS,MLS#: 966836 Originating MLS: Dayton Area Board of REALTORS
Originating MLS: Dayton Area Board of REALTORSFacts & features
Interior
Bedrooms & bathrooms
- Bedrooms: 5
- Bathrooms: 4
- Full bathrooms: 3
- 1/2 bathrooms: 1
- Main level bathrooms: 1
Primary bedroom
- Level: Second
- Dimensions: 18 x 14
Bedroom
- Level: Second
- Dimensions: 13 x 11
Bedroom
- Level: Second
- Dimensions: 12 x 11
Bedroom
- Level: Second
- Dimensions: 14 x 12
Bedroom
- Level: Lower
- Dimensions: 13 x 10
Dining room
- Level: Main
- Dimensions: 12 x 10
Family room
- Level: Main
- Dimensions: 16 x 20
Kitchen
- Level: Main
- Dimensions: 16 x 12
Living room
- Level: Main
- Dimensions: 12 x 14
Loft
- Level: Second
- Dimensions: 19 x 12
Office
- Level: Main
- Dimensions: 14 x 11
Recreation
- Level: Lower
- Dimensions: 28 x 18
Heating
- Forced Air, Natural Gas
Cooling
- Central Air
Features
- Ceiling Fan(s), Kitchen Island, Kitchen/Family Room Combo, Pantry, Quartz Counters, Solid Surface Counters, Walk-In Closet(s)
- Basement: Full,Finished
Interior area
- Total structure area: 4,166
- Total interior livable area: 4,166 sqft
Property
Parking
- Total spaces: 3
- Parking features: Attached, Garage, Garage Door Opener, Storage
- Attached garage spaces: 3
Features
- Levels: Two
- Stories: 2
- Patio & porch: Patio, Porch
- Exterior features: Porch, Patio
Lot
- Size: 0.25 Acres
- Dimensions: 10890
Details
- Parcel number: B03000200300021600
- Zoning: Residential
- Zoning description: Residential
Construction
Type & style
- Home type: SingleFamily
- Property subtype: Single Family Residence
Materials
- Frame, Vinyl Siding
Condition
- Year built: 2023
Community & HOA
Community
- Security: Smoke Detector(s)
- Subdivision: Nathanials Grove Sec Five
HOA
- Has HOA: Yes
- Services included: Association Management, Playground, Pool(s)
- HOA fee: $650 annually
- HOA name: Oberer Mgnt Services
- HOA phone: 937-531-5544
Location
- Region: Beavercreek
Financial & listing details
- Price per square foot: $144/sqft
- Tax assessed value: $449,630
- Annual tax amount: $9,734
- Date on market: 8/18/2026
- Listing terms: Conventional,FHA,VA Loan
Estimated market value
$591,300
$562,000 - $621,000
$3,750/mo
Price history
| Date | Event | Price |
|---|---|---|
| 8/19/2026 | Listed for sale | $599,900+2.6%$144/sqft |
Source:  DABR MLS #966836 Report a problem DABR MLS #966836 Report a problem | ||
| 8/17/2026 | Listing removed | $584,900$140/sqft |
Source: DABR MLS #956312 Report a problem | ||
| 7/30/2026 | Pending sale | $584,900$140/sqft |
Source: DABR MLS #956312 Report a problem | ||
| 7/8/2026 | Price change | $584,900-0.8%$140/sqft |
Source: DABR MLS #956312 Report a problem | ||
| 6/17/2026 | Price change | $589,900-1.7%$142/sqft |
Source: DABR MLS #956312 Report a problem | ||
| 5/23/2026 | Listed for sale | $599,900$144/sqft |
Source: DABR MLS #956312 Report a problem | ||
| 4/30/2026 | Pending sale | $599,900$144/sqft |
Source: DABR MLS #956312 Report a problem | ||
| 4/10/2026 | Listed for sale | $599,900+18.4%$144/sqft |
Source: DABR MLS #956312 Report a problem | ||
| 6/29/2023 | Sold | $506,600+472.4%$122/sqft |
Source: Public Record Report a problem | ||
| 3/22/2023 | Sold | $88,500-81.5%$21/sqft |
Source: Public Record Report a problem | ||
| 9/7/2022 | Listing removed | -- |
Source: Local MLS Report a problem | ||
| 8/3/2022 | Listed for sale | $477,475$115/sqft |
Source: DABR MLS #869872 Report a problem | ||
Public tax history
| Year | Property taxes | Tax assessment |
|---|---|---|
| 2025 | $9,734 +2.4% | $157,370 |
| 2024 | $9,505 +413.7% | $157,370 +561.8% |
| 2023 | $1,850 +6.9% | $23,780 +20% |
| 2022 | $1,731 | $19,820 |
| 2021 | -- | -- |
Find assessor info on the county website
Monthly payment
Est. payment
Payment breakdown
Explore the cost of this home by adjusting the details. Changes won't be saved.Climate risks
Neighborhood: 45434
Nearby schools
Schools provided by the listing agent
- District: Beavercreek
Source: DABR MLS. This data may not be complete. We recommend contacting the local school district to confirm school assignments for this home.
- $667,1005 bd5 ba3.8k sqft2066 Nathanial Greene Dr, Beavercreek, OH 45434Off Market
- $489,6003 bd2 ba2.5k sqft2054 Nathanial Greene Dr, Beavercreek, OH 45434Off Market
- $510,875-- bd-- ba-- sqft2072 Nathanial Greene Dr, Beavercreek, OH 45434Sold
- $503,5454 bd3 ba3.1k sqft2057 Nathanial Greene Dr, Beavercreek, OH 45434Sold
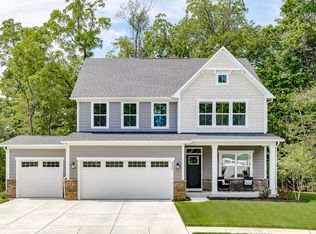
Similar homes
- $489,9004 bd3 ba3.4k sqft2095 Nathanial Greene Dr, Dayton, OH 45434For Sale

 MLS ID #960920, Jey Ellis, Coldwell Banker Heritage. DABR MLS
 - $459,9004 bd3 ba2.2k sqft1909 Schmidt Dr, Beavercreek, OH 45434For Sale
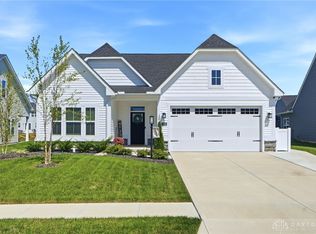 MLS ID #967389, Terry Blakley, RE/MAX Victory + Affiliates. DABR MLS
 - $599,0005 bd4 ba3.4k sqft681 Newton Dr, Beavercreek, OH 45434For Sale
 MLS ID #966347, Kunal N Patel, Glasshouse Realty Group. DABR MLS
 - $599,9006 bd4 ba4k sqft1948 Grange Hall Rd, Dayton, OH 45432For Sale
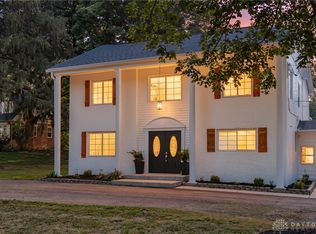 MLS ID #963462, Zachary Shade, Bella Realty Group. DABR MLS
 - $444,9004 bd3 ba2.3k sqft2092 Schmidt Dr, Dayton, OH 45434For SaleMLS ID #964002, Katie Slone, Howard Hanna Real Estate Serv. DABR MLS
- $625,0004 bd4 ba4k sqft713 Newton Dr, Dayton, OH 45434For SaleMLS ID #954842, Jackson Brosier, NavX Realty, LLC. DABR MLS
- $600,0005 bd4 ba4.5k sqft10953 Ruston Glen Ct, Dayton, OH 45458For SaleMLS ID #967354, Kristine Wights, Luma Realty. DABR MLS
- $734,9004 bd4 ba4.3k sqft2611 Patrick Henry Dr, Dayton, OH 45434For SaleMLS ID #964283, Angela R Flory, eXp Realty. DABR MLS
- $450,0004 bd3 ba2.1k sqft1176 Pickett Ridge Ct, Dayton, OH 45434For SaleMLS ID #964893, Amber Lynn Dunn, Keller Williams Community Part. DABR MLS
- $699,9004 bd4 ba3.7k sqft3337 Lavender Ln, Beavercreek, OH 45434For SaleMLS ID #958346, Greta Costa, Howard Hanna Real Estate Serv. DABR MLS
- $599,0005 bd5 ba3.1k sqft2311 Upper Trent Way, Vandalia, OH 45377For SaleMLS ID #967624, Melissa Trumbull, Glasshouse Realty Group. DABR MLS
- $594,9005 bd3 ba4.7k sqft3581 Cypress Pointe Dr, Bellbrook, OH 45305For SaleMLS ID #963964, M. Isabella Hart, Bella Realty Group. DABR MLS
- $629,0004 bd3 ba2.5k sqft2615 Golden Leaf Dr, Dayton, OH 45431New ConstructionMLS ID #961842, Poonam Bhardwaj, Coldwell Banker Realty. DABR MLS
- $575,0004 bd4 ba5k sqft2504 Bexley Hill Pl, Xenia, OH 45385For SaleMLS ID #963720, Sarah Back, Coldwell Banker Heritage. DABR MLS
- $589,9004 bd4 ba3.3k sqft10047 Washington Glen Dr, Dayton, OH 45458For SaleMLS ID #967265, Nicole M Gulick, Reign Realty. DABR MLS
- $559,9004 bd3 ba2.5k sqft2587 Golden Leaf Dr, Beavercreek Township, OH 45431New ConstructionDABR MLS
- $839,9005 bd5 ba4.5k sqft2731 Bent Grass Dr, Beavercreek, OH 45431For SaleMLS ID #959394, Sherry Couch, Coldwell Banker Heritage. DABR MLS
- $505,0005 bd4 ba3.8k sqft400 Buckingham Pl, Xenia, OH 45385For SaleMLS ID #962181, Kaitlyn Smith, Keller Williams Advisors Rlty. DABR MLS
- $574,9004 bd4 ba3.7k sqft7728 Devonwood Ct, Dayton, OH 45424For SaleMLS ID #963777, Cindy Lieberman, Plum Tree Realty. DABR MLS
- $495,0004 bd3 ba2.6k sqft166 Barrington Village Dr, Xenia, OH 45385For SaleMLS ID #966807, Thomas Lyons, Keller Williams Capital Prtnrs. DABR MLS
