Beautifully appointed newer Fischer Homes Keller plan with over 4,400 sq ft of finished living space including a "Mother in law suite" on the first floor and a professionally finished lower level, ideally situated in desirable Bent Creek Woods. This 5 bedroom, 4.5 bath home combines luxury finishes, functional design, and exceptional entertaining space throughout. The open-concept main level features a dramatic two-story family room, expansive windows, designer lighting, upgraded kitchen with oversized island, walk-in pantry, and an extended morning room filled with natural light. The main level also includes a private guest suite/flex space, formal dining area, and oversized 3-car side-entry garage. Upstairs, the spacious owner’s retreat offers a sitting area, spa-like bath, and large walk-in closet, while additional bedrooms provide generous space and functionality. The finished lower level adds nearly 1,000 sq ft of additional living space complete with wet bar, rec area, half bath, and abundant storage. Extensive builder upgrades, custom finishes, mature landscaping, and turnkey condition make this home a standout alternative to new construction without the wait or added expense of finishing a basement, landscaping, and more. Exceptional location close to shopping, dining, parks, and Beavercreek schools.
For sale
Price cut: $10K (8/9)
$839,900
2731 Bent Grass Dr, Beavercreek, OH 45431
5beds
4,500sqft
Single Family Residence
Built in 2022
0.54 Acres Lot
$819,700 Zestimate®
$187/sqft
$65/mo HOA
What's special
Professionally finished lower levelLuxury finishesOpen-concept main levelDesigner lightingExceptional entertaining space throughoutCustom finishesSpa-like bath
- 107 days
- 474
- 13
Zillow last checked:
Listing updated:
Listed by:
Sherry Couch (937)439-4500,
Coldwell Banker Heritage
Source: DABR MLS,MLS#: 959394 Originating MLS: Dayton Area Board of REALTORS
Originating MLS: Dayton Area Board of REALTORSFacts & features
Interior
Bedrooms & bathrooms
- Bedrooms: 5
- Bathrooms: 5
- Full bathrooms: 3
- 1/2 bathrooms: 2
- Main level bathrooms: 2
Primary bedroom
- Level: Second
- Dimensions: 19 x 14
Bedroom
- Level: Main
- Dimensions: 13 x 12
Bedroom
- Level: Second
- Dimensions: 14 x 12
Bedroom
- Level: Second
- Dimensions: 14 x 12
Bedroom
- Level: Second
- Dimensions: 14 x 13
Bonus room
- Level: Second
- Dimensions: 10 x 11
Bonus room
- Level: Basement
- Dimensions: 32 x 18
Breakfast room nook
- Level: Main
- Dimensions: 13 x 12
Dining room
- Level: Main
- Dimensions: 12 x 13
Entry foyer
- Level: Main
- Dimensions: 5 x 7
Family room
- Level: Main
- Dimensions: 19 x 18
Kitchen
- Level: Main
- Dimensions: 20 x 15
Laundry
- Level: Main
- Dimensions: 8 x 7
Heating
- Natural Gas
Cooling
- Central Air
Appliances
- Included: Built-In Oven, Cooktop, Dryer, Dishwasher, Microwave, Refrigerator, Washer
Features
- Wet Bar, Ceiling Fan(s), Granite Counters, Hot Tub/Spa, Kitchen Island, Pantry, Vaulted Ceiling(s), Bar, Walk-In Closet(s)
- Windows: Bay Window(s)
- Basement: Finished
- Has fireplace: Yes
- Fireplace features: Gas
Interior area
- Total structure area: 4,500
- Total interior livable area: 4,500 sqft
Property
Parking
- Total spaces: 3
- Parking features: Attached, Garage, Garage Door Opener
- Attached garage spaces: 3
Features
- Levels: Two
- Stories: 2
- Patio & porch: Patio
- Exterior features: Patio
Lot
- Size: 0.54 Acres
Details
- Parcel number: B42000400120033700
- Zoning: Residential
- Zoning description: Residential
Construction
Type & style
- Home type: SingleFamily
- Property subtype: Single Family Residence
Materials
- Brick, Fiber Cement, Stone
Condition
- Year built: 2022
Community & HOA
Community
- Subdivision: Bent Crk Woods Canterbury Trls
HOA
- Has HOA: Yes
- HOA fee: $780 annually
- HOA name: Bent Creek Woods Towne properties
Location
- Region: Beavercreek
Financial & listing details
- Price per square foot: $187/sqft
- Tax assessed value: $625,370
- Annual tax amount: $13,091
- Date on market: 5/16/2026
- Listing terms: Conventional,FHA,VA Loan
Estimated market value
$819,700
$779,000 - $861,000
$4,727/mo
Price history
| Date | Event | Price |
|---|---|---|
| 8/9/2026 | Price change | $839,900-1.2%$187/sqft |
Source:  DABR MLS #959394 Report a problem DABR MLS #959394 Report a problem | ||
| 6/5/2026 | Price change | $849,900-2.3%$189/sqft |
Source: DABR MLS #959394 Report a problem | ||
| 5/16/2026 | Listed for sale | $869,900+37.9%$193/sqft |
Source: DABR MLS #959394 Report a problem | ||
| 9/14/2022 | Sold | $630,700+637.7%$140/sqft |
Source: Public Record Report a problem | ||
| 9/3/2021 | Sold | $85,500-86.4%$19/sqft |
Source: Public Record Report a problem | ||
| 8/31/2021 | Pending sale | $630,669$140/sqft |
Source: DABR MLS #848562 Report a problem | ||
Public tax history
| Year | Property taxes | Tax assessment |
|---|---|---|
| 2025 | $13,091 +0.6% | $218,880 |
| 2024 | $13,010 -1.2% | $218,880 |
| 2023 | $13,163 +499.3% | $218,880 +651.6% |
| 2022 | $2,197 +2% | $29,120 |
| 2021 | $2,153 -0.8% | $29,120 |
| 2020 | $2,170 -20.4% | $29,120 -12.8% |
| 2019 | $2,725 +13% | $33,390 |
| 2018 | $2,412 +1.7% | $33,390 |
| 2017 | $2,372 -4.8% | $33,390 |
| 2016 | $2,490 -1.3% | $33,390 |
| 2015 | $2,522 | $33,390 |
| 2014 | $2,522 +8.9% | $33,390 |
| 2013 | $2,317 +7.5% | $33,390 |
| 2012 | $2,155 +99.7% | $33,390 |
| 2011 | $1,079 -46.9% | $33,390 |
| 2010 | $2,031 -0.5% | $33,390 |
| 2009 | $2,041 +2.8% | $33,390 |
| 2008 | $1,987 +9.5% | $33,390 +7.7% |
| 2007 | $1,814 | $31,010 |
Find assessor info on the county website
Monthly payment
Est. payment
Payment breakdown
Explore the cost of this home by adjusting the details. Changes won't be saved.Climate risks
Neighborhood: 45431
Nearby schools
Schools provided by the listing agent
- District: Beavercreek
Source: DABR MLS. This data may not be complete. We recommend contacting the local school district to confirm school assignments for this home.

Similar homes
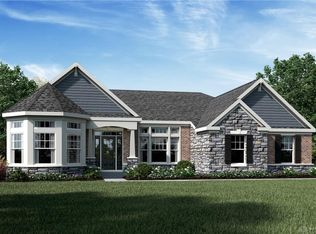
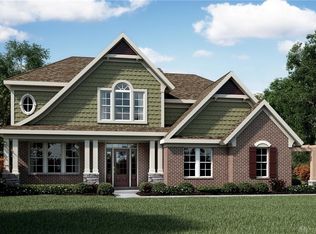
- $825,0004 bd4 ba3.6k sqft2425 Bent Grass Dr, Beavercreek, OH 45431For Sale

 MLS ID #964143, Kunal N Patel, Glasshouse Realty Group. DABR MLS
 - $534,9004 bd4 ba4k sqft2538 Muirfield Dr, Dayton, OH 45431For Sale
 MLS ID #967553, Teena Jackson, Redfin Corporation. DABR MLS
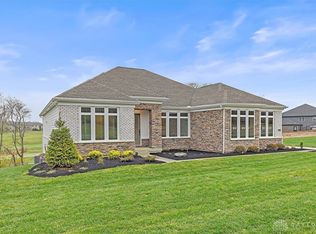
 - $839,9003 bd3 ba2.7k sqft2504 Bent Grass Dr, Beavercreek, OH 45431New Construction
 DABR MLS
 - $549,0004 bd4 ba3.4k sqft2346 Charleston Way, Dayton, OH 45431For Sale
 MLS ID #955878, Jennifer Crosby, BHHS Professional Realty. DABR MLS
 - $800,0004 bd4 ba3.6k sqft505 Marshall Dr, Xenia, OH 45385For SaleMLS ID #962215, Sarah Back, Coldwell Banker Heritage. DABR MLS
- $699,9004 bd4 ba3.7k sqft3337 Lavender Ln, Beavercreek, OH 45434For SaleMLS ID #958346, Greta Costa, Howard Hanna Real Estate Serv. DABR MLS
- $734,9004 bd4 ba4.3k sqft2611 Patrick Henry Dr, Dayton, OH 45434For SaleMLS ID #964283, Angela R Flory, eXp Realty. DABR MLS
- $560,0005 bd4 ba3.5k sqft1735 Spring Meadows Dr, Xenia, OH 45385For SaleMLS ID #964857, Tami Galdeen, Glasshouse Realty Group. DABR MLS
- $599,9005 bd4 ba4.1k sqft2060 Nathanial Greene Dr, Beavercreek, OH 45434For SaleMLS ID #966836, Stephanie A Ball, Glasshouse Realty Group. DABR MLS
- $629,0004 bd3 ba2.5k sqft2615 Golden Leaf Dr, Dayton, OH 45431New ConstructionMLS ID #961842, Poonam Bhardwaj, Coldwell Banker Realty. DABR MLS
- $599,9006 bd4 ba4k sqft1948 Grange Hall Rd, Dayton, OH 45432For SaleMLS ID #963462, Zachary Shade, Bella Realty Group. DABR MLS
- $685,0004 bd3 ba3.9k sqft1153 Westover Rd, Xenia, OH 45385For SaleMLS ID #964601, Don E Shurts Jr, Keller Williams Community Part. DABR MLS
- $625,0004 bd4 ba4k sqft713 Newton Dr, Dayton, OH 45434For SaleMLS ID #954842, Jackson Brosier, NavX Realty, LLC. DABR MLS
- $1,000,0004 bd5 ba6.4k sqft158 Signature Dr S, Xenia, OH 45385For SaleMLS ID #967306, R. J. McQuay IV, Howard Hanna Real Estate Serv. DABR MLS
- $599,0005 bd4 ba3.4k sqft681 Newton Dr, Beavercreek, OH 45434For SaleMLS ID #966347, Kunal N Patel, Glasshouse Realty Group. DABR MLS
- $885,0005 bd5 ba5.2k sqft10989 Cold Spring Dr, Centerville, OH 45458For SaleMLS ID #960019, Jamie Wilson, Coldwell Banker Heritage. DABR MLS
- $650,0004 bd4 ba3.9k sqft1142 Lancashire Dr, Beavercreek Township, OH 45385For SaleMLS ID #963990, Mollie Marsh, NavX Realty, LLC. DABR MLS
- $549,9004 bd3 ba2.5k sqft2587 Golden Leaf Dr, Beavercreek Township, OH 45431New ConstructionDABR MLS
- $879,9005 bd5 ba5.5k sqft7076 Peters Rd, Tipp City, OH 45371For SaleMLS ID #965822, Kevin L Johnson, RE/MAX Alliance Realty. DABR MLS
- $489,9004 bd3 ba3.4k sqft2095 Nathanial Greene Dr, Dayton, OH 45434For SaleMLS ID #960920, Jey Ellis, Coldwell Banker Heritage. DABR MLS
