Custom Clemens-built brick ranch in Beavercreek’s desirable Arlington Place, tucked on a cul-de-sac with no HOA. Located within Beavercreek City School District and convenient to shopping, dining, parks, I-675, Wright-Patterson Air Force Base, and everyday amenities, this home offers the space, quality, and updated main-level living buyers are searching for.
With 4 bedrooms, 3.5 baths, 4,320 finished square feet, and a large 3-car garage, the layout is designed for comfort, privacy, and flexibility. The renovated main level features premium finishes throughout, including an updated kitchen with leathered granite countertops carried up the backsplash, a large island, gas range, and new appliances. The vaulted living room offers a gas fireplace and abundant natural light, while the sitting room with tray ceiling creates an additional polished living space.
The split-bedroom ranch floor plan provides excellent separation. The private primary suite feels like a true retreat with a tray ceiling, walk-in closet with built-ins, Italian granite bath counters, freestanding soaking tub, and walk-in shower finished with Spanish tile. Two additional main-level bedrooms share a Jack and Jill bath, while the first-floor laundry and mud hall off the garage add daily convenience.
The finished daylight lower level expands the home with a 4th bedroom, full bath, exercise room, media room with wet bar, rec room with gas fireplace, and walkout access from the landing. Outside, enjoy a patio and 20x20 basketball court. Major updates include interior and exterior paint, new appliances, premium LVP, top-grade carpet, luxury lighting, plumbing fixtures, mirrors, and extensive main-level finishes.
For sale
Price cut: $10K (8/4)
$750,000
2611 Patrick Henry Dr, Dayton, OH 45434
4beds
4,320sqft
:
Get pre-qualified$5,181/mo
Single Family Residence
Built in 2012
0.38 Acres Lot
$736,300 Zestimate®
$174/sqft
$-- HOA
What's special
Gas fireplaceLarge islandExercise roomFinished daylight lower levelSplit-bedroom ranch floor planLuxury lightingRenovated main level
- 25 days |
- 2,478 |
- 83 |
Likely to sell faster than
Zillow last checked:
Listing updated:
Listed by:
Angela R Flory (866)212-4991,
eXp Realty
Source: DABR MLS,MLS#: 964283 Originating MLS: Dayton Area Board of REALTORS
Originating MLS: Dayton Area Board of REALTORSFacts & features
Interior
Bedrooms & bathrooms
- Bedrooms: 4
- Bathrooms: 4
- Full bathrooms: 3
- 1/2 bathrooms: 1
- Main level bathrooms: 3
Primary bedroom
- Level: Main
- Dimensions: 17 x 13
Bedroom
- Level: Main
- Dimensions: 12 x 12
Bedroom
- Level: Basement
- Dimensions: 13 x 13
Bedroom
- Level: Main
- Dimensions: 12 x 12
Breakfast room nook
- Level: Main
- Dimensions: 12 x 9
Exercise room
- Level: Basement
- Dimensions: 14 x 13
Great room
- Level: Main
- Dimensions: 17 x 16
Kitchen
- Level: Main
- Dimensions: 13 x 12
Laundry
- Level: Main
- Dimensions: 11 x 7
Living room
- Level: Main
- Dimensions: 13 x 12
Media room
- Level: Basement
- Dimensions: 18 x 16
Recreation
- Level: Basement
- Dimensions: 40 x 14
Utility room
- Level: Basement
- Dimensions: 24 x 18
Heating
- Forced Air, Natural Gas
Cooling
- Central Air
Appliances
- Included: Dryer, Dishwasher, Disposal, Microwave, Range, Refrigerator, Water Softener, Washer, Gas Water Heater
Features
- Wet Bar, Granite Counters, High Speed Internet, Kitchen Island, Kitchen/Family Room Combo, Pantry, Remodeled, Vaulted Ceiling(s), Bar, Walk-In Closet(s)
- Basement: Full,Finished
- Number of fireplaces: 2
- Fireplace features: Two, Insert, Gas, Glass Doors
Interior area
- Total structure area: 4,320
- Total interior livable area: 4,320 sqft
Video & virtual tour
Property
Parking
- Total spaces: 3
- Parking features: Attached, Garage
- Attached garage spaces: 3
Features
- Levels: One
- Stories: 1
- Patio & porch: Patio, Porch
- Exterior features: Porch, Patio
Lot
- Size: 0.38 Acres
- Dimensions: 94 x 180 x 100 x 158 feet
Details
- Parcel number: B03000100230035200
- Zoning: Residential
- Zoning description: Residential
Construction
Type & style
- Home type: SingleFamily
- Property subtype: Single Family Residence
Materials
- Brick, Stone
Condition
- Year built: 2012
Utilities & green energy
- Water: Public
- Utilities for property: Natural Gas Available, Sewer Available, Water Available
Community & HOA
Community
- Security: Smoke Detector(s)
- Subdivision: Arlington Place
HOA
- Has HOA: No
Location
- Region: Dayton
Financial & listing details
- Price per square foot: $174/sqft
- Tax assessed value: $516,400
- Annual tax amount: $10,496
- Date on market: 7/14/2026
Estimated market value
$736,300
$699,000 - $773,000
$4,444/mo
Price history
| Date | Event | Price |
|---|---|---|
| 8/4/2026 | Price change | $750,000-1.3%$174/sqft |
Source:  DABR MLS #964283 Report a problem DABR MLS #964283 Report a problem | ||
| 7/23/2026 | Price change | $760,000-3.3%$176/sqft |
Source: DABR MLS #964283 Report a problem | ||
| 7/16/2026 | Listed for sale | $785,900+20.9%$182/sqft |
Source: DABR MLS #964283 Report a problem | ||
| 5/30/2025 | Sold | $649,900$150/sqft |
Source: DABR MLS #932904 Report a problem | ||
| 5/2/2025 | Pending sale | $649,900$150/sqft |
Source: DABR MLS #932904 Report a problem | ||
| 4/30/2025 | Listed for sale | $649,900+53%$150/sqft |
Source: DABR MLS #932904 Report a problem | ||
| 10/31/2012 | Sold | $424,700+524.6%$98/sqft |
Source: Public Record Report a problem | ||
| 6/11/2012 | Sold | $68,000$16/sqft |
Source: Public Record Report a problem | ||
Public tax history
| Year | Property taxes | Tax assessment |
|---|---|---|
| 2025 | $10,496 +1.1% | $180,750 |
| 2024 | $10,381 -0.6% | $180,750 |
| 2023 | $10,444 +13.7% | $180,750 +29% |
| 2022 | $9,182 -1% | $140,170 |
| 2021 | $9,273 -0.5% | $140,170 |
| 2020 | $9,318 -4.2% | $140,170 +4.4% |
| 2019 | $9,722 +14.4% | $134,310 |
| 2018 | $8,500 +1.9% | $134,310 |
| 2017 | $8,342 -3.4% | $134,310 +1.2% |
| 2016 | $8,632 +0.8% | $132,660 |
| 2015 | $8,567 | $132,660 |
| 2014 | $8,567 +0.3% | $132,660 -3.1% |
| 2013 | $8,538 +797.7% | $136,870 +727.5% |
| 2012 | $951 +99.8% | $16,540 |
| 2011 | $476 -47.7% | $16,540 |
| 2010 | $911 -0.2% | $16,540 |
| 2009 | $913 +3.1% | $16,540 |
| 2008 | $885 +2% | $16,540 |
| 2007 | $867 +0% | $16,540 |
| 2006 | $867 | $16,540 |
Find assessor info on the county website
Monthly payment
Est. payment
Payment breakdown
Explore the cost of this home by adjusting the details. Changes won't be saved.Climate risks
Neighborhood: 45434
Nearby schools
GreatSchools rating
- 9/10Trebein ElementaryGrades: K-5Distance: 2.1 mi
- 10/10Ferguson Hall Freshman SchoolGrades: 9Distance: 2 mi
- 7/10Beavercreek High SchoolGrades: 9-12Distance: 1.8 mi
Schools provided by the listing agent
- District: Beavercreek
Source: DABR MLS. This data may not be complete. We recommend contacting the local school district to confirm school assignments for this home.
- $593,2005 bd4 ba3.4k sqft2605 Patrick Henry Dr, Dayton, OH 45434Off Market
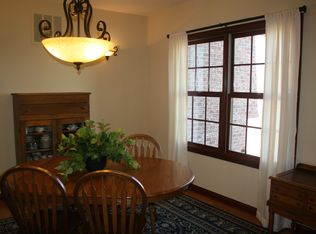
- $527,2003 bd2 ba2.2k sqft2612 Patrick Henry Dr, Dayton, OH 45434Off Market
- $567,6004 bd2 ba2.8k sqft2621 Patrick Henry Dr, Dayton, OH 45434Off Market
- $697,9003 bd3 ba2.3k sqft2622 Patrick Henry Dr, Beavercreek, OH 45434Off Market
- $657,5004 bd3 ba2.7k sqft2604 Patrick Henry Dr, Beavercreek, OH 45434Off Market
- $603,2004 bd3 ba2.1k sqft2595 Patrick Henry Dr, Dayton, OH 45434Off Market
- $651,8504 bd4 ba4.6k sqft2631 Patrick Henry Dr, Dayton, OH 45434Sold
- $588,7004 bd4 ba2k sqft2592 Patrick Henry Dr, Dayton, OH 45434Off Market
A local agent can set up tours, give advice and negotiate with sellers.
A local lender can help you make sure your offer is ready when you are.
Similar homes
- $799,9004 bd5 ba4.6k sqft2054 Winding Brook Way, Xenia, OH 45385For Sale
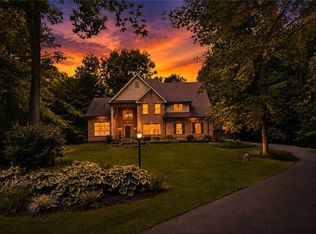
 MLS ID #965307, Stephanie Clemens, RE/MAX Victory + Affiliates. DABR MLS
 - $450,0004 bd3 ba2.1k sqft1176 Pickett Ridge Ct, Dayton, OH 45434For Sale
 MLS ID #964893, Amber Lynn Dunn, Keller Williams Community Part. DABR MLS
 - $549,9004 bd3 ba2.8k sqft2798 Parakeet Ln, Dayton, OH 45434For Sale
 MLS ID #965119, Nathan Evans, Coldwell Banker Heritage. DABR MLS
 - $685,0004 bd3 ba3.9k sqft1153 Westover Rd, Xenia, OH 45385For Sale
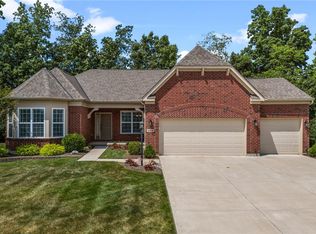 MLS ID #964601, Don E Shurts Jr, Keller Williams Community Part. DABR MLS
 - $739,0004 bd3 ba3.5k sqft4289 Alleghany Trl, Jamestown, OH 45335For SaleMLS ID #966071, Candace Sarber, Howard Hanna Real Estate Serv. DABR MLS
- $589,9004 bd4 ba5k sqft2504 Bexley Hill Pl, Xenia, OH 45385For SaleMLS ID #963720, Sarah Back, Coldwell Banker Heritage. DABR MLS
- $650,0004 bd4 ba3.9k sqft1142 Lancashire Dr, Beavercreek Township, OH 45385For SaleMLS ID #963990, Mollie Marsh, NavX Realty, LLC. DABR MLS
- $599,0003 bd4 ba3.3k sqft1464 Hilltop Rd, Xenia, OH 45385For SaleMLS ID #966168, Jan M Augenstein, RE/MAX Victory + Affiliates. DABR MLS
- $769,0003 bd3 ba3.1k sqft1464 Triple Crown Way, Xenia, OH 45385New ConstructionMLS ID #964593, Jennifer R Moore, Coldwell Banker Heritage. DABR MLS
- $534,9004 bd4 ba4k sqft2538 Muirfield Dr, Dayton, OH 45431For SaleMLS ID #964573, Teena Jackson, Redfin Corporation. DABR MLS
- $839,9005 bd5 ba4.5k sqft2731 Bent Grass Dr, Beavercreek, OH 45431For SaleMLS ID #959394, Sherry Couch, Coldwell Banker Heritage. DABR MLS
- $649,9004 bd3 ba3.1k sqft1529 Clear Brook Dr, Dayton, OH 45440For SaleMLS ID #963239, Shelley Parks, eXp Realty. DABR MLS
- $825,0004 bd4 ba3.6k sqft2425 Bent Grass Dr, Dayton, OH 45431For SaleMLS ID #964143, Kunal N Patel, Glasshouse Realty Group. DABR MLS
- $699,9005 bd4 ba4.4k sqft5000 Marilake Cir, Dayton, OH 45429PendingMLS ID #964046, Eric Weimer, Glasshouse Realty Group. DABR MLS
- $489,9004 bd3 ba3.4k sqft2095 Nathanial Greene Dr, Dayton, OH 45434For SaleMLS ID #960920, Jey Ellis, Coldwell Banker Heritage. DABR MLS
- $699,9005 bd4 ba4.7k sqft8600 Lower Miamisburg Rd, Germantown, OH 45327For SaleMLS ID #965677, Donna S Deaton, RE/MAX Victory + Affiliates. DABR MLS
- $589,9003 bd4 ba3.2k sqft1973 Creswell Dr, Dayton, OH 45434For SaleMLS ID #964544, Elizabeth Cooper, Glasshouse Realty Group. DABR MLS
- $699,9004 bd3 ba3.5k sqft1350 Clydesdale Ct, Dayton, OH 45458For SaleMLS ID #963956, Javaria Usmani, Plum Tree Realty. DABR MLS
- $599,9996 bd4 ba4k sqft1948 Grange Hall Rd, Dayton, OH 45432For SaleMLS ID #963462, Zachary Shade, Bella Realty Group. DABR MLS
- $749,9005 bd4 ba4.6k sqft295 N Hills Blvd, Springboro, OH 45066For SaleMLS ID #962521, Brittain Hood, Coldwell Banker Heritage. DABR MLS
