Welcome to 1973 Creswell Drive in Beavercreek, where the convenience of new construction meets the warmth, character, and thoughtful design that only custom finishes can provide. Better than new and meticulously maintained, this stunning Columbia floor plan is loaded with upgrades—and the builder's home warranty transfers to the new owners for added peace of mind.
At the heart of the home is a gourmet kitchen designed to impress. Featuring a massive center island, abundant cabinetry, and an open layout, this space is perfect for entertaining, gathering with family, or enjoying everyday living. The kitchen flows seamlessly into the spacious living and dining areas.
From the moment you step inside, you'll notice the attention to detail. A beautifully designed custom fireplace, built-in shelving, and a thoughtfully crafted boot bench add warmth, functionality, and style throughout the home. Every enhancement was carefully selected after construction, transforming this home into a truly one-of-a-kind living experience.
One of the home's most distinctive features is the custom bourbon room—a unique space designed for entertaining, showcasing a collection, or simply relaxing after a long day. It's a feature that makes this home unlike any other.
Step outside and prepare to be amazed. With more than $80,000 invested in the backyard, this outdoor retreat is truly turnkey. Enjoy evenings under the covered patio, gather around the custom fire pit, and appreciate the beautifully landscaped, fenced yard perfect for entertaining.
The home also features a spacious three-car garage, providing ample room for vehicles, storage, hobbies, or all your outdoor gear.
Located in one of Beavercreek's most desirable communities, residents enjoy exceptional neighborhood amenities, including a community pool, basketball court, and playground, creating opportunities for recreation, relaxation, and connection.
Pending
$589,900
1973 Creswell Dr, Dayton, OH 45434
3beds
3,248sqft
Single Family Residence
Built in 2024
10,010 Square Feet Lot
$582,100 Zestimate®
$182/sqft
$54/mo HOA
What's special
Open layoutCustom bourbon roomThoughtfully crafted boot benchCustom fire pitCustom finishesBeautifully designed custom fireplaceSpacious three-car garage
- 31 days |
- 548 |
- 15 |
Zillow last checked:
Listing updated:
Listed by:
Elizabeth Cooper (937)828-4856,
Glasshouse Realty Group
Source: DABR MLS,MLS#: 964544 Originating MLS: Dayton Area Board of REALTORS
Originating MLS: Dayton Area Board of REALTORSFacts & features
Interior
Bedrooms & bathrooms
- Bedrooms: 3
- Bathrooms: 4
- Full bathrooms: 3
- 1/2 bathrooms: 1
- Main level bathrooms: 1
Primary bedroom
- Level: Second
- Dimensions: 20 x 14
Bedroom
- Level: Second
- Dimensions: 12 x 11
Bedroom
- Level: Second
- Dimensions: 11 x 11
Dining room
- Level: Main
- Dimensions: 13 x 10
Family room
- Level: Main
- Dimensions: 19 x 17
Kitchen
- Level: Main
- Dimensions: 16 x 11
Loft
- Level: Second
- Dimensions: 14 x 11
Other
- Level: Main
- Dimensions: 11 x 11
Recreation
- Level: Lower
- Dimensions: 35 x 16
Heating
- Forced Air
Cooling
- Central Air
Features
- Basement: Full,Finished
Interior area
- Total structure area: 3,248
- Total interior livable area: 3,248 sqft
Property
Parking
- Total spaces: 3
- Parking features: Attached, Garage, Garage Door Opener
- Attached garage spaces: 3
Features
- Levels: Two
- Stories: 2
Lot
- Size: 10,010 Square Feet
- Dimensions: 0.2298AC
Details
- Parcel number: B03000200300030300
- Zoning: Residential
- Zoning description: Residential
Construction
Type & style
- Home type: SingleFamily
- Property subtype: Single Family Residence
Materials
- Stone, Vinyl Siding
Condition
- Year built: 2024
Community & HOA
Community
- Subdivision: Nathanials Grove Sec 6
HOA
- Has HOA: Yes
- Services included: Association Management, Playground, Pool(s)
- HOA fee: $650 annually
- HOA name: Oberer
- HOA phone: 937-278-0851
Location
- Region: Dayton
Financial & listing details
- Price per square foot: $182/sqft
- Tax assessed value: $395,260
- Annual tax amount: $8,629
- Date on market: 7/18/2026
- Listing terms: Conventional,FHA,VA Loan
Estimated market value
$582,100
$553,000 - $611,000
$3,231/mo
Price history
| Date | Event | Price |
|---|---|---|
| 8/11/2026 | Pending sale | $589,900$182/sqft |
Source:  DABR MLS #964544 Report a problem DABR MLS #964544 Report a problem | ||
| 7/19/2026 | Listed for sale | $589,900+16.3%$182/sqft |
Source: DABR MLS #964544 Report a problem | ||
| 8/26/2024 | Sold | $507,300+456.3%$156/sqft |
Source: Public Record Report a problem | ||
| 5/13/2024 | Sold | $91,200-79.3%$28/sqft |
Source: Public Record Report a problem | ||
| 3/13/2024 | Price change | $439,990-0.7%$135/sqft |
Source:  Ryan Homes Report a problem Ryan Homes Report a problem | ||
| 3/1/2024 | Price change | $442,990+0.7%$136/sqft |
Source: Ryan Homes Report a problem | ||
| 2/28/2024 | Listed for sale | $439,990$135/sqft |
Source: Ryan Homes Report a problem | ||
Public tax history
| Year | Property taxes | Tax assessment |
|---|---|---|
| 2025 | $8,629 +400.9% | $138,340 +532.8% |
| 2024 | $1,723 -1% | $21,860 |
| 2023 | $1,740 | $21,860 |
| 2022 | -- | -- |
Find assessor info on the county website
Monthly payment
Est. payment
Payment breakdown
Explore the cost of this home by adjusting the details. Changes won't be saved.Climate risks
Neighborhood: 45434
Nearby schools
GreatSchools rating
- 8/10Main Elementary SchoolGrades: K-5Distance: 2.6 mi
- 10/10Ferguson Hall Freshman SchoolGrades: 9Distance: 2.3 mi
- 7/10Beavercreek High SchoolGrades: 9-12Distance: 2.4 mi
Schools provided by the listing agent
- District: Beavercreek
Source: DABR MLS. This data may not be complete. We recommend contacting the local school district to confirm school assignments for this home.
- $498,0004 bd3 ba2.4k sqft1967 Creswell Dr, Dayton, OH 45434Sold
- $513,4003 bd2 ba2.4k sqft1979 Creswell Dr, Beavercreek, OH 45434Sold
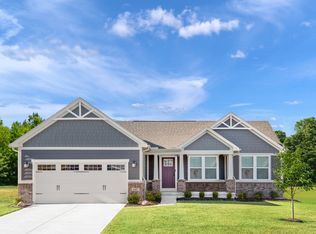
- $499,9004 bd3 ba3.1k sqft2178 David Grey Cir E, Dayton, OH 45434Sold
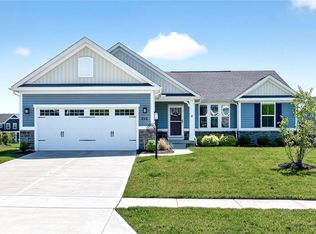
- $499,9004 bd3 ba1.5k sqft2178 David Grey Cir, Beavercreek, OH 45434Sold
- $475,0004 bd3 ba3.1k sqft2170 David Grey Cir, Beavercreek, OH 45434Sold
- $416,1503 bd2 ba2.4k sqft1985 Creswell Dr, Beavercreek, OH 45434Sold
- $418,0154 bd3 ba1.5k sqft2186 David Grey Cir, Beavercreek, OH 45434Sold
- $515,8556 bd4 ba3k sqft1961 Creswell Dr, Dayton, OH 45434Sold
A local agent can set up tours, give advice and negotiate with sellers.
A local lender can help you make sure your offer is ready when you are.
Similar homes
- $599,9005 bd4 ba4.1k sqft2060 Nathanial Greene Dr, Beavercreek, OH 45434For Sale
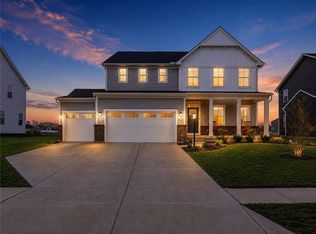
 MLS ID #966836, Stephanie A Ball, Glasshouse Realty Group. DABR MLS
 - $489,9004 bd3 ba3.4k sqft2095 Nathanial Greene Dr, Dayton, OH 45434For Sale
 MLS ID #960920, Jey Ellis, Coldwell Banker Heritage. DABR MLS
 - $599,0005 bd4 ba3.4k sqft681 Newton Dr, Beavercreek, OH 45434For Sale
 MLS ID #966347, Kunal N Patel, Glasshouse Realty Group. DABR MLS
 - $399,9003 bd2 ba1.7k sqft2200 Schmidt Dr, Beavercreek, OH 45434For Sale
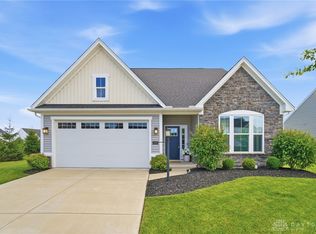 MLS ID #961289, Lisa Nishwitz, Coldwell Banker Heritage. DABR MLS
 - $599,9006 bd4 ba4k sqft1948 Grange Hall Rd, Dayton, OH 45432For SaleMLS ID #963462, Zachary Shade, Bella Realty Group. DABR MLS
- $625,0004 bd4 ba4k sqft713 Newton Dr, Dayton, OH 45434For SaleMLS ID #954842, Jackson Brosier, NavX Realty, LLC. DABR MLS
- $570,0005 bd4 ba3.5k sqft1735 Spring Meadows Dr, Xenia, OH 45385For SaleMLS ID #964857, Tami Galdeen, Glasshouse Realty Group. DABR MLS
- $450,0004 bd3 ba2.1k sqft1176 Pickett Ridge Ct, Dayton, OH 45434For SaleMLS ID #964893, Amber Lynn Dunn, Keller Williams Community Part. DABR MLS
- $750,0004 bd4 ba4.3k sqft2611 Patrick Henry Dr, Dayton, OH 45434For SaleMLS ID #964283, Angela R Flory, eXp Realty. DABR MLS
- $580,0004 bd3 ba2.7k sqft1180 Sugar Hill Ln, Xenia, OH 45385For SaleMLS ID #965509, Bryan C Ogletree, RE/MAX Alliance Realty. DABR MLS
- $574,9004 bd4 ba3.7k sqft7728 Devonwood Ct, Dayton, OH 45424For SaleMLS ID #963777, Cindy Lieberman, Plum Tree Realty. DABR MLS
- $685,0004 bd3 ba3.9k sqft1153 Westover Rd, Xenia, OH 45385For SaleMLS ID #964601, Don E Shurts Jr, Keller Williams Community Part. DABR MLS
- $379,8004 bd3 ba2.8k sqft1210 Whitetail Dr, Fairborn, OH 45324For SaleMLS ID #966511, Rachel Gannon, Local Roots Realty. DABR MLS
- $425,0003 bd4 ba2.8k sqft2838 Ridge View Ct, Xenia, OH 45385For SaleMLS ID #963298, Brenda Wirrig, Howard Hanna Real Estate Serv. DABR MLS
- $452,9005 bd4 ba3.6k sqft59 Mariner Dr, Fairborn, OH 45324For SaleMLS ID #966681, Jill Clark, eXp Realty. DABR MLS
- $599,9005 bd3 ba4.7k sqft3581 Cypress Pointe Dr, Bellbrook, OH 45305For SaleMLS ID #963964, M. Isabella Hart, Bella Realty Group. DABR MLS
- $529,0004 bd4 ba2.8k sqft335 Kingsfield Ct, Yellow Springs, OH 45387For SaleMLS ID #965195, Kimberly Harris, Glasshouse Realty Group. DABR MLS
- $505,0005 bd4 ba3.8k sqft400 Buckingham Pl, Xenia, OH 45385For SaleMLS ID #962181, Kaitlyn Smith, Keller Williams Advisors Rlty. DABR MLS
- $399,0004 bd4 ba3.1k sqft2651 Royal Gtwy, Dayton, OH 45431For SaleMLS ID #965371, Kirsten Woods, Glasshouse Realty Group. DABR MLS
- $769,0003 bd3 ba3.1k sqft1464 Triple Crown Way, Xenia, OH 45385New ConstructionMLS ID #964593, Jennifer R Moore, Coldwell Banker Heritage. DABR MLS
