Why wait to build when you can move right into this like-new? gorgeous home built in 2020! Offering beautifully designed living space, this stunning 3-bedroom, 2-bath ranch combines modern style, thoughtful upgrades, and breathtaking? premium pond views in one exceptional package. From the moment you arrive, you'll appreciate the attractive stone and siding exterior, manicured landscaping. Inside, the open-concept floor plan welcomes you with luxury flooring, recessed lighting, and upgraded finishes throughout. The spacious great room features a cozy fireplace and flows seamlessly into the gourmet kitchen, making entertaining effortless. The kitchen is the heart of the home and showcases granite countertops, abundant white cabinetry, stainless steel appliances, a large center island with seating, and plenty of workspace for cooking and gathering. The adjoining dining area is filled with natural light and offers beautiful views of the backyard and pond. Sliding glass doors lead to the patio, creating the perfect indoor-outdoor living experience. The private primary suite offers a relaxing retreat with a spacious walk-in closet and an up?scale full bath?room featuring dual vanities and an oversized shower. Two additional bedrooms provide flexibility for guests, family, or a home office. A dedicated laundry room adds everyday convenience. Step outside and enjoy one of the property's most desirable features a ?nice back patio overlooking a picturesque pond complete with a fountain. Whether you're enjoying your morning coffee, relaxing after a long day, or hosting friends and family, this backyard setting is sure to impress. The yard also includes a storage shed for additional storage. With modern construction, numerous upgrades throughout, beautiful water views, and move-in-ready condition, this home offers the perfect blend of comfort, style, and convenience. Better than new and loaded with features, this exceptional property is ready for its next owner to enjoy!
For sale
Price cut: $10K (8/17)
$399,900
2200 Schmidt Dr, Beavercreek, OH 45434
3beds
1,728sqft
Single Family Residence
Built in 2020
10,720 Square Feet Lot
$397,800 Zestimate®
$231/sqft
$63/mo HOA
What's special
Open-concept floor planBeautiful water viewsManicured landscapingLuxury flooringBeautifully designed living spaceUpgraded finishes throughoutRecessed lighting
- 78 days
- 737
- 31
Likely to sell faster than
Zillow last checked:
Listing updated:
Listed by:
Lisa Nishwitz (937)890-2200,
Coldwell Banker Heritage
Source: DABR MLS,MLS#: 961289 Originating MLS: Dayton Area Board of REALTORS
Originating MLS: Dayton Area Board of REALTORSFacts & features
Interior
Bedrooms & bathrooms
- Bedrooms: 3
- Bathrooms: 2
- Full bathrooms: 2
- Main level bathrooms: 2
Primary bedroom
- Level: Main
- Dimensions: 16 x 13
Bedroom
- Level: Main
- Dimensions: 11 x 10
Bedroom
- Level: Main
- Dimensions: 11 x 10
Breakfast room nook
- Level: Main
- Dimensions: 10 x 8
Dining room
- Level: Main
- Dimensions: 12 x 12
Entry foyer
- Level: Main
- Dimensions: 8 x 7
Great room
- Level: Main
- Dimensions: 18 x 15
Kitchen
- Level: Main
- Dimensions: 18 x 11
Heating
- Forced Air, Natural Gas
Cooling
- Central Air
Features
- Ceiling Fan(s), High Speed Internet, Kitchen Island, Kitchen/Family Room Combo, Pantry, Walk-In Closet(s)
- Number of fireplaces: 1
- Fireplace features: One
Interior area
- Total structure area: 1,728
- Total interior livable area: 1,728 sqft
Property
Parking
- Total spaces: 2
- Parking features: Attached, Garage, Two Car Garage, Garage Door Opener
- Attached garage spaces: 2
Features
- Levels: One
- Stories: 1
- Patio & porch: Patio, Porch
- Exterior features: Porch, Patio
Lot
- Size: 10,720 Square Feet
- Dimensions: 75 x 140 x 75 x 145
Details
- Parcel number: B03000200300012900
- Zoning: Residential
- Zoning description: Residential
Construction
Type & style
- Home type: SingleFamily
- Architectural style: Ranch
- Property subtype: Single Family Residence
Materials
- Stone, Vinyl Siding
- Foundation: Slab
Condition
- Year built: 2020
Utilities & green energy
- Sewer: Storm Sewer
- Water: Public
- Utilities for property: Natural Gas Available, Water Available, Cable Available
Community & HOA
Community
- Security: Smoke Detector(s)
- Subdivision: Nathanials Grove Sec 2
HOA
- Has HOA: Yes
- Amenities included: Trail(s)
- Services included: Playground, Pool(s)
- HOA fee: $750 annually
- HOA name: Oberer Management
- HOA phone: 937-531-5544
Location
- Region: Beavercreek
Financial & listing details
- Price per square foot: $231/sqft
- Tax assessed value: $286,060
- Annual tax amount: $5,860
- Date on market: 6/16/2026
Estimated market value
$397,800
$378,000 - $418,000
$2,395/mo
Price history
| Date | Event | Price |
|---|---|---|
| 8/17/2026 | Price change | $399,900-2.4%$231/sqft |
Source:  DABR MLS #961289 Report a problem DABR MLS #961289 Report a problem | ||
| 7/27/2026 | Price change | $409,900-1.2%$237/sqft |
Source: DABR MLS #961289 Report a problem | ||
| 6/22/2026 | Price change | $414,900-1.2%$240/sqft |
Source: DABR MLS #961289 Report a problem | ||
| 6/16/2026 | Listed for sale | $419,900+40.3%$243/sqft |
Source: DABR MLS #961289 Report a problem | ||
| 12/3/2020 | Sold | $299,300+425.1%$173/sqft |
Source: Public Record Report a problem | ||
| 9/2/2020 | Sold | $57,000$33/sqft |
Source: Public Record Report a problem | ||
Public tax history
| Year | Property taxes | Tax assessment |
|---|---|---|
| 2024 | $5,860 -0.6% | $100,120 |
| 2023 | $5,898 +7% | $100,120 +21.3% |
| 2022 | $5,511 -1% | $82,540 |
| 2021 | $5,567 +296.1% | $82,540 +323.1% |
| 2020 | $1,406 | $19,510 |
Find assessor info on the county website
Monthly payment
Est. payment
Payment breakdown
Explore the cost of this home by adjusting the details. Changes won't be saved.Climate risks
Neighborhood: 45434
Nearby schools
Schools provided by the listing agent
- District: Beavercreek
Source: DABR MLS. This data may not be complete. We recommend contacting the local school district to confirm school assignments for this home.

Similar homes
- $409,9003 bd2 ba1.7k sqft2083 Schmidt Dr, Dayton, OH 45434For Sale
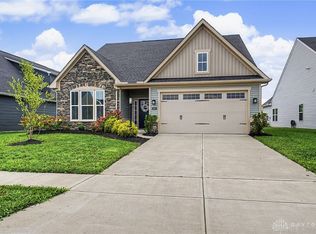
 MLS ID #967201, Jamie Curtis, BHHS Professional Realty. DABR MLS
 - $444,9004 bd3 ba2.3k sqft2092 Schmidt Dr, Dayton, OH 45434For Sale
 MLS ID #964002, Katie Slone, Howard Hanna Real Estate Serv. DABR MLS
 - $364,9004 bd3 ba2.3k sqft3091 Shakertown Rd, Dayton, OH 45434For Sale
 MLS ID #963269, Matt Riffel, Irongate Inc.. DABR MLS
 - $430,0003 bd3 ba2.2k sqft1616 Arden Bnd, Fairborn, OH 45324For Sale
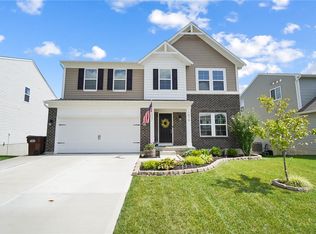 MLS ID #967498, Leslie Bennett, CENTURY 21 The Gene Group. DABR MLS
 - $359,9004 bd2 ba1.7k sqft3479 Homeacres Ave, Dayton, OH 45431For SaleMLS ID #965414, Paul M Angelopoulos, Irongate Inc.. DABR MLS
- $384,9003 bd3 ba2.3k sqft1300 Whitetail Dr, Fairborn, OH 45324For SaleMLS ID #963770, Terry Blakley, RE/MAX Victory + Affiliates. DABR MLS
- $374,9004 bd3 ba2.2k sqft1210 Whitetail Dr, Fairborn, OH 45324For SaleMLS ID #966511, Rachel Gannon, Local Roots Realty. DABR MLS
- $365,0003 bd2 ba1.7k sqft1468 Fairhill Ct, Xenia, OH 45385For SaleMLS ID #960523, Jamie Curtis, BHHS Professional Realty. DABR MLS
- $374,9004 bd3 ba2k sqft2341 Gerard Ct, Fairborn, OH 45324For SaleMLS ID #961212, Nathan Evans, Coldwell Banker Heritage. DABR MLS
- $380,0003 bd3 ba2.1k sqft4398 Longmeadow Ln, Dayton, OH 45430For SaleMLS ID #965295, Jacob Holznecht, Irongate Inc.. DABR MLS
- $320,0003 bd2 ba1.3k sqft4149 Rosehill Dr, Dayton, OH 45431For SaleMLS ID #964388, Matthew J Sadler, Keller Williams Community Part. DABR MLS
- $389,9003 bd4 ba2.5k sqft1710 Highlander Dr, Xenia, OH 45385For SaleMLS ID #967390, Terry Blakley, RE/MAX Victory + Affiliates. DABR MLS
- $310,0003 bd2 ba1.4k sqft4145 Cambridge Trl, Dayton, OH 45430For SaleMLS ID #967491, Leslie Bennett, CENTURY 21 The Gene Group. DABR MLS
- $275,0002 bd2 ba1.6k sqft3031 Willowbrook Way, Dayton, OH 45431For SaleMLS ID #967787, Greta Costa, Howard Hanna Real Estate Serv. DABR MLS
- $379,0003 bd4 ba2k sqft4487 Straight Arrow Rd, Beavercreek, OH 45430For SaleMLS ID #963151, Candace Johnson, Real of Ohio. DABR MLS
- $340,0003 bd2 ba1.4k sqft372 Warm Springs Dr, Fairborn, OH 45324For SaleMLS ID #967464, Jennifer Stewart, BHHS Professional Realty. DABR MLS
- $449,9003 bd3 ba2.2k sqft1962 E Spring Valley Pike, Washington Township, OH 45458For SaleMLS ID #967897, Erika Halburnt, Bella Realty Group. DABR MLS
- $440,0003 bd2 ba2.2k sqft621 Carrick Dr, Dayton, OH 45458For SaleMLS ID #966299, Andrew Gaydosh, eXp Realty. DABR MLS
- $375,0003 bd3 ba2k sqft4113 Silver Oak Way, Dayton, OH 45424For SaleMLS ID #964861, Erin Kristbaum, CENTURY 21 The Gene Group. DABR MLS
- $450,0004 bd4 ba2.1k sqft32 Waterford Blvd, Fairborn, OH 45324For SaleMLS ID #967117, Shanel Gentry, Coldwell Banker Realty. DABR MLS
