Why wait to build? Built in 2022, this newer construction home offers 3 bedrooms, 2.5 baths, a loft, partially finished walkout basement, and approximately 2,256 sq ft of living space with numerous upgrades already completed. The open main level features LVP flooring throughout and a spacious living room with a fireplace, built-in cabinetry, floating shelves, and remote-controlled Lafayette remote blinds. Professionally tinted windows provide added privacy throughout the home. Upstairs you’ll find 3 bedrooms plus a versatile loft, while the updated laundry room offers additional cabinetry and shelving. The partially finished walkout basement provides additional living space with plenty of room for storage and future customization. Outside, enjoy an oversized deck overlooking the open land behind the property, fenced backyard, and extended driveway. Conveniently located near Fairborn High School, Fairborn Community Park, Hobson Freedom Park, WPAFB, shopping, dining, and major highways. Newer construction with the deck, fence, basement space, window treatments, and other upgrades already in place—come make it your own!
For sale
$430,000
1616 Arden Bnd, Fairborn, OH 45324
3beds
2,256sqft
Single Family Residence
Built in 2022
8,150 Square Feet Lot
$422,400 Zestimate®
$191/sqft
$44/mo HOA
What's special
Built-in cabinetryRemote-controlled lafayette remote blindsFenced backyardExtended drivewayFloating shelvesLvp flooring throughout
- 57 days
- 241
- 19
Zillow last checked:
Listing updated:
Listed by:
Leslie Bennett (937)203-8180,
CENTURY 21 The Gene Group
Source: DABR MLS,MLS#: 967498 Originating MLS: Dayton Area Board of REALTORS
Originating MLS: Dayton Area Board of REALTORSFacts & features
Interior
Bedrooms & bathrooms
- Bedrooms: 3
- Bathrooms: 3
- Full bathrooms: 2
- 1/2 bathrooms: 1
- Main level bathrooms: 1
Primary bedroom
- Level: Second
- Dimensions: 14 x 21
Bedroom
- Level: Second
- Dimensions: 11 x 15
Bedroom
- Level: Second
- Dimensions: 13 x 13
Breakfast room nook
- Level: Main
- Dimensions: 11 x 16
Family room
- Level: Main
- Dimensions: 19 x 16
Kitchen
- Level: Main
- Dimensions: 9 x 16
Living room
- Level: Main
- Dimensions: 11 x 15
Loft
- Level: Second
- Dimensions: 10 x 21
Heating
- Electric, Heat Pump
Cooling
- Central Air
Appliances
- Included: Dishwasher, Microwave, Range
Features
- Basement: Partially Finished
Interior area
- Total structure area: 2,256
- Total interior livable area: 2,256 sqft
Video & virtual tour
Property
Parking
- Total spaces: 2
- Parking features: Attached, Garage, Two Car Garage
- Attached garage spaces: 2
Features
- Levels: Two
- Stories: 2
- Exterior features: Fence
Lot
- Size: 8,150 Square Feet
- Dimensions: 63 x 138 x 56 x 135
Details
- Parcel number: A02000200460011100
- Zoning: Residential
- Zoning description: Residential
Construction
Type & style
- Home type: SingleFamily
- Property subtype: Single Family Residence
Materials
- Brick, Vinyl Siding
Condition
- Year built: 2022
Utilities & green energy
- Water: Public
- Utilities for property: Sewer Available, Water Available
Community & HOA
HOA
- Has HOA: Yes
- Amenities included: Trail(s)
- Services included: Other, Playground
- HOA fee: $530 annually
- HOA name: Turner Property Services Group
- HOA phone: 937-461-7474
Location
- Region: Fairborn
Financial & listing details
- Price per square foot: $191/sqft
- Tax assessed value: $319,950
- Annual tax amount: $4,320
- Date on market: 8/27/2026
- Listing terms: Assumable,Conventional,FHA,VA Loan
Estimated market value
$422,400
$401,000 - $444,000
$2,685/mo
Price history
| Date | Event | Price |
|---|---|---|
| 8/27/2026 | Listed for sale | $430,000+7.3%$191/sqft |
Source:  DABR MLS #967498 Report a problem DABR MLS #967498 Report a problem | ||
| 10/3/2022 | Sold | $400,700+0.2%$178/sqft |
Source: Public Record Report a problem | ||
| 4/21/2022 | Pending sale | $399,900$177/sqft |
Source: DABR MLS #858436 Report a problem | ||
| 3/3/2022 | Listed for sale | $399,900$177/sqft |
Source: DABR MLS #858436 Report a problem | ||
Public tax history
| Year | Property taxes | Tax assessment |
|---|---|---|
| 2025 | $4,320 -19.4% | $111,980 |
| 2024 | $5,363 -1% | $111,980 |
| 2023 | $5,418 +542.3% | $111,980 +655.1% |
| 2022 | $844 | $14,830 |
| 2021 | -- | -- |
Find assessor info on the county website
Monthly payment
Est. payment
Payment breakdown
Explore the cost of this home by adjusting the details. Changes won't be saved.Climate risks
Neighborhood: 45324
Nearby schools
Schools provided by the listing agent
- District: Fairborn
Source: DABR MLS. This data may not be complete. We recommend contacting the local school district to confirm school assignments for this home.

Similar homes
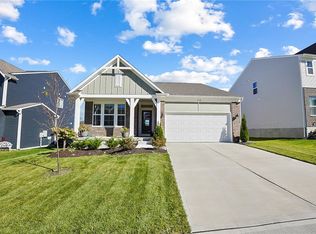
- $419,9003 bd2 ba1.8k sqft1558 Arden Bnd, Fairborn, OH 45324For Sale
 MLS ID #970708, Leslie Bennett, CENTURY 21 The Gene Group. DABR MLS
 - $489,9004 bd3 ba3k sqft1647 Arden Bnd, Fairborn, OH 45324For Sale
 MLS ID #966598, Kim Fox, Coldwell Banker Heritage. DABR MLS
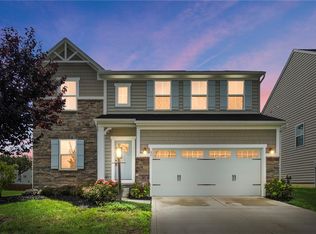
 - $450,0004 bd4 ba2.1k sqft32 Waterford Blvd, Fairborn, OH 45324For Sale
 MLS ID #967117, Shanel Gentry, Coldwell Banker Realty. DABR MLS
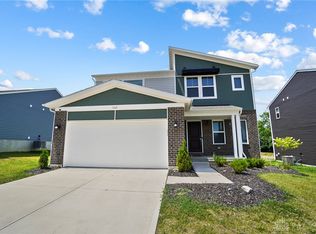
 - $379,9003 bd3 ba1.8k sqft1543 Arden Bnd, Fairborn, OH 45324For Sale
 MLS ID #964145, Eugene F Pridgett III, CENTURY 21 The Gene Group. DABR MLS
 - $375,0004 bd3 ba2.7k sqft169 Cresting Rd, Fairborn, OH 45324For SaleMLS ID #965054, Monica Lawrence, Luma Realty. DABR MLS
- $439,9004 bd3 ba2.3k sqft2092 Schmidt Dr, Dayton, OH 45434For SaleMLS ID #964002, Katie Slone, Howard Hanna Real Estate Serv. DABR MLS
- $425,0004 bd2 ba1.8k sqft3150 Tipp Elizabeth Rd, New Carlisle, OH 45344For SaleMLS ID #971510, Marcia Moore, Coldwell Banker Heritage. DABR MLS
- $397,0003 bd2 ba1.7k sqft2083 Schmidt Dr, Dayton, OH 45434For SaleMLS ID #967201, Jamie Curtis, BHHS Professional Realty. DABR MLS
- $300,0004 bd2 ba2k sqft436 Thompson Dr, Fairborn, OH 45324For SaleMLS ID #968465, Leah McGuffin, RE/MAX Preferred Group. DABR MLS
- $429,0003 bd2 ba1.8k sqft1002 Belfast Dr, Dayton, OH 45440For SaleMLS ID #970860, Amy Cooper, NavX Realty, LLC. DABR MLS
- $414,9004 bd3 ba2.2k sqft3398 Randall Dr, Cedarville, OH 45314For SaleMLS ID #970739, Arielle Feustel, Keller Williams Advisors Rlty. DABR MLS
- $364,9004 bd4 ba2.8k sqft4012 Atha Ct, Dayton, OH 45424For SaleMLS ID #971554, Tami Holmes, Tami Holmes Realty. DABR MLS
- $450,0004 bd4 ba2.6k sqft5178 Red Buckeye Dr, Tipp City, OH 45371For SaleMLS ID #970689, Amanda Wilson, eXp Realty. DABR MLS
- $439,0003 bd3 ba2.4k sqft7040 Frederick Pike, Dayton, OH 45414For SaleMLS ID #966981, Marcus Raffat, Bella Realty Group. DABR MLS
- $415,0003 bd4 ba2.6k sqft185 Bramblebush Trl, Dayton, OH 45440For SaleMLS ID #967425, Rhonda Chambal, Irongate Inc.. DABR MLS
- $469,0004 bd3 ba2.8k sqft2742 Greenridge Cir, Dayton, OH 45431For SaleMLS ID #969339, Carolyn Breed, Keller Williams Advisors Rlty. DABR MLS
- $375,0003 bd3 ba2k sqft4113 Silver Oak Way, Dayton, OH 45424For SaleMLS ID #964861, Erin Kristbaum, CENTURY 21 The Gene Group. DABR MLS
- $419,9005 bd5 ba2.9k sqft2550 Broken Woods Dr, Troy, OH 45373For SaleMLS ID #971588, Taylor Yount, Streetlight Realty LLC. DABR MLS
- $374,9003 bd2 ba1.7k sqft615 Wright St, Yellow Springs, OH 45387For SaleMLS ID #967663, Shelly K Blackman, Plum Tree Realty. DABR MLS
- $425,0004 bd4 ba3.1k sqft1520 Heritage Rd, Dayton, OH 45459For SaleMLS ID #971005, Sean Goodyear, Keller Williams Community Part. DABR MLS
