Discover modern living in this stunning 3-bedroom, 2.5-bathroom home offering nearly 2000 square feet of thoughtfully designed space in the desirable Arden Place community. Step inside to find a private study with elegant double doors, perfect for a home office or quiet retreat. The open-concept main level showcases an expansive island kitchen featuring stainless steel appliances, upgraded 42-inch cabinetry with soft-close hinges, gleaming quartz countertops, and a convenient pantry. The bright kitchen dining area has walk-out access and flows seamlessly into the spacious family room, creating an inviting atmosphere for entertaining and everyday living. Upstairs, the generous owner’s suite provides a peaceful sanctuary with an en suite bathroom boasting a double bowl vanity, walk-in shower, and large walk-in closet. Two additional bedrooms, each with walk-in closets, share a well-appointed hall bathroom. A versatile loft area offers flexible space for a media room, play area, or second living space. The full unfinished basement with rough-in plumbing provides excellent potential for future expansion and additional living space. Outside, enjoy a spacious backyard with mature trees providing natural beauty and privacy. A two-car garage completes this exceptional home, combining style and functionality
For sale
$399,500
1543 Arden Bnd, Fairborn, OH 45324
3beds
1,856sqft
:
Get pre-qualified$2,857/mo
Single Family Residence
Built in 2024
8,698 Square Feet Lot
$394,100 Zestimate®
$215/sqft
$42/mo HOA
What's special
Spacious family roomTwo-car garageGleaming quartz countertopsOpen-concept main levelStainless steel appliancesLarge walk-in closetWell-appointed hall bathroom
- 8 days |
- 188 |
- 11 |
Zillow last checked:
Listing updated:
Listed by:
Eugene F Pridgett III (937)203-8180,
CENTURY 21 The Gene Group
Source: DABR MLS,MLS#: 964145 Originating MLS: Dayton Area Board of REALTORS
Originating MLS: Dayton Area Board of REALTORSFacts & features
Interior
Bedrooms & bathrooms
- Bedrooms: 3
- Bathrooms: 3
- Full bathrooms: 2
- 1/2 bathrooms: 1
- Main level bathrooms: 1
Bedroom
- Level: Second
- Dimensions: 16 x 9
Bedroom
- Level: Second
- Dimensions: 12 x 12
Bedroom
- Level: Second
- Dimensions: 14 x 16
Bonus room
- Level: Main
- Dimensions: 9 x 9
Dining room
- Level: Main
- Dimensions: 11 x 10
Kitchen
- Level: Main
- Dimensions: 15 x 9
Laundry
- Level: Main
- Dimensions: 7 x 5
Loft
- Level: Second
- Dimensions: 20 x 14
Heating
- Electric, Heat Pump
Cooling
- Central Air
Appliances
- Included: Dryer, Refrigerator, Washer
Features
- Basement: Full,Partially Finished
Interior area
- Total structure area: 1,856
- Total interior livable area: 1,856 sqft
Property
Parking
- Total spaces: 2
- Parking features: Attached, Garage, Two Car Garage
- Attached garage spaces: 2
Features
- Levels: Two
- Stories: 2
Lot
- Size: 8,698 Square Feet
- Dimensions: 60 x 145 x 60 x 145
Details
- Parcel number: A02000200460012800
- Zoning: Residential
- Zoning description: Residential
Construction
Type & style
- Home type: SingleFamily
- Property subtype: Single Family Residence
Materials
- Brick, Vinyl Siding
Condition
- Year built: 2024
Utilities & green energy
- Water: Public
- Utilities for property: Sewer Available, Water Available
Community & HOA
HOA
- Has HOA: Yes
- HOA fee: $505 annually
- HOA name: Turner Property Services Group
- HOA phone: 937-461-7474
Location
- Region: Fairborn
Financial & listing details
- Price per square foot: $215/sqft
- Tax assessed value: $267,560
- Annual tax amount: $4,517
- Date on market: 7/16/2026
- Listing terms: Conventional,FHA,VA Loan
Estimated market value
$394,100
$374,000 - $414,000
$2,541/mo
Price history
| Date | Event | Price |
|---|---|---|
| 7/16/2026 | Listed for sale | $399,500+2.3%$215/sqft |
Source:  DABR MLS #964145 Report a problem DABR MLS #964145 Report a problem | ||
| 8/16/2024 | Sold | $390,650+0.2%$210/sqft |
Source:  Columbus and Central Ohio Regional MLS #224008666 Report a problem Columbus and Central Ohio Regional MLS #224008666 Report a problem | ||
| 6/25/2024 | Pending sale | $389,900$210/sqft |
Source: DABR MLS #907516 Report a problem | ||
| 6/13/2024 | Price change | $389,900-1.3%$210/sqft |
Source: DABR MLS #907516 Report a problem | ||
| 5/24/2024 | Price change | $394,900-0.8%$213/sqft |
Source: DABR MLS #907516 Report a problem | ||
| 5/1/2024 | Price change | $397,900-0.5%$214/sqft |
Source: DABR MLS #907516 Report a problem | ||
| 3/25/2024 | Listed for sale | $399,900$215/sqft |
Source: DABR MLS #907516 Report a problem | ||
Public tax history
| Year | Property taxes | Tax assessment |
|---|---|---|
| 2025 | $4,517 +495.9% | $93,640 +491.5% |
| 2024 | $758 | $15,830 |
| 2023 | -- | -- |
Find assessor info on the county website
Monthly payment
Est. payment
Payment breakdown
Explore the cost of this home by adjusting the details. Changes won't be saved.Climate risks
Neighborhood: 45324
Nearby schools
GreatSchools rating
- 7/10Fairborn Intermediate SchoolGrades: 2-5Distance: 0.8 mi
- 5/10Baker Middle SchoolGrades: 6-8Distance: 2.2 mi
- 5/10Fairborn High SchoolGrades: 9-12Distance: 1.2 mi
Schools provided by the listing agent
- District: Fairborn
Source: DABR MLS. This data may not be complete. We recommend contacting the local school district to confirm school assignments for this home.
- $505,0005 bd3 ba2.8k sqft1462 Catford Ct, Fairborn, OH 45324Sold

- $265,0003 bd2 ba1.4k sqft2782 Stefan Pl, Dayton, OH 45431Sold
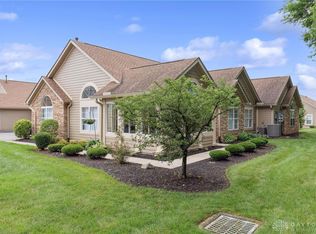
- $311,3003 bd2 ba1.4k sqft370 Chapelgate Dr, Fairborn, OH 45324Off Market
- $324,2004 bd3 ba1.9k sqft390 Chapelgate Dr, Fairborn, OH 45324Off Market
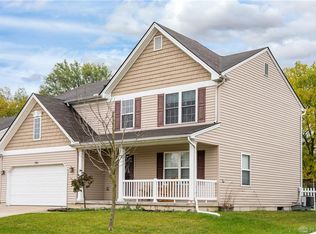
- $324,8003 bd2 ba1.7k sqft398 Chapelgate Dr, Fairborn, OH 45324Off Market
- $383,4004 bd3 ba3.2k sqft402 Chapelgate Dr, Fairborn, OH 45324Off Market
- $300,1003 bd4 ba1.7k sqft375 Chapelgate Dr, Fairborn, OH 45324Off Market
- $337,2004 bd3 ba2.2k sqft395 Chapelgate Dr, Fairborn, OH 45324Off Market
A local agent can set up tours, give advice and negotiate with sellers.
A local lender can help you make sure your offer is ready when you are.
Similar homes
- $300,0003 bd2 ba1.6k sqft1061 Cottage Court Dr, Fairborn, OH 45324For Sale
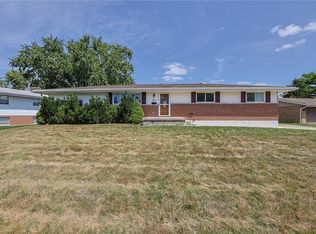
 MLS ID #964979, Helena Cameron, Sibcy Cline Inc.. DABR MLS
 - $394,9003 bd3 ba2.3k sqft1300 Whitetail Dr, Fairborn, OH 45324For Sale
 MLS ID #963770, Terry Blakley, RE/MAX Victory + Affiliates. DABR MLS
 - $355,0004 bd3 ba1.9k sqft1308 Ponderosa Ct, Fairborn, OH 45324For Sale

 MLS ID #1047109, Jason Cozad, Sibcy Cline, Inc.. WRIST
 - $310,0004 bd3 ba1.9k sqft262 Cambridge Dr, Fairborn, OH 45324For Sale
 MLS ID #964825, Jennifer Blackburn, Agora Realty Group. DABR MLS
 - $379,9004 bd3 ba2k sqft2341 Gerard Ct, Fairborn, OH 45324For SaleMLS ID #961212, Nathan Evans, Coldwell Banker Heritage. DABR MLS
- $324,9003 bd3 ba1.9k sqft196 Rapids Dr, Fairborn, OH 45324For SaleMLS ID #961945, Pamela Bornhorst, Keller Williams Home Town Rlty. DABR MLS
- $325,9994 bd3 ba2k sqft1576 Burchwood Dr, Fairborn, OH 45324For SaleMLS ID #963971, Devin Laureano, Howard Hanna Real Estate Serv. DABR MLS
- $459,9003 bd3 ba1.9k sqft1189 Heathgate Way, Fairborn, OH 45324For SaleMLS ID #963745, Richard Herbst, Keller Williams Home Town Rlty. DABR MLS
- $230,0005 bd3 ba2.1k sqft225 Royal Oaks Dr, Fairborn, OH 45324For SaleMLS ID #964699, Tayton Pepper, Bella Realty Group. DABR MLS
- $385,0004 bd4 ba2.6k sqft2339 Gardner Dr, Fairborn, OH 45324For SaleMLS ID #961604, Jerry E Williams, Wright-Patt Realty, Inc.. DABR MLS
- $339,9003 bd3 ba1.5k sqft157 Cresting Rd, Fairborn, OH 45324For SaleMLS ID #959942, Jerry E Williams, Wright-Patt Realty, Inc.. DABR MLS
- $324,9003 bd3 ba2.2k sqft1436 Artesian Ln, Fairborn, OH 45324For SaleMLS ID #955036, Shannon M Fleming, RE/MAX Victory + Affiliates. DABR MLS
- $379,5053 bd3 ba2.4k sqft1884 Wildflower Rd, Fairborn, OH 45324New ConstructionRyan Homes
- $355,0003 bd3 ba2.5k sqft5049 W Enon Rd, Fairborn, OH 45324For SaleMLS ID #960601, Katie Slone, Howard Hanna Real Estate Serv. DABR MLS
- $299,9994 bd3 ba1.6k sqft2295 Murphy Dr, Fairborn, OH 45324For SaleMLS ID #964103, Leah Ranchel, Keller Williams Advisors Rlty. DABR MLS
- $259,9003 bd2 ba1.8k sqft5243 Wakefield Dr, Fairborn, OH 45324For SaleMLS ID #964490, Bryan Duff, eXp Realty. DABR MLS
- $359,1003 bd2 ba2.3k sqft1866 Wildflower Rd, Fairborn, OH 45324New ConstructionRyan Homes
- $364,9854 bd3 ba2.3k sqft1885 Wildflower Dr, Fairborn, OH 45324New ConstructionRyan Homes
- $265,0003 bd1 ba1.2k sqft1708 S Maple Ave, Fairborn, OH 45324For SaleMLS ID #963765, Bryan C Ogletree, RE/MAX Alliance Realty. DABR MLS
- $249,9003 bd2 ba1.3k sqft163 Mark Ln, Fairborn, OH 45324For SaleMLS ID #964447, Terry Blakley, RE/MAX Victory + Affiliates. DABR MLS
