Modern comfort meets convenience in Fairborn. Built in 2023 by Fischer Homes, this spacious 5-bedroom, 3-bath single-family home offers over 2,800 sq ft of living space with thoughtful upgrades and high end finishes throughout. The main level features an open-concept design with a bright kitchen boasting a new tile backsplash, large island, and seamless flow into the living area where a cozy fireplace awaits. A guest bedroom and full bath complete the main level and provide comfort and flexibility for visitors or multigenerational living while a dedicated office overlooks the backyard—beautifully suited for a home office or remote work. Step outside to enjoy the newly added composite deck and fenced backyard—ideal for entertaining or relaxing. Upstairs, you’ll find a large loft that’s ideal for a second living area, playroom, or media space, along with 4 generously sized bedrooms including a serene primary suite with ample closet space and a private bath. Downstairs, the full walkout basement offers a paved patio and endless possibilities for future expansion. Located directly across from the brand new Fairborn High School and just minutes from Wright-Patterson Air Force Base, I-70 and I-675, shopping, and parks.
Sold for $505,000
$505,000
1462 Catford Ct, Fairborn, OH 45324
5beds
2,822sqft
Single Family Residence
Built in 2023
10,236 Square Feet Lot
$516,800 Zestimate®
$179/sqft
$2,698 Estimated rent
Home value
$516,800
$460,000 - $579,000
$2,698/mo
Zestimate® history
Owner options
List your home for rent
$2,698/mo
Rent Zestimate®
Find your next renter with Zillow Rental Manager. Plus, with online applications, you can quickly screen prospective tenants – for free.
$2,698/mo
Rent Zestimate®
Refinance and save
$3,866/mo
Est. payment
Refinancing to a lower rate could help reduce your monthly payments and save thousands over the life of the loan.
$3,866/mo
Est. payment
Explore your selling options
Work with a Zillow partner agent
Leverage their expertise and Zillow's premium Showcase listings to get your home seen by more buyers.
Get startedList with your own agent
Get your home in front of millions of buyers by listing it on Zillow.
Learn how to do itSell it yourself
Take full control of how buyers see your home on Zillow by listing For Sale by Owner (FSBO).
List your homeWhat's special
Large islandLarge loftDedicated officeSerene primary suiteOpen-concept designFenced backyardNewly added composite deck
Zillow last checked:
Listing updated:
Listed by:
Mark D Kottman (937)433-1776,
Howard Hanna Real Estate Serv,
Ligia Huelseman 937-789-7522,
Howard Hanna Real Estate Serv
Bought with:
Terry Blakley, 2004001416
RE/MAX Victory + Affiliates
Source: DABR MLS,MLS#: 945318 Originating MLS: Dayton Area Board of REALTORS
Originating MLS: Dayton Area Board of REALTORSFacts & features
Interior
Bedrooms & bathrooms
- Bedrooms: 5
- Bathrooms: 3
- Full bathrooms: 3
- Main level bathrooms: 1
Primary bedroom
- Level: Second
- Dimensions: 18 x 14
Bedroom
- Level: Main
- Dimensions: 13 x 12
Bedroom
- Level: Second
- Dimensions: 11 x 11
Bedroom
- Level: Second
- Dimensions: 13 x 11
Bedroom
- Level: Second
- Dimensions: 13 x 10
Dining room
- Level: Main
- Dimensions: 12 x 10
Kitchen
- Level: Main
- Dimensions: 13 x 9
Living room
- Level: Main
- Dimensions: 19 x 18
Loft
- Level: Second
- Dimensions: 19 x 14
Other
- Level: Main
- Dimensions: 13 x 11
Utility room
- Level: Second
- Dimensions: 6 x 4
Heating
- Forced Air, Natural Gas
Cooling
- Central Air
Appliances
- Included: Dryer, Dishwasher, Disposal, Microwave, Range, Refrigerator, Water Softener, Washer, Gas Water Heater
Features
- Ceiling Fan(s), Granite Counters, High Speed Internet, Kitchen Island, Kitchen/Family Room Combo, Pantry, Remodeled, Walk-In Closet(s)
- Basement: Full,Unfinished
- Number of fireplaces: 1
- Fireplace features: One, Gas, Glass Doors
Interior area
- Total structure area: 2,822
- Total interior livable area: 2,822 sqft
Property
Parking
- Total spaces: 2
- Parking features: Attached, Garage, Two Car Garage
- Attached garage spaces: 2
Features
- Levels: Two
- Stories: 2
- Patio & porch: Deck, Patio, Porch
- Exterior features: Deck, Fence, Porch, Patio, Storage
Lot
- Size: 10,236 Square Feet
- Dimensions: 10237
Details
- Additional structures: Shed(s)
- Parcel number: A02000200480003400
- Zoning: Residential
- Zoning description: Residential
Construction
Type & style
- Home type: SingleFamily
- Property subtype: Single Family Residence
Materials
- Brick, Other, Vinyl Siding
Condition
- Year built: 2023
Utilities & green energy
- Electric: 220 Volts in Garage
- Water: Public
- Utilities for property: Natural Gas Available, Water Available, Cable Available
Community & HOA
Community
- Features: Trails/Paths
- Security: Smoke Detector(s)
HOA
- Has HOA: Yes
- Amenities included: Trail(s)
- Services included: Other
- HOA fee: $550 annually
Location
- Region: Fairborn
Financial & listing details
- Price per square foot: $179/sqft
- Tax assessed value: $368,470
- Annual tax amount: $6,077
- Date on market: 10/23/2025
- Date available: 10/23/2025
- Listing terms: Conventional,FHA,VA Loan
Price history
| Date | Event | Price |
|---|---|---|
| 2/2/2026 | Sold | $505,000$179/sqft |
Source:  DABR MLS #945318 Report a problem DABR MLS #945318 Report a problem | ||
| 10/28/2025 | Pending sale | $505,000$179/sqft |
Source: DABR MLS #945318 Report a problem | ||
| 10/23/2025 | Listed for sale | $505,000+5.4%$179/sqft |
Source: DABR MLS #945318 Report a problem | ||
| 12/22/2023 | Sold | $479,326$170/sqft |
Source: DABR MLS #900164 Report a problem | ||
| 11/17/2023 | Pending sale | $479,326$170/sqft |
Source: DABR MLS #900164 Report a problem | ||
| 11/16/2023 | Listed for sale | $479,326$170/sqft |
Source: DABR MLS #900164 Report a problem | ||
| 11/7/2023 | Listing removed | -- |
Source: DABR MLS #895601 Report a problem | ||
| 9/21/2023 | Pending sale | $479,326$170/sqft |
Source: DABR MLS #895601 Report a problem | ||
Public tax history
| Year | Property taxes | Tax assessment |
|---|---|---|
| 2025 | $6,077 +0.8% | $128,970 |
| 2024 | $6,030 | $128,970 |
| 2023 | -- | -- |
| 2022 | -- | -- |
Find assessor info on the county website
Neighborhood: 45324
Nearby homes
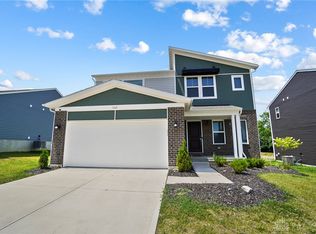
- $399,5003 bd3 ba1.8k sqft1543 Arden Bnd, Fairborn, OH 45324For Sale
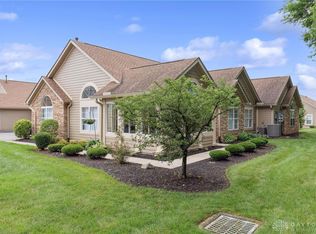
- $265,0003 bd2 ba1.4k sqft2782 Stefan Pl, Dayton, OH 45431Sold
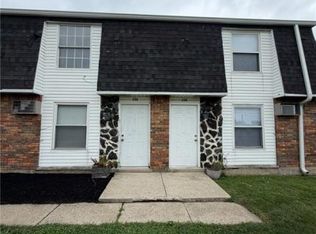
- $8752 bd2 ba-- sqft336 Grove St, Fairborn, OH 45324For Rent
- $311,6003 bd2 ba1.4k sqft370 Chapelgate Dr, Fairborn, OH 45324Off Market
- $324,2004 bd3 ba1.9k sqft390 Chapelgate Dr, Fairborn, OH 45324Off Market
- $325,0003 bd2 ba1.7k sqft398 Chapelgate Dr, Fairborn, OH 45324Off Market
- $382,1004 bd3 ba3.2k sqft402 Chapelgate Dr, Fairborn, OH 45324Off Market
- $299,5003 bd4 ba1.7k sqft375 Chapelgate Dr, Fairborn, OH 45324Off Market
Nearby schools
GreatSchools rating
- 7/10Fairborn Intermediate SchoolGrades: 2-5Distance: 0.8 mi
- 5/10Baker Middle SchoolGrades: 6-8Distance: 2.2 mi
- 5/10Fairborn High SchoolGrades: 9-12Distance: 1.2 mi
Schools provided by the listing agent
- District: Fairborn
Source: DABR MLS. This data may not be complete. We recommend contacting the local school district to confirm school assignments for this home.
Get a cash offer in 3 minutes
Find out how much your home could sell for in as little as 3 minutes with a no-obligation cash offer.
Estimated market value
$516,800
Get a cash offer in 3 minutes
Find out how much your home could sell for in as little as 3 minutes with a no-obligation cash offer.
Estimated market value
$516,800
- Ohio
- Greene County
- Fairborn
- 45324
- 1462 Catford Ct
Nearby cities
Nearby zip codes
Other Fairborn Topics
