Charming brick ranch with nearly 2,000 square feet of living space. Sitting in the desirable neighborhood of Rona Hills this 4 bedroom, 3 full bath home features 2 wood burning fireplaces, and a fully handicapped accessible bathroom with a roll in shower. At the top of a cul-de-sac this home offers a long driveway with hidden garage in the back. With nearly a half acre lot, a playhouse, gazebo, deck, raised garden area and shed provide something for all ages. Many updates have been done in the past 6 months to include a new roof, kitchen cabinets, handicapped accessible bathroom, light fixtures, ceiling fans, doors, vinyl flooring and baseboards. Come check out this move in ready gem!
Active
Price cut: $5.1K (7/30)
$349,900
1308 Ponderosa Ct, Fairborn, OH 45324
4beds
1,993sqft
:
Get pre-qualified$2,443/mo
Single Family Residence
Built in 1965
0.49 Acres Lot
$343,100 Zestimate®
$176/sqft
$-- HOA
What's special
Brick ranchRaised garden areaLong drivewayNew roof
- 25 days |
- 1,386 |
- 89 |
Zillow last checked:
Listing updated:
Listed by:
Jason Cozad 937-323-2200,
Sibcy Cline, Inc.,
Cassandra Kehoe 937-323-2200,
Sibcy Cline, Inc.
Source: WRIST,MLS#: 1047109
Facts & features
Interior
Bedrooms & bathrooms
- Bedrooms: 4
- Bathrooms: 3
- Full bathrooms: 3
Primary bedroom
- Level: First
- Area: 144 Square Feet
- Dimensions: 12.00 x 12.00
Bedroom 2
- Level: First
- Area: 110 Square Feet
- Dimensions: 10.00 x 11.00
Bedroom 3
- Level: First
- Area: 90 Square Feet
- Dimensions: 9.00 x 10.00
Bedroom 4
- Level: First
- Area: 81 Square Feet
- Dimensions: 9.00 x 9.00
Dining room
- Level: First
- Area: 143 Square Feet
- Dimensions: 11.00 x 13.00
Other
- Level: First
- Area: 85 Square Feet
- Dimensions: 5.00 x 17.00
Family room
- Level: First
- Area: 216 Square Feet
- Dimensions: 18.00 x 12.00
Kitchen
- Level: First
- Area: 143 Square Feet
- Dimensions: 11.00 x 13.00
Living room
- Level: First
- Area: 234 Square Feet
- Dimensions: 13.00 x 18.00
Utility room
- Level: First
- Area: 72 Square Feet
- Dimensions: 8.00 x 9.00
Heating
- Forced Air, Natural Gas
Cooling
- Central Air
Appliances
- Included: Built-In Gas Oven, Dishwasher, Microwave, Range, Refrigerator
Features
- Ceiling Fan(s)
- Flooring: Tile, Vinyl
- Windows: Partial Window Coverings
- Basement: None
- Attic: Attic
- Number of fireplaces: 2
- Fireplace features: Wood Burning, Two Fireplaces
Interior area
- Total structure area: 1,993
- Total interior livable area: 1,993 sqft
Video & virtual tour
Property
Parking
- Total spaces: 2
- Parking features: Garage - Attached
- Attached garage spaces: 2
Features
- Levels: One
- Stories: 1
- Patio & porch: Deck
- Exterior features: Other
Lot
- Size: 0.49 Acres
- Dimensions: 118 x 167 x 128 x 130 x 50
- Features: Cul-De-Sac
Details
- Additional structures: Outbuilding, Shed(s)
- Parcel number: A02000100310005300
- Zoning description: Residential
- Special conditions: Seller is Relative
Construction
Type & style
- Home type: SingleFamily
- Architectural style: Ranch
- Property subtype: Single Family Residence
Materials
- Brick
- Foundation: Slab
Condition
- Year built: 1965
Utilities & green energy
- Sewer: Public Sewer
- Water: Supplied Water
- Utilities for property: Natural Gas Connected
Community & HOA
Community
- Security: Smoke Detector(s)
- Subdivision: Rona Hills Estates
HOA
- Has HOA: No
Location
- Region: Fairborn
Financial & listing details
- Price per square foot: $176/sqft
- Tax assessed value: $213,500
- Annual tax amount: $3,604
- Date on market: 7/17/2026
- Listing terms: Cash,Conventional,FMHA VA,VA Loan
Estimated market value
$343,100
$326,000 - $360,000
$2,249/mo
Price history
| Date | Event | Price |
|---|---|---|
| 7/30/2026 | Price change | $349,900-1.4%$176/sqft |
Source:  WRIST #1047109 Report a problem WRIST #1047109 Report a problem | ||
| 7/17/2026 | Listed for sale | $355,000+255%$178/sqft |
Source: WRIST #1047109 Report a problem | ||
| 7/7/2005 | Sold | $100,000$50/sqft |
Source: Public Record Report a problem | ||
Public tax history
| Year | Property taxes | Tax assessment |
|---|---|---|
| 2025 | $3,604 +0.7% | $74,720 |
| 2024 | $3,578 -1% | $74,720 |
| 2023 | $3,615 +15.8% | $74,720 +36.2% |
| 2022 | $3,122 -1.5% | $54,880 |
| 2021 | $3,168 -0.5% | $54,880 |
| 2020 | $3,184 +24.4% | $54,880 +24.2% |
| 2019 | $2,560 -1% | $44,170 |
| 2018 | $2,587 +2.2% | $44,170 |
| 2017 | $2,531 -2.8% | $44,170 -0.6% |
| 2016 | $2,604 +4.9% | $44,430 |
| 2015 | $2,483 | $44,430 |
| 2014 | $2,483 +12.9% | $44,430 +6.4% |
| 2013 | $2,199 +0.1% | $41,750 |
| 2012 | $2,198 +99.5% | $41,750 |
| 2011 | $1,102 -50.9% | $41,750 -17.8% |
| 2010 | $2,244 +0.2% | $50,810 |
| 2009 | $2,240 +1.8% | $50,810 |
| 2008 | $2,200 +11% | $50,810 +14.2% |
| 2007 | $1,982 +19.9% | $44,490 |
| 2006 | $1,653 +1.5% | $44,490 +1.4% |
| 2004 | $1,628 +1.3% | $43,870 +0% |
| 2003 | $1,607 -1.2% | $43,866 |
| 2002 | $1,626 +6.9% | $43,866 +10.8% |
| 2001 | $1,521 -0.5% | $39,575 |
| 2000 | $1,528 | $39,575 |
Find assessor info on the county website
Monthly payment
Est. payment
Payment breakdown
Explore the cost of this home by adjusting the details. Changes won't be saved.Climate risks
Neighborhood: 45324
Nearby schools
GreatSchools rating
- 7/10Fairborn Intermediate SchoolGrades: 2-5Distance: 2 mi
- 5/10Baker Middle SchoolGrades: 6-8Distance: 3 mi
- 5/10Fairborn High SchoolGrades: 9-12Distance: 2 mi
- $270,8004 bd2 ba2.2k sqft1309 Ponderosa Ct, Fairborn, OH 45324Off Market

- $258,5004 bd2 ba1.3k sqft1302 Ponderosa Ct, Fairborn, OH 45324Off Market
- $275,0004 bd3 ba1.9k sqft1319 Honeysuckle Dr, Fairborn, OH 45324Sold
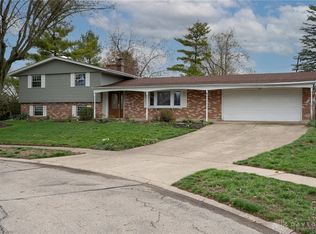
- $246,0003 bd2 ba1.4k sqft499 Rising Hill Dr, Fairborn, OH 45324Sold
- $255,7003 bd2 ba1.8k sqft1311 Honeysuckle Dr, Fairborn, OH 45324Off Market
- $261,4004 bd2 ba1.9k sqft491 Rising Hill Dr, Fairborn, OH 45324Off Market
- $283,0003 bd2 ba1.9k sqft507 Rising Hill Dr, Fairborn, OH 45324Off Market
- $244,0003 bd2 ba1.5k sqft481 Rising Hill Dr, Fairborn, OH 45324Off Market
A local agent can set up tours, give advice and negotiate with sellers.
A local lender can help you make sure your offer is ready when you are.
Similar homes
- $345,0003 bd2 ba1.7k sqft2520 Countryside Dr, Fairborn, OH 45324For Sale
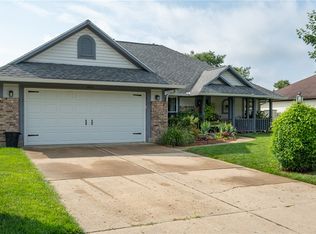
 MLS ID #966091, Karen L Huelsman, Irongate Inc.. DABR MLS
 - $355,0003 bd3 ba2.5k sqft5049 W Enon Rd, Fairborn, OH 45324For Sale
 MLS ID #960601, Katie Slone, Howard Hanna Real Estate Serv. DABR MLS
 - $380,0004 bd3 ba2.4k sqft169 Cresting Rd, Fairborn, OH 45324For Sale
 MLS ID #965054, Monica Lawrence, Luma Realty. DABR MLS
 - $319,9994 bd3 ba2k sqft1576 Burchwood Dr, Fairborn, OH 45324For Sale
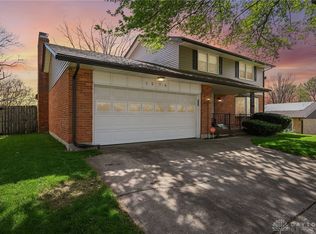 MLS ID #963971, Devin Laureano, Howard Hanna Real Estate Serv. DABR MLS
 - $319,9003 bd3 ba1.9k sqft196 Rapids Dr, Fairborn, OH 45324For SaleMLS ID #961945, Pamela Bornhorst, Keller Williams Home Town Rlty. DABR MLS
- $379,0004 bd3 ba2.7k sqft200 Parrott Ct, Fairborn, OH 45324For SaleMLS ID #965213, Eric Jones, Keller Williams Community Part. DABR MLS
- $379,8004 bd3 ba2.8k sqft1210 Whitetail Dr, Fairborn, OH 45324For SaleMLS ID #960976, Rachel Gannon, Local Roots Realty. DABR MLS
- $264,9003 bd2 ba1.4k sqft1218 Rona Parkway Dr, Fairborn, OH 45324For SaleMLS ID #957810, Tiffany A Lobertini, Howard Hanna Real Estate Serv. DABR MLS
- $385,0004 bd4 ba2.6k sqft2339 Gardner Dr, Fairborn, OH 45324For SaleMLS ID #961604, Jerry E Williams, Wright-Patt Realty, Inc.. DABR MLS
- $374,9004 bd3 ba2k sqft2341 Gerard Ct, Fairborn, OH 45324For SaleMLS ID #961212, Nathan Evans, Coldwell Banker Heritage. DABR MLS
- $389,9003 bd3 ba2.3k sqft1300 Whitetail Dr, Fairborn, OH 45324For SaleMLS ID #963770, Terry Blakley, RE/MAX Victory + Affiliates. DABR MLS
- $274,9004 bd3 ba1.9k sqft262 Cambridge Dr, Fairborn, OH 45324For SaleMLS ID #964825, Jennifer Blackburn, Agora Realty Group. DABR MLS
- $297,5004 bd2 ba2.6k sqft1231 Kevin Dr, Fairborn, OH 45324For SaleMLS ID #959118, Katie Meadows, Real of Ohio. DABR MLS
- $229,9003 bd2 ba1.3k sqft1244 Linda Ln, Fairborn, OH 45324For SaleMLS ID #966255, Terry Blakley, RE/MAX Victory + Affiliates. DABR MLS
- $425,0003 bd2 ba2k sqft7847 Kings Ridge Cir, Fairborn, OH 45324For SaleMLS ID #965070, Denise Martin, Bella Realty Group. DABR MLS
- $379,9004 bd4 ba2.9k sqft273 Fryer Ct, Fairborn, OH 45324For SaleMLS ID #963850, Scott Marvin, Team Results Realty. DABR MLS
- $424,5004 bd3 ba2.8k sqft1664 Arden Bnd, Fairborn, OH 45324For SaleMLS ID #964134, Emily Saunders, Keller Williams Advisors Rlty. DABR MLS
- $199,9004 bd2 ba1.5k sqft376-378 Morris Dr, Fairborn, OH 45324For SaleMLS ID #965198, Joshua Davis, NavX Realty, LLC. DABR MLS
- $296,9994 bd3 ba1.6k sqft2295 Murphy Dr, Fairborn, OH 45324For SaleMLS ID #964103, Leah Ranchel, Keller Williams Advisors Rlty. DABR MLS
- $--3 bd2 ba1.4k sqft623 Omar Cir, Yellow Springs, OH 45387AuctionAuction.com 1
