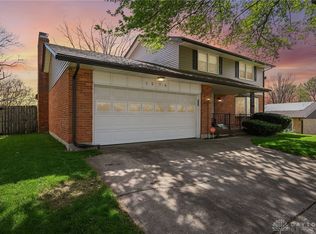
Updated, charming & move-in ready!!! Welcome to this spacious four bedroom Fairborn home! Offering a comfortable and functional layout, this inviting home features spacious living areas filled with natural light, creating the perfect setting for everyday living and entertaining. The well-appointed kitchen provides ample cabinetry, granite countertops, stainless steel appliances and flows seamlessly into the dining and living spaces. Upstairs, you will be sure to appreciate the eye-catching bamboo flooring, four generous sized bedrooms, two full bathrooms and fresh paint throughout. The primary master bath was remodeled in 2019 with a gorgeous tiled shower! Step outside to a large, fenced back yard that provides the perfect entertainment space! There is enough flat ground to turn this space into your dream backyard oasis! Updates include: brand new HVAC 2026, new gutters 2026, driveway sealant 2026, paint throughout 2026, roof 2020, master bath 2019, kitchen 2019. Conveniently located near WPAFB, WSU, parks, shopping, dining, and major highways, this home combines a peaceful neighborhood setting with easy access to everything that this area has to offer. Don’t miss your opportunity to make your dream a reality!
For sale
Price cut: $10K (7/26)
$300,000
262 Cambridge Dr, Fairborn, OH 45324
4beds
1,924sqft
:
Get pre-qualified$2,114/mo
Single Family Residence
Built in 1973
8,123 Square Feet Lot
$301,000 Zestimate®
$156/sqft
$-- HOA
What's special
Spacious four bedroomInviting homeWell-appointed kitchenComfortable and functional layoutStainless steel appliancesGranite countertopsFresh paint throughout
- 4 days |
- 520 |
- 38 |
Zillow last checked:
Listing updated:
Listed by:
Jennifer Blackburn (937)520-9200,
Agora Realty Group
Source: DABR MLS,MLS#: 964825 Originating MLS: Dayton Area Board of REALTORS
Originating MLS: Dayton Area Board of REALTORSFacts & features
Interior
Bedrooms & bathrooms
- Bedrooms: 4
- Bathrooms: 3
- Full bathrooms: 2
- 1/2 bathrooms: 1
- Main level bathrooms: 1
Primary bedroom
- Level: Second
- Dimensions: 14 x 11
Bedroom
- Level: Main
- Dimensions: 12 x 10
Bedroom
- Level: Second
- Dimensions: 11 x 10
Bedroom
- Level: Second
- Dimensions: 10 x 10
Breakfast room nook
- Level: Main
- Dimensions: 9 x 7
Dining room
- Level: Main
- Dimensions: 12 x 11
Entry foyer
- Level: Main
- Dimensions: 8 x 6
Family room
- Level: Main
- Dimensions: 19 x 11
Kitchen
- Level: Main
- Dimensions: 10 x 10
Living room
- Level: Main
- Dimensions: 16 x 13
Utility room
- Level: Main
- Dimensions: 7 x 4
Heating
- Forced Air, Natural Gas
Cooling
- Central Air
Appliances
- Included: Dryer, Dishwasher, Disposal, Microwave, Range, Refrigerator, Washer, Electric Water Heater
Features
- Ceiling Fan(s), Granite Counters, High Speed Internet, Kitchen/Family Room Combo, Remodeled
Interior area
- Total structure area: 1,924
- Total interior livable area: 1,924 sqft
Property
Parking
- Total spaces: 2
- Parking features: Garage, Two Car Garage
- Garage spaces: 2
Features
- Levels: Two
- Stories: 2
- Patio & porch: Patio
- Exterior features: Fence, Patio
Lot
- Size: 8,123 Square Feet
Details
- Parcel number: A02000200280007400
- Zoning: Residential
- Zoning description: Residential
Construction
Type & style
- Home type: SingleFamily
- Property subtype: Single Family Residence
Materials
- Aluminum Siding, Brick
- Foundation: Slab
Condition
- Year built: 1973
Utilities & green energy
- Water: Public
- Utilities for property: Natural Gas Available, Sewer Available, Water Available
Community & HOA
Community
- Security: Smoke Detector(s)
- Subdivision: University Heights
HOA
- Has HOA: No
Location
- Region: Fairborn
Financial & listing details
- Price per square foot: $156/sqft
- Tax assessed value: $182,260
- Annual tax amount: $3,077
- Date on market: 7/23/2026
- Listing terms: Conventional,FHA,VA Loan
Estimated market value
$301,000
$286,000 - $316,000
$1,783/mo
Price history
| Date | Event | Price |
|---|---|---|
| 7/26/2026 | Price change | $300,000-3.2%$156/sqft |
Source:  DABR MLS #964825 Report a problem DABR MLS #964825 Report a problem | ||
| 7/23/2026 | Listed for sale | $310,000+123.8%$161/sqft |
Source: DABR MLS #964825 Report a problem | ||
| 7/25/2006 | Sold | $138,500$72/sqft |
Source: Public Record Report a problem | ||
Public tax history
| Year | Property taxes | Tax assessment |
|---|---|---|
| 2025 | $3,077 +0.7% | $63,790 |
| 2024 | $3,055 -1% | $63,790 |
| 2023 | $3,087 +16.7% | $63,790 +37.2% |
| 2022 | $2,645 +0.8% | $46,500 |
| 2021 | $2,624 -0.5% | $46,500 |
| 2020 | $2,637 +27.8% | $46,500 +29.6% |
| 2019 | $2,063 -1% | $35,890 |
| 2018 | $2,085 +2.2% | $35,890 |
| 2017 | $2,039 -2.2% | $35,890 |
| 2016 | $2,085 +4.9% | $35,890 |
| 2015 | $1,987 | $35,890 |
| 2014 | $1,987 -5.6% | $35,890 -10.2% |
| 2013 | $2,105 +0.1% | $39,950 |
| 2012 | $2,103 +73.1% | $39,950 |
| 2011 | $1,215 -38.3% | $39,950 -10.4% |
| 2010 | $1,968 +0.2% | $44,570 |
| 2009 | $1,965 +1.8% | $44,570 |
| 2008 | $1,930 +3.6% | $44,570 +6.6% |
| 2007 | $1,862 +19.9% | $41,800 |
| 2006 | $1,553 +8.9% | $41,800 +5.8% |
| 2004 | $1,425 +6.3% | $39,500 +0% |
| 2003 | $1,341 -1% | $39,498 |
| 2002 | $1,355 +3.9% | $39,498 +7.2% |
| 2001 | $1,304 -0.3% | $36,862 |
| 2000 | $1,307 | $36,862 |
Find assessor info on the county website
Monthly payment
Est. payment
Payment breakdown
Explore the cost of this home by adjusting the details. Changes won't be saved.Climate risks
Neighborhood: 45324
Nearby schools
GreatSchools rating
- NAFairborn Primary SchoolGrades: PK-2Distance: 0.9 mi
- 5/10Baker Middle SchoolGrades: 6-8Distance: 0.9 mi
- 5/10Fairborn High SchoolGrades: 9-12Distance: 1.8 mi
Schools provided by the listing agent
- District: Fairborn
Source: DABR MLS. This data may not be complete. We recommend contacting the local school district to confirm school assignments for this home.
- $224,2003 bd2 ba1.5k sqft256 Cambridge Dr, Fairborn, OH 45324Off Market
- $213,7003 bd2 ba1.3k sqft268 Cambridge Dr, Fairborn, OH 45324Off Market
- $169,8003 bd1 ba1k sqft248 Cambridge Dr, Fairborn, OH 45324Off Market
- $147,0003 bd1 ba900 sqft261 Cambridge Dr, Fairborn, OH 45324Off Market
- $167,3003 bd1 ba1.1k sqft255 Cambridge Dr, Fairborn, OH 45324Off Market
- $181,5004 bd1 ba1.2k sqft267 Cambridge Dr, Fairborn, OH 45324Off Market
- $187,0003 bd2 ba1k sqft242 Cambridge Dr, Fairborn, OH 45324Off Market
- $209,1003 bd2 ba1.3k sqft306 Cambridge Dr, Fairborn, OH 45324Off Market
A local agent can set up tours, give advice and negotiate with sellers.
A local lender can help you make sure your offer is ready when you are.
Similar homes
- $325,9994 bd3 ba2k sqft1576 Burchwood Dr, Fairborn, OH 45324For Sale
 MLS ID #963971, Devin Laureano, Howard Hanna Real Estate Serv. DABR MLS
 - $329,9004 bd2 ba2.3k sqft3031 Springhill Rd, Beavercreek, OH 45434For Sale
 MLS ID #963428, Terry Dwayne Blakley, RE/MAX Victory + Affiliates. DABR MLS
 - $259,9003 bd2 ba1.8k sqft5243 Wakefield Dr, Fairborn, OH 45324For Sale
 MLS ID #964490, Bryan Duff, eXp Realty. DABR MLS
 - $309,0004 bd2 ba1.6k sqft3042 Morningview Dr, Beavercreek, OH 45432For Sale
 MLS ID #960322, Hannah Bates, Keller Williams Advisors Rlty. DABR MLS
 - $334,9003 bd2 ba1.6k sqft189 Bronston Trl, Dayton, OH 45430For SaleMLS ID #964371, Drew Bell, Local Roots Realty. DABR MLS
- $310,0003 bd3 ba1.7k sqft3594 Jonathon Dr, Dayton, OH 45434For SaleMLS ID #954247, Bonnie B Joly, Irongate Inc.. DABR MLS
- $209,9003 bd1 ba1k sqft59 Lee Ct, Fairborn, OH 45324For SaleMLS ID #960354, Joanna R Perretta, Coldwell Banker Heritage. DABR MLS
- $274,9995 bd3 ba2.2k sqft5743 Marblehead Dr, Dayton, OH 45431For SaleMLS ID #962831, Brad Shinkle, Keller Williams Community Part. DABR MLS
- $285,0004 bd3 ba2.4k sqft4140 Beech Tree Ct, Dayton, OH 45424For SaleMLS ID #962025, David Moyer, Keller Williams Advisors Rlty. DABR MLS
- $299,9003 bd3 ba1.9k sqft4939 Sweetbirch Dr, Dayton, OH 45424For SaleMLS ID #960850, Tami Holmes, Tami Holmes Realty. DABR MLS
- $265,0005 bd2 ba2.2k sqft5908 Verdi Dr, Dayton, OH 45449For SaleMLS ID #961943, Emily Skardon, Glasshouse Realty Group. DABR MLS
- $289,9003 bd2 ba2k sqft1531 Woodman Dr, Dayton, OH 45432For SaleMLS ID #959864, Daryl Emmons, Howard Hanna Real Estate Serv. DABR MLS
- $289,0003 bd3 ba1.5k sqft3815 Indian Ripple Rd, Dayton, OH 45440For SaleMLS ID #962867, Brian Sharp, BHHS Professional Realty. DABR MLS
- $315,0003 bd3 ba1.3k sqft1 Wyngate Dr, Dayton, OH 45429For SaleMLS ID #964816, Yunus Ibragim, Howard Hanna Real Estate Serv. DABR MLS
- $260,0003 bd2 ba1.5k sqft3669 Wenbrook Dr, Dayton, OH 45429For SaleMLS ID #964768, Juliet Wenzler, eXp Realty. DABR MLS
- $290,0003 bd2 ba1.2k sqft2111 State Route 235, Xenia, OH 45385For SaleMLS ID #961980, David E Roth, Keller Williams Advisors Rlty. DABR MLS
- $290,0004 bd3 ba2.6k sqft3467 Zephyr Dr, Dayton, OH 45414For SaleMLS ID #959965, Dylan Cassidy, Howard Hanna Real Estate Serv. DABR MLS
- $310,0004 bd3 ba2.4k sqft6443 Noranda Dr, Dayton, OH 45415For SaleMLS ID #964082, Alyssa Painter, NavX Realty, LLC. DABR MLS
- $299,9003 bd2 ba1.9k sqft8871 W National Rd, New Carlisle, OH 45344For SaleMLS ID #963443, Jamie Wilson, Coldwell Banker Heritage. DABR MLS
- $273,9003 bd3 ba1.9k sqft7031 Union Schoolhouse Rd, Dayton, OH 45424For SaleMLS ID #958151, Rhoda L Olinger, Coldwell Banker Heritage. DABR MLS
