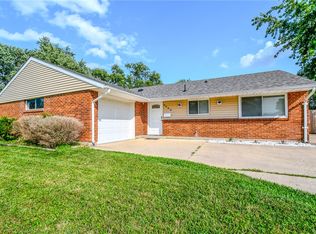
Need a turn-key house complete with furniture and decor? Or are you interested in expanding your short-term rental portfolio with this hidden gem? Discover the charm of quiet suburban living in this delightful single-family residence, offering a harmonious blend of comfort and convenience in Fairborn. This inviting home, boasting three bedrooms, two bathrooms, a dedicated office space and a huge rear family room provides an ideal setting for a relaxed lifestyle. The thoughtfully designed single-story layout encompasses 1827 square feet of living space, ensuring ease of access and a seamless flow throughout. Embrace the tranquility of outdoor living with a private covered patio, perfect for entertaining or quiet reflection by the creek, complemented by a welcoming porch out front. The property features modern essentials and was completely updated 4 years ago, including newer dishwasher, microwave, range, refrigerator and clothes washer/dryer. Other recent updates include a new roof (2022), HVAC (2022) and outdoor patio heater. Situated on a generous 0.3-acre lot, there is ample space for outdoor activities and gardening. Experience the benefits of a well-connected neighborhood while enjoying the privacy of your own sanctuary. This residence is a true gem, promising a comfortable and fulfilling home life in a desirable location.
For sale
$259,900
5243 Wakefield Dr, Fairborn, OH 45324
3beds
1,827sqft
:
Get pre-qualified$1,832/mo
Single Family Residence
Built in 1972
0.3 Acres Lot
$254,600 Zestimate®
$142/sqft
$-- HOA
What's special
Three bedroomsOutdoor patio heaterDedicated office spaceWelcoming porch out frontThoughtfully designed single-story layoutTwo bathroomsHuge rear family room
- 3 days |
- 484 |
- 37 |
Likely to sell faster than
Zillow last checked:
Listing updated:
Listed by:
Bryan Duff (866)212-4991,
eXp Realty
Source: DABR MLS,MLS#: 964490 Originating MLS: Dayton Area Board of REALTORS
Originating MLS: Dayton Area Board of REALTORSFacts & features
Interior
Bedrooms & bathrooms
- Bedrooms: 3
- Bathrooms: 2
- Full bathrooms: 1
- 1/2 bathrooms: 1
- Main level bathrooms: 2
Primary bedroom
- Level: Main
- Dimensions: 12 x 12
Bedroom
- Level: Main
- Dimensions: 11 x 11
Bedroom
- Level: Main
- Dimensions: 11 x 10
Dining room
- Level: Main
- Dimensions: 12 x 10
Family room
- Level: Main
- Dimensions: 40 x 12
Kitchen
- Level: Main
- Dimensions: 10 x 10
Living room
- Level: Main
- Dimensions: 12 x 10
Office
- Level: Main
- Dimensions: 10 x 8
Utility room
- Level: Main
- Dimensions: 5 x 5
Heating
- Forced Air
Cooling
- Central Air
Appliances
- Included: Dryer, Dishwasher, Disposal, Microwave, Range, Refrigerator, Water Softener, Washer, Gas Water Heater
Features
- Ceiling Fan(s), Cathedral Ceiling(s), High Speed Internet, Laminate Counters, Remodeled, Vaulted Ceiling(s)
- Windows: Double Hung, Double Pane Windows, Vinyl
Interior area
- Total structure area: 1,827
- Total interior livable area: 1,827 sqft
Property
Parking
- Total spaces: 1
- Parking features: Attached, Garage, One Car Garage
- Attached garage spaces: 1
Features
- Levels: One
- Stories: 1
- Patio & porch: Patio
- Exterior features: Fence, Patio
- Fencing: Partial
Lot
- Size: 0.3 Acres
- Dimensions: 70 x 185
Details
- Parcel number: 1801000011118025
- Zoning: Residential
- Zoning description: Residential
Construction
Type & style
- Home type: SingleFamily
- Architectural style: Ranch
- Property subtype: Single Family Residence
Materials
- Brick, Stone
- Foundation: Slab
Condition
- Year built: 1972
Utilities & green energy
- Water: Public
- Utilities for property: Natural Gas Available, Sewer Available, Water Available
Community & HOA
Community
- Security: Smoke Detector(s), Surveillance System
- Subdivision: Green Meadows
HOA
- Has HOA: No
Location
- Region: Fairborn
Financial & listing details
- Price per square foot: $142/sqft
- Tax assessed value: $224,820
- Annual tax amount: $3,788
- Date on market: 7/17/2026
- Date available: 07/27/2026
- Listing terms: Conventional,FHA,VA Loan
- Ownership: LLC
Estimated market value
$254,600
$242,000 - $267,000
$1,730/mo
Price history
| Date | Event | Price |
|---|---|---|
| 7/22/2026 | Listed for sale | $259,900+28.7%$142/sqft |
Source:  DABR MLS #964490 Report a problem DABR MLS #964490 Report a problem | ||
| 3/1/2022 | Sold | $202,000-6%$111/sqft |
Source: Public Record Report a problem | ||
| 1/10/2022 | Pending sale | $214,900$118/sqft |
Source: DABR MLS #855259 Report a problem | ||
| 1/5/2022 | Price change | $214,900+2.8%$118/sqft |
Source: DABR MLS #855259 Report a problem | ||
| 1/3/2022 | Listed for sale | $209,000$114/sqft |
Source: DABR MLS #855259 Report a problem | ||
| 12/28/2021 | Pending sale | $209,000$114/sqft |
Source: DABR MLS #855259 Report a problem | ||
| 12/22/2021 | Listed for sale | $209,000+85.8%$114/sqft |
Source: DABR MLS #855259 Report a problem | ||
| 8/20/2021 | Sold | $112,500-25%$62/sqft |
Source: Public Record Report a problem | ||
| 7/23/2021 | Pending sale | $150,000$82/sqft |
Source: DABR MLS #842616 Report a problem | ||
| 6/17/2021 | Listed for sale | $150,000+130.8%$82/sqft |
Source: DABR MLS #842616 Report a problem | ||
| 8/11/2000 | Sold | $65,000-13.9%$36/sqft |
Source: Public Record Report a problem | ||
| 7/13/1994 | Sold | $75,500$41/sqft |
Source: Public Record Report a problem | ||
Public tax history
| Year | Property taxes | Tax assessment |
|---|---|---|
| 2025 | $3,788 +22.9% | $78,690 +40.5% |
| 2024 | $3,083 +2.4% | $55,990 |
| 2023 | $3,012 +0.1% | $55,990 |
| 2022 | $3,009 +30.6% | $55,990 +17.9% |
| 2021 | $2,304 -0.3% | $47,480 |
| 2020 | $2,310 +0.4% | $47,480 +1.4% |
| 2019 | $2,301 +19.6% | $46,810 +16.5% |
| 2018 | $1,925 | $40,180 -15% |
| 2017 | $1,925 +126.2% | $47,247 |
| 2016 | $851 -49.6% | $47,247 +3.4% |
| 2015 | $1,688 | $45,676 |
| 2014 | $1,688 +127.1% | $45,676 |
| 2013 | $743 -51% | $45,676 +15.9% |
| 2012 | $1,518 +1.1% | $39,425 |
| 2011 | $1,501 +2% | $39,425 |
| 2010 | $1,471 +24.3% | $39,425 +0.7% |
| 2009 | $1,183 -0.5% | $39,134 |
| 2008 | $1,189 -21.9% | $39,134 |
| 2007 | $1,522 -3.6% | $39,134 +1.6% |
| 2006 | $1,580 +155.7% | $38,504 +24.9% |
| 2005 | $618 -68.1% | $30,825 +0% |
| 2004 | $1,934 +10.4% | $30,820 +11% |
| 2003 | $1,752 -1.3% | $27,770 |
| 2002 | $1,775 +3% | $27,770 +0.6% |
| 2000 | $1,723 | $27,610 |
Find assessor info on the county website
Monthly payment
Est. payment
Payment breakdown
Explore the cost of this home by adjusting the details. Changes won't be saved.Climate risks
Neighborhood: 45324
Nearby schools
GreatSchools rating
- 6/10Greenon Elementary SchoolGrades: K-6Distance: 1.7 mi
- 5/10Greenon Jr. High SchoolGrades: 7-8Distance: 1.7 mi
- 5/10Greenon High SchoolGrades: 9-12Distance: 1.7 mi
Schools provided by the listing agent
- District: Greenon
Source: DABR MLS. This data may not be complete. We recommend contacting the local school district to confirm school assignments for this home.
- $193,2003 bd1 ba1.4k sqft5249 Wakefield Dr, Fairborn, OH 45324Off Market
- $240,0004 bd2 ba1.5k sqft5235 Wakefield Dr, Fairborn, OH 45324Sold
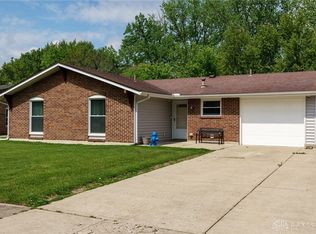
- $224,7003 bd1 ba1.4k sqft5301 Wakefield Dr, Fairborn, OH 45324Off Market
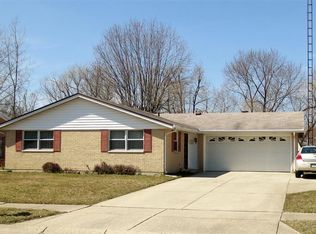
- $251,4003 bd2 ba1.3k sqft5227 Wakefield Dr, Fairborn, OH 45324Off Market
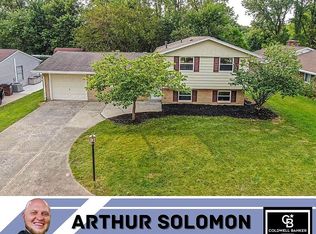
- $197,6003 bd1 ba1.1k sqft5228 Saum St, Fairborn, OH 45324Off Market
- $224,2004 bd1 ba1.6k sqft1 Jacobs Ct, Fairborn, OH 45324Off Market
- $176,9003 bd1 ba1k sqft5234 Saum St, Fairborn, OH 45324Off Market
- $180,8003 bd1 ba1.1k sqft5222 Saum St, Fairborn, OH 45324Off Market
A local agent can set up tours, give advice and negotiate with sellers.
A local lender can help you make sure your offer is ready when you are.
Similar homes
- $249,9003 bd2 ba1.1k sqft5132 Waverly St, Fairborn, OH 45324For Sale

 MLS ID #963837, Sonja M Jenkins, Howard Hanna Real Estate Serv. DABR MLS
 - $250,0003 bd2 ba1.1k sqft8136 Gibson Ave, Fairborn, OH 45324For Sale
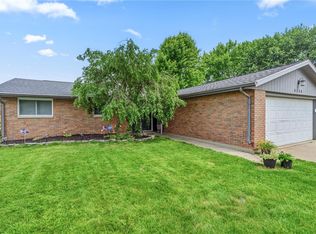 MLS ID #961360, Pamela Querry-Wise, Howard Hanna Real Estate Serv. DABR MLS
 - $245,0003 bd2 ba1.4k sqft5888 Beecham Dr, Dayton, OH 45424For Sale
 MLS ID #964751, Debbie W Frank, Coldwell Banker Heritage. DABR MLS
 - $280,0003 bd2 ba1.6k sqft5932 Pine Glen Ln, Dayton, OH 45424For Sale
 MLS ID #964758, Tobias P Schmitt, Sibcy Cline Inc.. DABR MLS
 - $238,0004 bd2 ba1.9k sqft83 Joyce Dr, Fairborn, OH 45324For SaleMLS ID #960530, Karen L Huelsman, Irongate Inc.. DABR MLS
- $265,0005 bd2 ba2.2k sqft5908 Verdi Dr, Dayton, OH 45449For SaleMLS ID #961943, Emily Skardon, Glasshouse Realty Group. DABR MLS
- $325,9994 bd3 ba2k sqft1576 Burchwood Dr, Fairborn, OH 45324For SaleMLS ID #963971, Devin Laureano, Howard Hanna Real Estate Serv. DABR MLS
- $299,9003 bd2 ba1.9k sqft8871 W National Rd, New Carlisle, OH 45344For SaleMLS ID #963443, Jamie Wilson, Coldwell Banker Heritage. DABR MLS
- $269,9004 bd3 ba2k sqft6520 Larcomb Dr, Dayton, OH 45424For SaleMLS ID #963114, Katie Slone, Howard Hanna Real Estate Serv. DABR MLS
- $285,0003 bd2 ba1.7k sqft5469 Woodgate Dr, Huber Heights, OH 45424For SaleMLS ID #963815, Christopher Endres, Glasshouse Realty Group. DABR MLS
- $264,9003 bd2 ba1.1k sqft4916 Arrowview Dr, Huber Heights, OH 45424For SaleMLS ID #962056, John Crain, Howard Hanna Real Estate Serv. DABR MLS
- $290,0003 bd2 ba1.2k sqft2111 State Route 235, Xenia, OH 45385For SaleMLS ID #961980, David E Roth, Keller Williams Advisors Rlty. DABR MLS
- $260,0003 bd2 ba1.3k sqft1821 Tahoe Dr, Xenia, OH 45385For SaleMLS ID #961166, Carol J Bliss, Keller Williams Community Part. DABR MLS
- $239,5003 bd3 ba1.7k sqft844 Sunset Dr, Englewood, OH 45322For SaleMLS ID #963744, Sheena Ellison, Garden Gate Realty Inc.. DABR MLS
- $250,0003 bd2 ba1.8k sqft906 Wagon Wheel Dr, Dayton, OH 45431For SaleMLS ID #963640, David E Roth, Keller Williams Advisors Rlty. DABR MLS
- $265,0003 bd2 ba1.5k sqft1192 Rockwell Dr, Xenia, OH 45385For SaleMLS ID #958491, Heidi Menke, BHHS Professional Realty. DABR MLS
- $305,9003 bd2 ba1.6k sqft7579 Downing St, Dayton, OH 45414For SaleMLS ID #963480, Tricia Fellers, Coldwell Banker Heritage. DABR MLS
- $255,0003 bd2 ba2k sqft92 Winnet Dr, Dayton, OH 45415For SaleMLS ID #962963, Genine Compton, Coldwell Banker Heritage. DABR MLS
- $274,9003 bd2 ba1.9k sqft550 Unger Ave, Englewood, OH 45322For SaleMLS ID #963083, Myles Greely, Keller Williams Community Part. DABR MLS
- $270,0004 bd2 ba1.5k sqft4274 Cherry Grove Rd, Jamestown, OH 45335For SaleMLS ID #963245, Pamela Querry-Wise, Howard Hanna Real Estate Serv. DABR MLS
