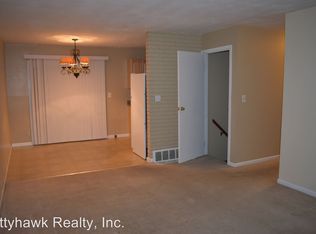
Welcome home to this 3 Bedroom / 2 Full Bath Updated Brick Ranch Home in Mad River Schools featuring 1,800+ sq/ft. of living space with a Full, Finished Lower Level. Open Concept Layout with a Large Family Room Addition with Gas FP. Updated Windows and Updated Bathrooms. New Flooring on Main Floor. New Stove. Washer/Dryer convey. New Storm Doors front & back. Upgraded Lighting. 3 Bedrooms on the Main Level and share 1 Full Updated Bathroom. The Lower Level has Large Rec Rm, Study/office (Or 4th Bedroom) and a Huge Finished Full Bathroom with walk-in Shower. The Fence Backyard offers a Spacious, Private Deck. 1 Car attached Garage with Extended Driveway.
Accepting backups
Price cut: $5K (7/30)
$245,000
906 Wagon Wheel Dr, Dayton, OH 45431
3beds
1,830sqft
Single Family Residence
Built in 1957
7,840 Square Feet Lot
$241,200 Zestimate®
$134/sqft
$-- HOA
What's special
Full finished lower levelSpacious private deckOpen concept layoutLarge rec rmUpgraded lightingUpdated bathroomsExtended driveway
- 44 days |
- 462 |
- 33 |
Likely to sell faster than
Zillow last checked:
Listing updated:
Listed by:
David E Roth (937)848-6255,
Keller Williams Advisors Rlty
Source: DABR MLS,MLS#: 963640 Originating MLS: Dayton Area Board of REALTORS
Originating MLS: Dayton Area Board of REALTORSFacts & features
Interior
Bedrooms & bathrooms
- Bedrooms: 3
- Bathrooms: 2
- Full bathrooms: 2
- Main level bathrooms: 1
Primary bedroom
- Level: Main
- Dimensions: 11 x 10
Bedroom
- Level: Main
- Dimensions: 11 x 10
Bedroom
- Level: Main
- Dimensions: 10 x 9
Dining room
- Level: Main
- Dimensions: 8 x 9
Family room
- Level: Main
- Dimensions: 25 x 13
Kitchen
- Level: Main
- Dimensions: 8 x 9
Living room
- Level: Main
- Dimensions: 17 x 12
Office
- Level: Basement
- Dimensions: 12 x 9
Recreation
- Level: Basement
- Dimensions: 30 x 12
Heating
- Forced Air, Natural Gas
Cooling
- Central Air
Appliances
- Included: Dryer, Range, Washer, Gas Water Heater
Features
- Ceiling Fan(s), Kitchen/Family Room Combo
- Basement: Full,Finished
- Number of fireplaces: 1
- Fireplace features: One
Interior area
- Total structure area: 1,830
- Total interior livable area: 1,830 sqft
Property
Parking
- Total spaces: 1
- Parking features: Attached, Garage, One Car Garage, Garage Door Opener
- Attached garage spaces: 1
Features
- Levels: One
- Stories: 1
- Patio & porch: Deck
- Exterior features: Deck, Fence, Storage
Lot
- Size: 7,840 Square Feet
- Dimensions: IRR 10 x 65 x 107 x 75 x 96
Details
- Additional structures: Shed(s)
- Parcel number: I39011180004
- Zoning: Residential
- Zoning description: Residential
Construction
Type & style
- Home type: SingleFamily
- Architectural style: Ranch
- Property subtype: Single Family Residence
Materials
- Brick, Vinyl Siding
Condition
- Year built: 1957
Utilities & green energy
- Water: Public
- Utilities for property: Natural Gas Available, Sewer Available, Water Available
Community & HOA
Community
- Security: Smoke Detector(s)
- Subdivision: Zierolf Sec 02
HOA
- Has HOA: No
Location
- Region: Dayton
Financial & listing details
- Price per square foot: $134/sqft
- Tax assessed value: $156,300
- Annual tax amount: $2,891
- Date on market: 7/9/2026
- Listing terms: Conventional,FHA,VA Loan
Estimated market value
$241,200
$229,000 - $253,000
$1,685/mo
Price history
| Date | Event | Price |
|---|---|---|
| 8/6/2026 | Pending sale | $245,000$134/sqft |
Source: DABR MLS #963640 Report a problem | ||
| 7/30/2026 | Price change | $245,000-2%$134/sqft |
Source:  DABR MLS #963640 Report a problem DABR MLS #963640 Report a problem | ||
| 7/13/2026 | Listed for sale | $250,000$137/sqft |
Source: DABR MLS #963640 Report a problem | ||
| 7/13/2026 | Pending sale | $250,000$137/sqft |
Source: DABR MLS #963640 Report a problem | ||
| 7/9/2026 | Listed for sale | $250,000+132.6%$137/sqft |
Source: DABR MLS #963640 Report a problem | ||
| 7/21/2018 | Sold | $107,500-2.2%$59/sqft |
Source: Public Record Report a problem | ||
| 5/24/2018 | Price change | $109,900-4.4%$60/sqft |
Source: Better Homes and Gardens Real Estate Big Hill #764287 Report a problem | ||
| 5/16/2018 | Listed for sale | $114,900+85.9%$63/sqft |
Source: Better Homes and Gardens Real Estate Big Hill #764287 Report a problem | ||
| 1/17/2012 | Sold | $61,800+8.6%$34/sqft |
Source: Public Record Report a problem | ||
| 11/24/2011 | Listed for sale | $56,900-13.8%$31/sqft |
Source: Fannie Mae Report a problem | ||
| 1/20/2011 | Sold | $66,000-29%$36/sqft |
Source: Public Record Report a problem | ||
| 1/5/2001 | Sold | $93,000$51/sqft |
Source: Public Record Report a problem | ||
Public tax history
| Year | Property taxes | Tax assessment |
|---|---|---|
| 2025 | $2,891 +8.2% | $54,710 |
| 2024 | $2,671 +1.8% | $54,710 |
| 2023 | $2,623 +18.5% | $54,710 +59% |
| 2022 | $2,213 -1.9% | $34,410 |
| 2021 | $2,255 +0% | $34,410 |
| 2020 | $2,254 +6.3% | $34,410 +19.4% |
| 2019 | $2,120 -0.2% | $28,830 |
| 2018 | $2,124 +0% | $28,830 |
| 2017 | $2,124 +0.3% | $28,830 +3.3% |
| 2016 | $2,118 +0% | $27,910 |
| 2015 | $2,117 -5.5% | $27,910 |
| 2014 | $2,241 | $27,910 |
Find assessor info on the county website
Monthly payment
Est. payment
Payment breakdown
Explore the cost of this home by adjusting the details. Changes won't be saved.Climate risks
Neighborhood: 45431
Nearby schools
GreatSchools rating
- 7/10Spinning Hills Middle School (5-6)Grades: 4-6Distance: 0.1 mi
- 5/10Mad River Middle SchoolGrades: 5-9Distance: 2.9 mi
- 4/10Stebbins High SchoolGrades: 9-12Distance: 3 mi
Schools provided by the listing agent
- District: Mad River
Source: DABR MLS. This data may not be complete. We recommend contacting the local school district to confirm school assignments for this home.
- $210,9003 bd1 ba1.4k sqft5216 Robinwood Ave, Dayton, OH 45431Off Market
- $170,1003 bd1 ba972 sqft916 Wagon Wheel Dr, Dayton, OH 45431Off Market

- $154,1003 bd1 ba972 sqft5230 Robinwood Ave, Dayton, OH 45431Off Market
- $213,5003 bd1 ba1.2k sqft915 Wagon Wheel Dr, Dayton, OH 45431Off Market
- $195,5003 bd1 ba1.2k sqft880 Wagon Wheel Dr, Dayton, OH 45431Off Market
- $204,5003 bd1 ba1.2k sqft905 Wagon Wheel Dr, Dayton, OH 45431Off Market
- $249,1003 bd2 ba1.9k sqft928 Wagon Wheel Dr, Dayton, OH 45431Off Market
- $196,6003 bd1 ba1.2k sqft925 Wagon Wheel Dr, Dayton, OH 45431Off Market
A local agent can set up tours, give advice and negotiate with sellers.
A local lender can help you make sure your offer is ready when you are.
Similar homes
- $239,9003 bd2 ba1.9k sqft7013 Cologne Pl, Dayton, OH 45424For Sale

 MLS ID #966830, Jeffrey T Roberts, RE/MAX Alliance Realty. DABR MLS
 - $244,9003 bd1 ba1k sqft2821 Powhattan Pl, Dayton, OH 45420For Sale
 MLS ID #966332, Tony Johnson, Coldwell Banker Heritage. DABR MLS
 - $334,9004 bd2 ba1.8k sqft4460 E Mohave Dr, Dayton, OH 45431For Sale
 MLS ID #965970, Shaun M Hayes, BHHS Professional Realty. DABR MLS
 - $278,0004 bd3 ba2k sqft4925 Honeywood Ct, Dayton, OH 45424For Sale
 MLS ID #965205, Anthony Mahone, Coldwell Banker Heritage. DABR MLS
 - $240,0003 bd3 ba1.1k sqft715 Broadmoor Dr, Dayton, OH 45419For SaleMLS ID #966574, Tonya Thomason, Glasshouse Realty Group. DABR MLS
- $297,9003 bd2 ba2k sqft4210 White Oak Dr, Dayton, OH 45432For SaleMLS ID #965293, Stephanie A Ball, Glasshouse Realty Group. DABR MLS
- $184,5004 bd1 ba1k sqft4514 Airway Rd, Dayton, OH 45431For SaleMLS ID #965957, Randall C Byrd, Irongate Inc.. DABR MLS
- $220,0003 bd1 ba1.1k sqft2313 Candlewood Dr, Dayton, OH 45419For SaleMLS ID #966271, Cynthia A Buckreus, Coldwell Banker Heritage. DABR MLS
- $225,0003 bd2 ba1.4k sqft5356 Mystic Dr, Dayton, OH 45424For SaleMLS ID #965734, Sarah Back, Coldwell Banker Heritage. DABR MLS
- $229,9003 bd2 ba1.3k sqft1244 Linda Ln, Fairborn, OH 45324For SaleMLS ID #966255, Terry Blakley, RE/MAX Victory + Affiliates. DABR MLS
- $235,0003 bd2 ba1.3k sqft928 Broadview Blvd S, Dayton, OH 45419For SaleMLS ID #965562, Sean Pleiman, Irongate Inc.. DABR MLS
- $254,9002 bd2 ba1.4k sqft219 Adams St, Dayton, OH 45410For SaleMLS ID #966699, Laura Long, Glasshouse Realty Group. DABR MLS
- $270,0003 bd2 ba1.7k sqft3081 Mirimar St, Dayton, OH 45409For SaleMLS ID #966358, David Hochwalt, Glasshouse Realty Group. DABR MLS
- $298,0003 bd2 ba1.6k sqft4408 Fernbrook St, Dayton, OH 45440For SaleMLS ID #966482, Terri Johnson, Glasshouse Realty Group. DABR MLS
- $299,9003 bd3 ba1.9k sqft4939 Sweetbirch Dr, Dayton, OH 45424For SaleMLS ID #960850, Tami Holmes, Tami Holmes Realty. DABR MLS
- $289,9003 bd2 ba1.5k sqft4867 Arrowhead Dr, Dayton, OH 45440For SaleMLS ID #965499, Sherry Couch, Coldwell Banker Heritage. DABR MLS
- $250,0005 bd2 ba2.2k sqft5908 Verdi Dr, Dayton, OH 45449For SaleMLS ID #961943, Emily Skardon, Glasshouse Realty Group. DABR MLS
- $235,9003 bd2 ba1.3k sqft5944 Corsica Dr, Dayton, OH 45424For SaleMLS ID #956189, Rusty Roe, Keller Williams Home Town Rlty. DABR MLS
- $215,0003 bd1 ba1.6k sqft7835 Bertha Ave, Middletown, OH 45042For SaleMLS ID #967203, Debbie W Frank, Coldwell Banker Heritage. DABR MLS
- $169,9003 bd2 ba991 sqft1723 Gondert Ave, Dayton, OH 45403For SaleMLS ID #966580, Todd Broomhall, Keller Williams Home Town Rlty. DABR MLS
