Well-maintained 3-bedroom, 1.5-bath home with a 2-car garage featuring numerous recent updates throughout. Improvements include a new furnace and central air unit, new water heater, updated door locks, new hall light, ceiling fans, and outdoor lighting. The inside of the home was painted less than two years ago and offers new vinyl plank flooring in two bedrooms, the hallway, living room, and dining room, along with new carpet in the office. This home comes with a 1 year Home Warranty from 2:10
Outside, you'll find a privacy fence installed one year ago, providing added comfort and seclusion. The kitchen comes complete with a stove, dishwasher, and refrigerator, all of which convey with the property. This move-in-ready home combines modern updates with practical amenities, making it an excellent opportunity for its next owner.
For sale
Price cut: $5K (7/11)
$250,000
8136 Gibson Ave, Fairborn, OH 45324
3beds
1,152sqft
:
Get pre-qualified$1,761/mo
Single Family Residence
Built in 1969
9,870 Square Feet Lot
$246,900 Zestimate®
$217/sqft
$-- HOA
What's special
Outdoor lightingUpdated door locksNew water heaterCeiling fansNew hall light
- 45 days |
- 1,217 |
- 87 |
Zillow last checked:
Listing updated:
Listed by:
Pamela Querry-Wise 937-307-1470,
Howard Hanna Real Estate Serv
Source: DABR MLS,MLS#: 961360 Originating MLS: Dayton Area Board of REALTORS
Originating MLS: Dayton Area Board of REALTORSFacts & features
Interior
Bedrooms & bathrooms
- Bedrooms: 3
- Bathrooms: 2
- Full bathrooms: 1
- 1/2 bathrooms: 1
- Main level bathrooms: 2
Bedroom
- Level: Main
- Dimensions: 10 x 11
Bedroom
- Level: Main
- Dimensions: 9 x 12
Bedroom
- Level: Main
- Dimensions: 9 x 12
Breakfast room nook
- Level: Main
- Dimensions: 8 x 8
Dining room
- Level: Main
- Dimensions: 10 x 15
Kitchen
- Level: Main
- Dimensions: 12 x 8
Living room
- Level: Main
- Dimensions: 16 x 11
Heating
- Natural Gas
Cooling
- Central Air
Appliances
- Included: Dishwasher, Range, Refrigerator
Features
- Ceiling Fan(s)
Interior area
- Total structure area: 1,152
- Total interior livable area: 1,152 sqft
Property
Parking
- Total spaces: 2
- Parking features: Garage, Two Car Garage
- Garage spaces: 2
Features
- Levels: One
- Stories: 1
Lot
- Size: 9,870 Square Feet
- Dimensions: 0.227
Details
- Parcel number: 1801000011111018
- Zoning: Residential
- Zoning description: Residential
Construction
Type & style
- Home type: SingleFamily
- Property subtype: Single Family Residence
Materials
- Brick
- Foundation: Slab
Condition
- Year built: 1969
Community & HOA
Community
- Subdivision: Green Meadows
HOA
- Has HOA: No
Location
- Region: Fairborn
Financial & listing details
- Price per square foot: $217/sqft
- Tax assessed value: $193,270
- Annual tax amount: $3,189
- Date on market: 6/10/2026
Estimated market value
$246,900
$235,000 - $259,000
$1,615/mo
Price history
| Date | Event | Price |
|---|---|---|
| 7/11/2026 | Price change | $250,000-2%$217/sqft |
Source:  DABR MLS #961360 Report a problem DABR MLS #961360 Report a problem | ||
| 6/22/2026 | Price change | $255,000-0.8%$221/sqft |
Source: DABR MLS #961360 Report a problem | ||
| 6/10/2026 | Listed for sale | $257,000+31.9%$223/sqft |
Source: DABR MLS #961360 Report a problem | ||
| 4/26/2024 | Sold | $194,900$169/sqft |
Source: DABR MLS #907293 Report a problem | ||
| 3/26/2024 | Pending sale | $194,900$169/sqft |
Source: DABR MLS #907293 Report a problem | ||
| 3/22/2024 | Listed for sale | $194,900$169/sqft |
Source: DABR MLS #907293 Report a problem | ||
Public tax history
| Year | Property taxes | Tax assessment |
|---|---|---|
| 2025 | $3,189 +66.3% | $67,640 +49.5% |
| 2024 | $1,918 +0.6% | $45,230 |
| 2023 | $1,906 -1% | $45,230 |
| 2022 | $1,926 +18.4% | $45,230 +25.6% |
| 2021 | $1,627 -0.2% | $36,020 |
| 2020 | $1,631 -1.3% | $36,020 |
| 2019 | $1,653 +147.9% | $36,020 +18% |
| 2018 | $667 | $30,530 -11.8% |
| 2017 | $667 +12.5% | $34,619 |
| 2016 | $593 -1.2% | $34,619 +3.9% |
| 2015 | $600 | $33,317 |
| 2014 | $600 +13.6% | $33,317 |
| 2013 | $528 -51.8% | $33,317 +7.9% |
| 2012 | $1,095 +1.1% | $30,874 |
| 2011 | $1,083 +2% | $30,874 |
| 2010 | $1,062 +14.9% | $30,874 -4.9% |
| 2009 | $924 -0.3% | $32,477 |
| 2008 | $927 +0.4% | $32,477 |
| 2007 | $924 -31.3% | $32,477 -1.3% |
| 2006 | $1,344 | $32,911 |
| 2005 | -- | $32,911 +0% |
| 2004 | $2,065 +10.4% | $32,910 +11% |
| 2003 | $1,870 -1.3% | $29,640 |
| 2002 | $1,895 +8.2% | $29,640 +5.6% |
| 2000 | $1,751 | $28,060 |
Find assessor info on the county website
Monthly payment
Est. payment
Payment breakdown
Explore the cost of this home by adjusting the details. Changes won't be saved.Climate risks
Neighborhood: 45324
Nearby schools
GreatSchools rating
- 6/10Greenon Elementary SchoolGrades: K-6Distance: 1.9 mi
- 5/10Greenon Jr. High SchoolGrades: 7-8Distance: 1.9 mi
- 5/10Greenon High SchoolGrades: 9-12Distance: 1.9 mi
Schools provided by the listing agent
- District: Greenon
Source: DABR MLS. This data may not be complete. We recommend contacting the local school district to confirm school assignments for this home.
- $218,8003 bd1 ba1.2k sqft8128 Gibson Ave, Fairborn, OH 45324Off Market
- $290,7004 bd2 ba2.1k sqft8152 Gibson Ave, Fairborn, OH 45324Off Market
- $285,1004 bd2 ba1.9k sqft5209 Ottawa Dr, Fairborn, OH 45324Off Market
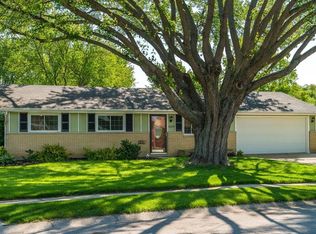
- $222,3003 bd2 ba1.1k sqft8120 Gibson Ave, Fairborn, OH 45324Off Market
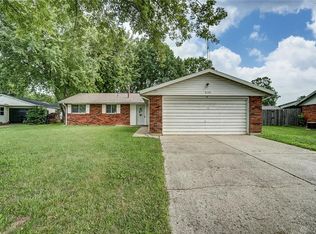
- $202,5003 bd1 ba1.3k sqft8125 Gibson Ave, Fairborn, OH 45324Off Market
- $250,8004 bd1 ba1.6k sqft8137 Gibson Ave, Fairborn, OH 45324Off Market
- $265,5003 bd1 ba1.5k sqft5215 Ottawa Dr, Fairborn, OH 45324Off Market
- $222,7003 bd1 ba1.3k sqft8147 Gibson Ave, Fairborn, OH 45324Off Market
A local agent can set up tours, give advice and negotiate with sellers.
A local lender can help you make sure your offer is ready when you are.
Similar homes
- $249,9003 bd2 ba1.1k sqft5132 Waverly St, Fairborn, OH 45324For Sale

 MLS ID #963837, Sonja M Jenkins, Howard Hanna Real Estate Serv. DABR MLS
 - $245,0003 bd2 ba1.1k sqft1222 Oakhill Ave, Fairborn, OH 45324For Sale
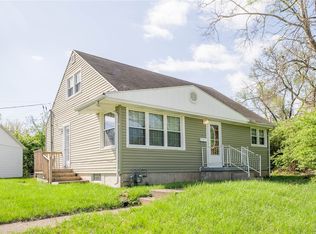 MLS ID #953227, Amber Geiman, Keller Williams Home Town Rlty. DABR MLS
 - $245,0003 bd2 ba1.4k sqft5888 Beecham Dr, Dayton, OH 45424For Sale
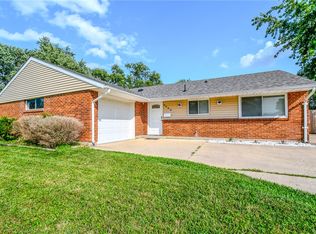 MLS ID #964751, Debbie W Frank, Coldwell Banker Heritage. DABR MLS
 - $276,9003 bd1 ba1.1k sqft210 Broadway Rd, Enon, OH 45323For Sale
 MLS ID #963026, Michele Hines, BHHS Professional Realty. DABR MLS
 - $280,0003 bd2 ba1.6k sqft5932 Pine Glen Ln, Dayton, OH 45424For SaleMLS ID #964758, Tobias P Schmitt, Sibcy Cline Inc.. DABR MLS
- $183,0003 bd1 ba886 sqft101 N Haven Dr, Fairborn, OH 45324For SaleMLS ID #960907, Teri Hoops, Keller Williams Home Town Rlty. DABR MLS
- $174,9003 bd1 ba816 sqft40 Rockland Dr, Fairborn, OH 45324For SaleMLS ID #963721, Katie Slone, Howard Hanna Real Estate Serv. DABR MLS
- $260,0003 bd2 ba1.5k sqft3669 Wenbrook Dr, Dayton, OH 45429For SaleMLS ID #964768, Juliet Wenzler, eXp Realty. DABR MLS
- $179,9003 bd1 ba840 sqft187 Pat Ln, Fairborn, OH 45324For SaleMLS ID #961608, Nathan Evans, Coldwell Banker Heritage. DABR MLS
- $290,0003 bd2 ba1.2k sqft2111 State Route 235, Xenia, OH 45385For SaleMLS ID #961980, David E Roth, Keller Williams Advisors Rlty. DABR MLS
- $259,9003 bd3 ba1.6k sqft4731 Whitewood Ct, Dayton, OH 45424For SaleMLS ID #963774, Savannah Brennan, Brennan & Associates Realty In. DABR MLS
- $264,9003 bd2 ba1.1k sqft4916 Arrowview Dr, Huber Heights, OH 45424For SaleMLS ID #962056, John Crain, Howard Hanna Real Estate Serv. DABR MLS
- $260,0003 bd2 ba1.3k sqft1821 Tahoe Dr, Xenia, OH 45385For SaleMLS ID #961166, Carol J Bliss, Keller Williams Community Part. DABR MLS
- $249,9003 bd2 ba1.7k sqft4325 Gorman Ave, Englewood, OH 45322For SaleMLS ID #958520, Myles Greely, Keller Williams Community Part. DABR MLS
- $172,0003 bd1 ba816 sqft232 Dellwood Dr, Fairborn, OH 45324For SaleMLS ID #960851, Teri Hoops, Keller Williams Home Town Rlty. DABR MLS
- $209,9003 bd1 ba999 sqft803 Weinland St, New Carlisle, OH 45344For SaleMLS ID #962991, Kimberly I Clark-Boggs, Keller Williams Home Town Rlty. DABR MLS
- $224,9003 bd1 ba1.1k sqft2976 Arthur Rd, Springfield, OH 45502For SaleMLS ID #959291, Trent Spencer Ferrell, Keller Williams Advisors Rlty. DABR MLS
- $235,9003 bd2 ba1.3k sqft5944 Corsica Dr, Dayton, OH 45424For SaleMLS ID #956189, Rusty Roe, Keller Williams Home Town Rlty. DABR MLS
- $245,0004 bd3 ba1.6k sqft3071 Vale Dr, Kettering, OH 45420For SaleMLS ID #963362, Matthew J Sadler, Keller Williams Community Part. DABR MLS
- $160,0003 bd2 ba1.3k sqft2416 Rona Village Blvd, Fairborn, OH 45324For SaleMLS ID #955665, Tammy L Collins, Coldwell Banker Heritage. DABR MLS
