Discover the perfect blend of comfort and convenience in this charming North end Xenia residence, ideally situated on a desirable corner lot. This home has a private backyard that offers a comfortable outdoor retreat with minimal maintenance. It is close to alot of amenities like the bike path and several state parks. This delightful single-story home offers 1,364 square feet of thoughtfully designed living space, featuring three comfortable bedrooms, two full bathrooms and a large living room. Recent updates enhance the property's appeal, including a new roof and carpeting in 2022, ensuring a move-in ready experience. The kitchen benefits from a new refrigerator installed in 2022, complemented by updated plumbing for the main valve during a recent dishwasher replacement. The water heater was replaced in 2018. Step outside to a private patio, an inviting space perfect for enjoying tranquil summer evenings, thoughtfully enclosed by a privacy fence for secluded relaxation. The property boasts a generous two-car garage, providing ample space for vehicles and additional storage. Located in a welcoming neighborhood, this home offers an exceptional opportunity to embrace a relaxed lifestyle within a vibrant community. This residence combines practicality with a serene living environment, creating an ideal setting for its next owner.
For sale
Price cut: $5.1K (8/10)
$249,900
1821 Tahoe Dr, Xenia, OH 45385
3beds
1,364sqft
Single Family Residence
Built in 1962
8,860 Square Feet Lot
$247,500 Zestimate®
$183/sqft
$-- HOA
What's special
Three comfortable bedroomsPrivacy fencePrivate patioSingle-story homeGenerous two-car garageCorner lotUpdated plumbing
- 72 days |
- 953 |
- 33 |
Zillow last checked:
Listing updated:
Listed by:
Carol J Bliss (937)530-4904,
Keller Williams Community Part
Source: DABR MLS,MLS#: 961166 Originating MLS: Dayton Area Board of REALTORS
Originating MLS: Dayton Area Board of REALTORSFacts & features
Interior
Bedrooms & bathrooms
- Bedrooms: 3
- Bathrooms: 2
- Full bathrooms: 2
- Main level bathrooms: 2
Primary bedroom
- Level: Main
- Dimensions: 11 x 13
Bedroom
- Level: Main
- Dimensions: 11 x 10
Bedroom
- Level: Main
- Dimensions: 13 x 10
Dining room
- Level: Main
- Dimensions: 18 x 11
Kitchen
- Level: Main
- Dimensions: 12 x 13
Laundry
- Level: Main
- Dimensions: 5 x 3
Living room
- Level: Main
- Dimensions: 16 x 14
Heating
- Forced Air, Natural Gas
Cooling
- Central Air
Appliances
- Included: Built-In Oven, Cooktop, Dishwasher, Disposal, Microwave, Refrigerator, Water Softener, Gas Water Heater
Features
- Number of fireplaces: 1
- Fireplace features: One, Wood Burning
Interior area
- Total structure area: 1,364
- Total interior livable area: 1,364 sqft
Property
Parking
- Total spaces: 2
- Parking features: Garage, Two Car Garage
- Garage spaces: 2
Features
- Levels: One
- Stories: 1
- Patio & porch: Patio, Porch
- Exterior features: Fence, Porch, Patio
- Fencing: Partial
Lot
- Size: 8,860 Square Feet
- Dimensions: 90 x 80
Details
- Parcel number: M40000100020008900
- Zoning: Residential
- Zoning description: Residential
Construction
Type & style
- Home type: SingleFamily
- Property subtype: Single Family Residence
Materials
- Brick
- Foundation: Slab
Condition
- Year built: 1962
Utilities & green energy
- Water: Public
- Utilities for property: Natural Gas Available, Sewer Available, Water Available
Community & HOA
Community
- Subdivision: Beverly Hills Sec 03
HOA
- Has HOA: No
Location
- Region: Xenia
Financial & listing details
- Price per square foot: $183/sqft
- Tax assessed value: $174,820
- Annual tax amount: $2,665
- Date on market: 6/8/2026
Estimated market value
$247,500
$235,000 - $260,000
$1,731/mo
Price history
| Date | Event | Price |
|---|---|---|
| 8/10/2026 | Price change | $249,900-2%$183/sqft |
Source:  DABR MLS #961166 Report a problem DABR MLS #961166 Report a problem | ||
| 8/2/2026 | Price change | $255,000-1.9%$187/sqft |
Source: DABR MLS #961166 Report a problem | ||
| 7/28/2026 | Price change | $259,9000%$191/sqft |
Source: DABR MLS #961166 Report a problem | ||
| 7/17/2026 | Price change | $260,000-1.9%$191/sqft |
Source: DABR MLS #961166 Report a problem | ||
| 7/9/2026 | Price change | $265,000-0.3%$194/sqft |
Source: DABR MLS #961166 Report a problem | ||
| 6/10/2026 | Listed for sale | $265,900+51.9%$195/sqft |
Source: DABR MLS #961166 Report a problem | ||
| 7/1/2022 | Sold | $175,000+3%$128/sqft |
Source: DABR MLS #864358 Report a problem | ||
| 5/25/2022 | Pending sale | $169,900$125/sqft |
Source: DABR MLS #864358 Report a problem | ||
| 5/21/2022 | Listed for sale | $169,900+89%$125/sqft |
Source: DABR MLS #864358 Report a problem | ||
| 12/2/1996 | Sold | $89,900$66/sqft |
Source: Public Record Report a problem | ||
Public tax history
| Year | Property taxes | Tax assessment |
|---|---|---|
| 2025 | $2,665 +1.8% | $61,190 |
| 2024 | $2,618 -1.8% | $61,190 |
| 2023 | $2,667 +14.5% | $61,190 +31.8% |
| 2022 | $2,330 -1.3% | $46,440 |
| 2021 | $2,361 +4.4% | $46,440 |
| 2020 | $2,262 +24.9% | $46,440 +32.7% |
| 2019 | $1,811 -0.4% | $35,000 |
| 2018 | $1,818 +3% | $35,000 |
| 2017 | $1,766 +0.8% | $35,000 +5.8% |
| 2016 | $1,751 -0.3% | $33,080 |
| 2015 | $1,756 | $33,080 |
| 2014 | $1,756 -3.8% | $33,080 -9.6% |
| 2013 | $1,826 +0.1% | $36,580 |
| 2012 | $1,825 +111.1% | $36,580 |
| 2011 | $864 -52.4% | $36,580 -8.5% |
| 2010 | $1,814 -0.2% | $39,990 |
| 2009 | $1,817 +2.8% | $39,990 |
| 2008 | $1,768 -0.1% | $39,990 +3.2% |
| 2007 | $1,769 -0.3% | $38,740 |
| 2006 | $1,774 +4.3% | $38,740 +5.8% |
| 2004 | $1,701 +23.5% | $36,610 0% |
| 2003 | $1,377 -0.7% | $36,611 |
| 2002 | $1,387 +22.1% | $36,611 +27.6% |
| 2001 | $1,136 +0.1% | $28,687 |
| 2000 | $1,134 | $28,687 |
Find assessor info on the county website
Monthly payment
Est. payment
Payment breakdown
Explore the cost of this home by adjusting the details. Changes won't be saved.Climate risks
Neighborhood: 45385
Nearby schools
GreatSchools rating
- 6/10Tecumseh Elementary SchoolGrades: K-5Distance: 0.5 mi
- 5/10Warner Middle SchoolGrades: 6-8Distance: 2.3 mi
- 3/10Xenia High SchoolGrades: 9-12Distance: 0.6 mi
Schools provided by the listing agent
- District: Xenia
Source: DABR MLS. This data may not be complete. We recommend contacting the local school district to confirm school assignments for this home.

- $268,0003 bd2 ba1.2k sqft167 Beverly Pl, Xenia, OH 45385Sold
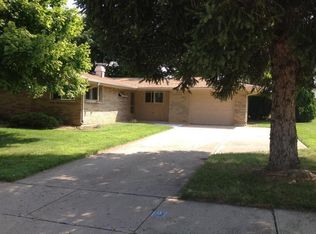
- $211,8003 bd2 ba1.1k sqft1805 Tahoe Dr, Xenia, OH 45385Off Market
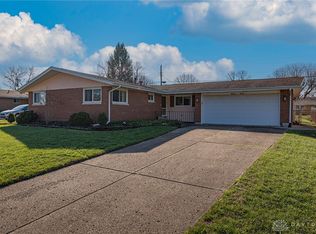
- $231,0003 bd2 ba1.4k sqft1820 Tahoe Dr, Xenia, OH 45385Sold
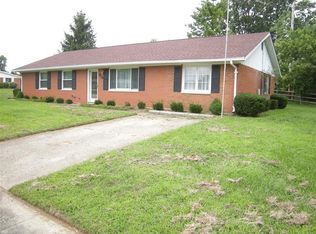
- $246,5003 bd1 ba1.5k sqft184 Beverly Pl, Xenia, OH 45385Off Market
- $249,7003 bd2 ba1.5k sqft1836 Tahoe Dr, Xenia, OH 45385Off Market
- $258,3003 bd2 ba1.3k sqft1814 Parkview Dr, Xenia, OH 45385Off Market
- $238,5003 bd2 ba1.3k sqft1808 Tahoe Dr, Xenia, OH 45385Off Market
- $265,0003 bd2 ba1.2k sqft1785 Tahoe Dr, Xenia, OH 45385Sold
A local agent can set up tours, give advice and negotiate with sellers.
Similar homes
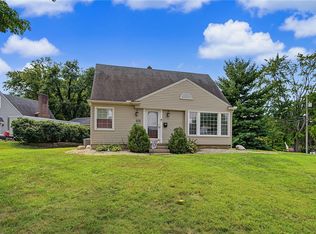
- $299,9003 bd2 ba1.3k sqft62 Sexton Dr, Xenia, OH 45385For Sale

 MLS ID #966484, Gordon A Caudill, Howard Hanna Real Estate Serv. DABR MLS
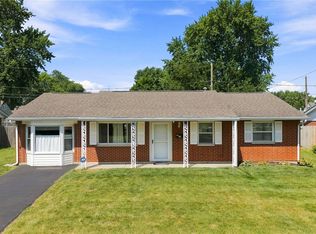
 - $215,0003 bd1 ba1.7k sqft415 S Stadium Dr, Xenia, OH 45385For Sale
 MLS ID #966336, Shane Drake, eXp Realty. DABR MLS
 - $239,9004 bd3 ba1.6k sqft1420 Ottawa Dr, Xenia, OH 45385For Sale
 MLS ID #965943, Kimberly Ballinger, RE/MAX Preferred Group. DABR MLS
 - $219,9004 bd2 ba1.2k sqft2013 Connecticut Dr, Xenia, OH 45385For Sale
 MLS ID #965951, Catherine A Cable, Keller Williams Community Part. DABR MLS
 - $289,0003 bd2 ba1.6k sqft2863 Crone Rd, Dayton, OH 45434For SaleMLS ID #966595, Cortney Loyd, Glasshouse Realty Group. DABR MLS
- $299,9003 bd2 ba1.7k sqft3449 North Dr, Dayton, OH 45432For SaleMLS ID #967011, Sean Goodyear, Keller Williams Community Part. DABR MLS
- $239,0003 bd2 ba1.6k sqft1035 Cottage Court Dr, Fairborn, OH 45324For SaleMLS ID #966606, Jerry E Williams, Wright-Patt Realty, Inc.. DABR MLS
- $229,9003 bd2 ba1.3k sqft1244 Linda Ln, Fairborn, OH 45324For SaleMLS ID #966255, Terry Blakley, RE/MAX Victory + Affiliates. DABR MLS
- $235,0003 bd2 ba1.4k sqft3200 Chandler Ct, Dayton, OH 45420For SaleMLS ID #965013, Marie Nicole Moreno, Glasshouse Realty Group. DABR MLS
- $250,0003 bd2 ba1.1k sqft8136 Gibson Ave, Fairborn, OH 45324For SaleMLS ID #961360, Pamela Querry-Wise, Howard Hanna Real Estate Serv. DABR MLS
- $270,0003 bd2 ba1.7k sqft3081 Mirimar St, Dayton, OH 45409For SaleMLS ID #966358, David Hochwalt, Glasshouse Realty Group. DABR MLS
- $240,0003 bd3 ba1.1k sqft715 Broadmoor Dr, Dayton, OH 45419For SaleMLS ID #966574, Tonya Thomason, Glasshouse Realty Group. DABR MLS
- $255,0003 bd2 ba1.2k sqft8032 Washington Park Dr, Dayton, OH 45459For SaleMLS ID #961316, Andrew A Nicholl, Coldwell Banker Heritage. DABR MLS
- $235,0003 bd2 ba1.3k sqft928 Broadview Blvd S, Dayton, OH 45419For SaleMLS ID #965562, Sean Pleiman, Irongate Inc.. DABR MLS
- $300,0003 bd2 ba1.4k sqft100 Greendale Dr, Dayton, OH 45429For SaleMLS ID #966357, Matthew J Sadler, Keller Williams Community Part. DABR MLS
- $259,9003 bd2 ba1.3k sqft3059 Troehler Rd, Springfield, OH 45505For SaleMLS ID #962794, Priscilla L McNamee, Roost Real Estate Co. DABR MLS
- $242,5004 bd2 ba1.4k sqft4992 Tilbury Rd, Dayton, OH 45424For SaleMLS ID #965453, Mark E Davison, Sibcy Cline Inc.. DABR MLS
- $249,9003 bd2 ba1.3k sqft3110 Little York Rd, Dayton, OH 45414For SaleMLS ID #965037, Jeffrey T Roberts, RE/MAX Alliance Realty. DABR MLS
- $289,0003 bd2 ba1.5k sqft1112 Claybourne Rd, Dayton, OH 45429For SaleMLS ID #966365, John M Warner, Howard Hanna Real Estate Serv. DABR MLS
- $298,0003 bd2 ba1.6k sqft4408 Fernbrook St, Dayton, OH 45440For SaleMLS ID #966482, Terri Johnson, Glasshouse Realty Group. DABR MLS
