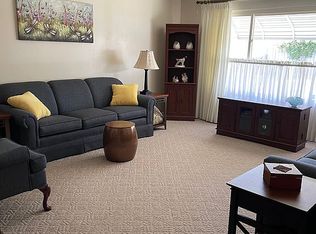
This charming mid-century style ranch home, nestled in a quiet subdivision in Xenia, features a two-car garage and is both meticulously maintained and classically beautiful. Stepping inside, you will find lovely hardwood floors that flow into the dining room, adding timeless elegance to the home. The kitchen boasts a lovely tile backsplash, updated countertops, a wall oven, and the spacious floor plan allows for a breakfast bar where those in the kitchen can sit and chat with people in the dining area. Just beyond the dining room, a cozy living room features plush carpeting, an elegantly painted white brick accent wall, and an expansive wall-to-wall built-in bookshelf ensemble that frames a brick fireplace, creating a sophisticated focal point. A french door leads you from the living room to a large sunroom, allowing for year-round enjoyment of natural light. The backyard features a patio, large shed for additional storage, and is fully fenced. Adjacent to the kitchen, a secondary living space offers a multitude of possibilities and is bathed in natural light from the large picture window. Additionally, that window overlooks the backyard, giving the space a relaxing feel. Down the hall, you will find a full bath, two bedrooms with lovely clerestory windows, allowing privacy & a flow of natural light, then the layout is completed by the spacious primary bedroom, which features a half-bath ensuite for convenience.
Sold for $231,000
$231,000
1820 Tahoe Dr, Xenia, OH 45385
3beds
1,442sqft
Single Family Residence
Built in 1964
8,049 Square Feet Lot
$245,700 Zestimate®
$160/sqft
$1,751 Estimated rent
Home value
$245,700
$216,000 - $280,000
$1,751/mo
Zestimate® history
Owner options
List your home for rent
$1,751/mo
Rent Zestimate®
Find your next renter with Zillow Rental Manager. Plus, with online applications, you can quickly screen prospective tenants – for free.
$1,751/mo
Rent Zestimate®
Refinance and save
$1,599/mo
Est. payment
Refinancing to a lower rate could help reduce your monthly payments and save thousands over the life of the loan.
$1,599/mo
Est. payment
Explore your selling options
Work with a Zillow partner agent
Leverage their expertise and Zillow's premium Showcase listings to get your home seen by more buyers.
Get startedList with your own agent
Get your home in front of millions of buyers by listing it on Zillow.
Learn how to do itSell it yourself
Take full control of how buyers see your home on Zillow by listing For Sale by Owner (FSBO).
List your homeWhat's special
Zillow last checked:
Listing updated:
Listed by:
Jeff S Probst (937)530-4904,
Keller Williams Community Part,
Brad Shinkle 937-231-7208,
Keller Williams Community Part
Bought with:
Eric Free, 2016003430
Howard Hanna Real Estate Serv
Source: DABR MLS,MLS#: 925769 Originating MLS: Dayton Area Board of REALTORS
Originating MLS: Dayton Area Board of REALTORSFacts & features
Interior
Bedrooms & bathrooms
- Bedrooms: 3
- Bathrooms: 2
- Full bathrooms: 1
- 1/2 bathrooms: 1
- Main level bathrooms: 2
Primary bedroom
- Level: Main
- Dimensions: 12 x 10
Bedroom
- Level: Main
- Dimensions: 10 x 9
Bedroom
- Level: Main
- Dimensions: 12 x 9
Dining room
- Level: Main
- Dimensions: 17 x 10
Family room
- Level: Main
- Dimensions: 16 x 15
Kitchen
- Level: Main
- Dimensions: 13 x 8
Living room
- Level: Main
- Dimensions: 15 x 14
Screened porch
- Level: Main
- Dimensions: 15 x 10
Heating
- Forced Air, Natural Gas
Cooling
- Central Air
Appliances
- Included: Built-In Oven, Cooktop, Disposal, Water Softener Rented, Water Softener, Gas Water Heater
Features
- Number of fireplaces: 1
- Fireplace features: One, Gas, Glass Doors
Interior area
- Total structure area: 1,442
- Total interior livable area: 1,442 sqft
Property
Parking
- Total spaces: 2
- Parking features: Attached, Garage, Two Car Garage, Garage Door Opener
- Attached garage spaces: 2
Features
- Levels: One
- Stories: 1
- Patio & porch: Patio
- Exterior features: Fence, Patio, Storage
Lot
- Size: 8,049 Square Feet
- Dimensions: 70 x 115
Details
- Additional structures: Shed(s)
- Parcel number: M40000100020008000
- Zoning: Residential
- Zoning description: Residential
Construction
Type & style
- Home type: SingleFamily
- Architectural style: Ranch
- Property subtype: Single Family Residence
Materials
- Brick
- Foundation: Slab
Condition
- Year built: 1964
Utilities & green energy
- Water: Public
- Utilities for property: Sewer Available, Water Available
Community & HOA
Community
- Subdivision: Beverly Hills Sec 03
HOA
- Has HOA: No
Location
- Region: Xenia
Financial & listing details
- Price per square foot: $160/sqft
- Tax assessed value: $180,960
- Annual tax amount: $2,759
- Date on market: 1/3/2025
- Listing terms: Conventional,FHA,VA Loan
Price history
| Date | Event | Price |
|---|---|---|
| 3/17/2025 | Sold | $231,000$160/sqft |
Source:  DABR MLS #925769 Report a problem DABR MLS #925769 Report a problem | ||
| 2/19/2025 | Pending sale | $231,000$160/sqft |
Source: DABR MLS #925769 Report a problem | ||
| 2/19/2025 | Contingent | $231,000$160/sqft |
Source: DABR MLS #925769 Report a problem | ||
| 2/7/2025 | Price change | $231,000-1.5%$160/sqft |
Source: DABR MLS #925769 Report a problem | ||
| 1/31/2025 | Price change | $234,400-0.6%$163/sqft |
Source: DABR MLS #925769 Report a problem | ||
| 1/18/2025 | Listed for sale | $235,900$164/sqft |
Source: DABR MLS #925769 Report a problem | ||
| 1/15/2025 | Contingent | $235,900$164/sqft |
Source: DABR MLS #925769 Report a problem | ||
| 1/15/2025 | Pending sale | $235,900$164/sqft |
Source: DABR MLS #925769 Report a problem | ||
| 1/3/2025 | Listed for sale | $235,900$164/sqft |
Source: DABR MLS #925769 Report a problem | ||
Public tax history
| Year | Property taxes | Tax assessment |
|---|---|---|
| 2025 | $2,759 +23.5% | $63,340 |
| 2024 | $2,233 -2.9% | $63,340 |
| 2023 | $2,300 +18.6% | $63,340 +30.8% |
| 2022 | $1,940 -1.3% | $48,410 |
| 2021 | $1,966 +4.5% | $48,410 |
| 2020 | $1,882 +41.5% | $48,410 +37.8% |
| 2019 | $1,330 -0.4% | $35,130 |
| 2018 | $1,335 +3% | $35,130 |
| 2017 | $1,295 +3.4% | $35,130 +6.3% |
| 2016 | $1,253 -0.3% | $33,060 |
| 2015 | $1,257 | $33,060 |
| 2014 | $1,257 -3.4% | $33,060 -7% |
| 2013 | $1,301 +0.1% | $35,550 |
| 2012 | $1,300 +111.1% | $35,550 |
| 2011 | $616 -53.7% | $35,550 -8.7% |
| 2010 | $1,331 -0.2% | $38,920 |
| 2009 | $1,333 +2.8% | $38,920 |
| 2008 | $1,297 -3.2% | $38,920 -0.1% |
| 2007 | $1,341 -22.7% | $38,940 |
| 2006 | $1,734 -0.1% | $38,940 +1.4% |
| 2004 | $1,736 +23.5% | $38,420 0% |
| 2003 | $1,405 -0.7% | $38,427 |
| 2002 | $1,415 +23.8% | $38,427 +29.5% |
| 2001 | $1,143 +0.1% | $29,681 |
| 2000 | $1,142 | $29,681 |
Find assessor info on the county website
Neighborhood: 45385
Nearby homes
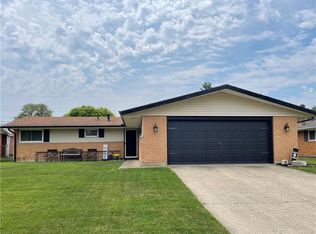
- $238,5003 bd2 ba1.3k sqft1808 Tahoe Dr, Xenia, OH 45385Off Market
- $249,7003 bd2 ba1.5k sqft1836 Tahoe Dr, Xenia, OH 45385Off Market
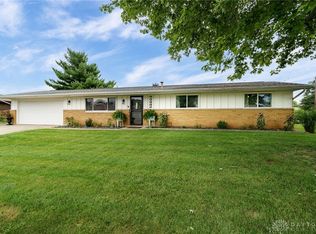
- $327,7003 bd3 ba1.8k sqft1803 Wilshire Dr, Xenia, OH 45385Off Market
- $257,9003 bd2 ba1.2k sqft1823 Wilshire Dr, Xenia, OH 45385Sold
- $239,8004 bd2 ba1.4k sqft1794 Tahoe Dr, Xenia, OH 45385Off Market
- $255,3003 bd2 ba1.3k sqft1846 Tahoe Dr, Xenia, OH 45385Off Market
- $249,9003 bd2 ba1.3k sqft1821 Tahoe Dr, Xenia, OH 45385For Sale
- $282,0004 bd2 ba1.7k sqft1785 Wilshire Dr, Xenia, OH 45385Off Market
Nearby schools
GreatSchools rating
- 6/10Tecumseh Elementary SchoolGrades: K-5Distance: 0.5 mi
- 5/10Warner Middle SchoolGrades: 6-8Distance: 2.3 mi
- 3/10Xenia High SchoolGrades: 9-12Distance: 0.6 mi
Schools provided by the listing agent
- District: Xenia
Source: DABR MLS. This data may not be complete. We recommend contacting the local school district to confirm school assignments for this home.
Get a cash offer in 3 minutes
Find out how much your home could sell for in as little as 3 minutes with a no-obligation cash offer.
Estimated market value
$245,700
Get a cash offer in 3 minutes
Find out how much your home could sell for in as little as 3 minutes with a no-obligation cash offer.
Estimated market value
$245,700
- Ohio
- Greene County
- Xenia
- 45385
- 1820 Tahoe Dr
Nearby cities
Nearby neighborhoods
Nearby zip codes
Other Xenia Topics
