Assumable VA loan with 3.99% Built in 2022, this beautifully maintained 4-bedroom, 2.5-bath home offers the perfect blend of style, functionality, and low-maintenance living.
Step inside to an inviting open-concept floor plan featuring spacious living areas filled with natural light, making it ideal for both entertaining and everyday life. The well-appointed kitchen flows seamlessly into the dining and living spaces, creating the perfect gathering place for family and friends.
Upstairs, you’ll find generously sized bedrooms, including a spacious primary suite designed for relaxation with a private en-suite bath and ample closet space. Every room has been thoughtfully designed to maximize comfort and convenience.
For sale
Price cut: $5K (9/20)
$375,000
169 Cresting Rd, Fairborn, OH 45324
4beds
2,756sqft
Single Family Residence
Built in 2022
7,000 Square Feet Lot
$369,200 Zestimate®
$136/sqft
$-- HOA
What's special
Well-appointed kitchenInviting open-concept floor planGenerously sized bedroomsPrivate en-suite bathAmple closet space
- 69 days
- 462
- 44
Zillow last checked:
Listing updated:
Listed by:
Monica Lawrence 9375421581,
Luma Realty
Source: DABR MLS,MLS#: 965054 Originating MLS: Dayton Area Board of REALTORS
Originating MLS: Dayton Area Board of REALTORSFacts & features
Interior
Bedrooms & bathrooms
- Bedrooms: 4
- Bathrooms: 3
- Full bathrooms: 2
- 1/2 bathrooms: 1
- Main level bathrooms: 1
Bedroom
- Level: Second
- Dimensions: 12 x 12
Bedroom
- Level: Second
- Dimensions: 12 x 12
Bedroom
- Level: Second
- Dimensions: 12 x 12
Bedroom
- Level: Second
- Dimensions: 13 x 13
Heating
- Forced Air, Natural Gas
Cooling
- Central Air
Appliances
- Included: Dishwasher, Microwave, Range, Refrigerator
Features
- Basement: Finished
Interior area
- Total structure area: 2,756
- Total interior livable area: 2,756 sqft
Property
Parking
- Total spaces: 2
- Parking features: Garage, Two Car Garage
- Garage spaces: 2
Features
- Levels: Two
- Stories: 2
Lot
- Size: 7,000 Square Feet
Details
- Parcel number: A02000100560000500
- Zoning: Residential
- Zoning description: Residential
Construction
Type & style
- Home type: SingleFamily
- Property subtype: Single Family Residence
Materials
- Brick, Vinyl Siding
Condition
- Year built: 2022
Community & HOA
HOA
- Has HOA: Yes
Location
- Region: Fairborn
Financial & listing details
- Price per square foot: $136/sqft
- Tax assessed value: $270,610
- Annual tax amount: $4,569
- Date on market: 7/24/2026
- Listing terms: Assumable,Conventional,FHA,VA Loan
Estimated market value
$369,200
$351,000 - $388,000
$2,860/mo
Price history
| Date | Event | Price |
|---|---|---|
| 9/20/2026 | Price change | $375,000-1.3%$136/sqft |
Source:  DABR MLS #965054 Report a problem DABR MLS #965054 Report a problem | ||
| 7/25/2026 | Listed for sale | $380,000+12.2%$138/sqft |
Source: DABR MLS #965054 Report a problem | ||
| 7/28/2022 | Sold | $338,800+521.7%$123/sqft |
Source: Public Record Report a problem | ||
| 3/29/2022 | Sold | $54,500$20/sqft |
Source: Public Record Report a problem | ||
Public tax history
| Year | Property taxes | Tax assessment |
|---|---|---|
| 2025 | $4,569 +0.7% | $94,720 |
| 2024 | $4,536 -1% | $94,720 |
| 2023 | $4,583 +647.4% | $94,720 +778.7% |
| 2022 | $613 | $10,780 |
| 2021 | -- | -- |
Find assessor info on the county website
Monthly payment
Est. payment
Payment breakdown
Explore the cost of this home by adjusting the details. Changes won't be saved.Climate risks
Neighborhood: 45324
Nearby schools
Schools provided by the listing agent
- District: Fairborn
Source: DABR MLS. This data may not be complete. We recommend contacting the local school district to confirm school assignments for this home.

Similar homes
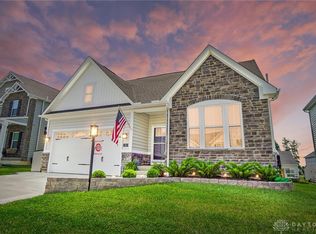
- $400,0005 bd4 ba2.8k sqft1095 Baywood Dr, Fairborn, OH 45324For Sale
 MLS ID #967447, Nova Otte, Keller Williams Community Part. DABR MLS
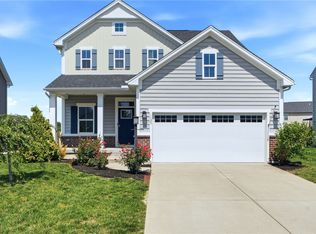
 - $369,9004 bd3 ba2k sqft2341 Gerard Ct, Fairborn, OH 45324For Sale
 MLS ID #961212, Nathan Evans, Coldwell Banker Heritage. DABR MLS
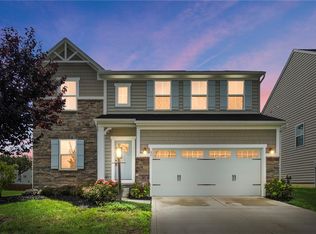
 - $450,0004 bd4 ba2.1k sqft32 Waterford Blvd, Fairborn, OH 45324For Sale
 MLS ID #967117, Shanel Gentry, Coldwell Banker Realty. DABR MLS
 - $309,9003 bd3 ba1.9k sqft196 Rapids Dr, Fairborn, OH 45324For Sale
 MLS ID #961945, Pamela Bornhorst, Keller Williams Home Town Rlty. DABR MLS
 - $309,9003 bd2 ba1.4k sqft161 Rivulet Dr, Fairborn, OH 45324For SaleMLS ID #968216, Jennifer Drumm, Coldwell Banker Realty. DABR MLS
- $430,0003 bd3 ba2.2k sqft1616 Arden Bnd, Fairborn, OH 45324For SaleMLS ID #967498, Leslie Bennett, CENTURY 21 The Gene Group. DABR MLS
- $300,0004 bd2 ba2k sqft436 Thompson Dr, Fairborn, OH 45324For SaleMLS ID #968465, Leah McGuffin, RE/MAX Preferred Group. DABR MLS
- $489,9004 bd3 ba3k sqft1647 Arden Bnd, Fairborn, OH 45324For SaleMLS ID #966598, Kim Fox, Coldwell Banker Heritage. DABR MLS
- $400,0004 bd4 ba3.2k sqft695 Tealwood Dr, Dayton, OH 45430For SaleMLS ID #966565, Rob Hoffman, Sibcy Cline Inc.. DABR MLS
- $375,0003 bd3 ba2k sqft4113 Silver Oak Way, Dayton, OH 45424For SaleMLS ID #964861, Erin Kristbaum, CENTURY 21 The Gene Group. DABR MLS
- $374,0004 bd4 ba2.8k sqft4012 Atha Ct, Dayton, OH 45424For SaleMLS ID #957480, Virginia Bystrek, Howard Hanna Real Estate Serv. DABR MLS
- $359,0004 bd4 ba2.6k sqft6708 Greeley Ave, Dayton, OH 45424For SaleMLS ID #966685, Monica Lawrence, Luma Realty. DABR MLS
- $315,0003 bd4 ba2.4k sqft1015 Colonial Way, Huber Heights, OH 45424For SaleMLS ID #970071, Kunal N Patel, Glasshouse Realty Group. DABR MLS
- $374,9003 bd4 ba2.5k sqft1710 Highlander Dr, Xenia, OH 45385For SaleMLS ID #967390, Terry Blakley, RE/MAX Victory + Affiliates. DABR MLS
- $349,9004 bd2 ba1.7k sqft3479 Homeacres Ave, Dayton, OH 45431For SaleMLS ID #965414, Paul M Angelopoulos, Irongate Inc.. DABR MLS
- $399,9005 bd3 ba3k sqft4385 Saratoga Pl, Huber Heights, OH 45424For SaleMLS ID #964879, Samantha Middleton, 937 Realty. DABR MLS
- $399,9903 bd2 ba1.7k sqft2083 Schmidt Dr, Dayton, OH 45434For SaleMLS ID #967201, Jamie Curtis, BHHS Professional Realty. DABR MLS
- $450,0004 bd3 ba2.7k sqft6088 Oak Ridge Dr, Dayton, OH 45424For SaleMLS ID #964720, Fatima Dzhalilova, NavX Realty, LLC. DABR MLS
- $400,0004 bd3 ba3.2k sqft5049 Catalpa Dr, Tipp City, OH 45371For SaleMLS ID #961521, Amanda Wilson, eXp Realty. DABR MLS
