Welcome to this stunning 2,200 sq ft (inc. finished basement) remodeled ranch featuring high-end updates throughout! The gourmet kitchen boasts granite countertops, a gas stove, and a massive island overlooking an airy Great Room with cathedral ceilings. Highlights include a primary suite with a specialized luxury shower, walk-in closets, a fully finished lower level (4th bedroom, family room, rec space, and laundry), and a multi-tiered deck with a privacy-fenced yard near Fair Creek Park. Enjoy complete peace of mind with major recent updates: remodeled kitchen/baths, LVP flooring, lighting, deck, and fenced in yard.
For sale
$300,000
436 Thompson Dr, Fairborn, OH 45324
4beds
2,099sqft
Single Family Residence
Built in 2003
8,398 Square Feet Lot
$296,000 Zestimate®
$143/sqft
$23/mo HOA
What's special
Massive islandMulti-tiered deckGranite countertopsPrivacy-fenced yardFenced in yardLvp flooringGas stove
- 36 days
- 1,109
- 95
Zillow last checked:
Listing updated:
Listed by:
Leah McGuffin (513)229-7774,
RE/MAX Preferred Group,
Jon L Bowling 513-325-2171,
RE/MAX Preferred Group
Source: DABR MLS,MLS#: 968465 Originating MLS: Dayton Area Board of REALTORS
Facts & features
Interior
Bedrooms & bathrooms
- Bedrooms: 4
- Bathrooms: 2
- Full bathrooms: 2
- Main level bathrooms: 2
Primary bedroom
- Level: Main
- Dimensions: 17 x 11
Bedroom
- Level: Main
- Dimensions: 11 x 11
Bedroom
- Level: Main
- Dimensions: 12 x 12
Bedroom
- Level: Lower
- Dimensions: 16 x 13
Kitchen
- Level: Main
- Dimensions: 15 x 16
Living room
- Level: Main
- Dimensions: 17 x 16
Office
- Level: Lower
- Dimensions: 15 x 14
Recreation
- Level: Lower
- Dimensions: 28 x 17
Utility room
- Level: Lower
- Dimensions: 14 x 7
Heating
- Forced Air, Natural Gas
Cooling
- Central Air
Appliances
- Included: Dishwasher, Microwave, Range, Refrigerator, Gas Water Heater
Features
- Ceiling Fan(s), Cathedral Ceiling(s), Granite Counters, High Speed Internet, Kitchen Island, Kitchen/Family Room Combo, Vaulted Ceiling(s), Walk-In Closet(s)
- Windows: Vinyl
- Basement: Full,Finished
Interior area
- Total structure area: 2,099
- Total interior livable area: 2,099 sqft
Property
Parking
- Total spaces: 2
- Parking features: Garage, Two Car Garage
- Garage spaces: 2
Features
- Levels: One
- Stories: 1
- Patio & porch: Deck, Porch
- Exterior features: Deck, Fence, Porch, Storage
Lot
- Size: 8,398 Square Feet
- Dimensions: 70 x 1250
Details
- Additional structures: Shed(s)
- Parcel number: A02000200540004700
- Zoning: Residential
- Zoning description: Residential
Construction
Type & style
- Home type: SingleFamily
- Architectural style: Ranch
- Property subtype: Single Family Residence
Materials
- Brick, Frame, Vinyl Siding
Condition
- Year built: 2003
Utilities & green energy
- Water: Public
- Utilities for property: Natural Gas Available, Sewer Available, Water Available, Cable Available
Community & HOA
Community
- Security: Smoke Detector(s)
- Subdivision: Faircreek Rdg Sec 01
HOA
- Has HOA: Yes
- Services included: Playground
- HOA fee: $280 annually
- HOA name: Towne Properties
- HOA phone: 937-222-2550
Location
- Region: Fairborn
Financial & listing details
- Price per square foot: $143/sqft
- Tax assessed value: $231,290
- Annual tax amount: $3,905
- Date on market: 9/17/2026
Estimated market value
$296,000
$281,000 - $311,000
$2,296/mo
Price history
| Date | Event | Price |
|---|---|---|
| 9/18/2026 | Listed for sale | $300,000+15.4%$143/sqft |
Source:  DABR MLS #968465 Report a problem | ||
| 4/12/2023 | Sold | $260,000-10.3%$124/sqft |
Source:  WRIST #1023984 Report a problem | ||
| 3/10/2023 | Price change | $289,925+0%$138/sqft |
Source: WRIST #1023984 Report a problem | ||
| 3/9/2023 | Price change | $289,9000%$138/sqft |
Source: WRIST #1023294 Report a problem | ||
| 3/7/2023 | Price change | $289,9500%$138/sqft |
Source: WRIST #1023294 Report a problem | ||
| 3/3/2023 | Price change | $290,000-1.7%$138/sqft |
Source: WRIST #1023294 Report a problem | ||
| 2/16/2023 | Listed for sale | $295,000$141/sqft |
Source: DABR MLS Report a problem | ||
| 2/12/2023 | Pending sale | $295,000$141/sqft |
Source: DABR MLS #880054 Report a problem | ||
| 2/5/2023 | Price change | $295,000-1.6%$141/sqft |
Source: WRIST #1023294 Report a problem | ||
| 1/26/2023 | Listed for sale | $299,900+42.9%$143/sqft |
Source: WRIST #1023294 Report a problem | ||
| 12/3/2020 | Sold | $209,900$100/sqft |
Source: Public Record Report a problem | ||
| 10/23/2020 | Pending sale | $209,900$100/sqft |
Source: Home Experts Realty #828353 Report a problem | ||
| 10/17/2020 | Price change | $209,900+5.5%$100/sqft |
Source: Home Experts Realty #828353 Report a problem | ||
| 9/5/2020 | Price change | $199,000-3.4%$95/sqft |
Source: Julie Phillips Real Estate #824796 Report a problem | ||
| 8/20/2020 | Price change | $206,000-6.4%$98/sqft |
Source: Owner Report a problem | ||
| 8/14/2020 | Listed for sale | $220,000+47.7%$105/sqft |
Source: Julie Phillips Real Estate #823696 Report a problem | ||
| 12/14/2016 | Sold | $149,000-3.5%$71/sqft |
Source: Public Record Report a problem | ||
| 9/5/2003 | Sold | $154,400$74/sqft |
Source: Public Record Report a problem | ||
Public tax history
| Year | Property taxes | Tax assessment |
|---|---|---|
| 2025 | $3,905 +0.7% | $80,940 |
| 2024 | $3,876 -1% | $80,940 |
| 2023 | $3,916 +8.4% | $80,940 +27.4% |
| 2022 | $3,614 -1.5% | $63,530 |
| 2021 | $3,667 +13.5% | $63,530 +14.1% |
| 2020 | $3,231 +13% | $55,690 +12.9% |
| 2019 | $2,859 -1% | $49,330 |
| 2018 | $2,889 +2.2% | $49,330 |
| 2017 | $2,826 +1.8% | $49,330 +1.5% |
| 2016 | $2,777 +5% | $48,620 |
| 2015 | $2,644 | $48,620 |
| 2014 | $2,644 +4.9% | $48,620 -1.2% |
| 2013 | $2,520 +0.1% | $49,210 |
| 2012 | $2,519 +99.5% | $49,210 |
| 2011 | $1,263 -47% | $49,210 -11.3% |
| 2010 | $2,380 +0.2% | $55,450 |
| 2009 | $2,376 +1.8% | $55,450 |
| 2008 | $2,334 +0% | $55,450 +2.9% |
| 2007 | $2,334 +19.9% | $53,880 |
| 2006 | $1,946 | $53,880 |
Find assessor info on the county website
Monthly payment
Est. payment
Payment breakdown
Explore the cost of this home by adjusting the details. Changes won't be saved.Climate risks
Neighborhood: 45324
Nearby schools
Schools provided by the listing agent
- District: Fairborn
Source: DABR MLS. This data may not be complete. We recommend contacting the local school district to confirm school assignments for this home.


Similar homes
- $225,0003 bd2 ba1.6k sqft617 Winston Dr, Fairborn, OH 45324For Sale
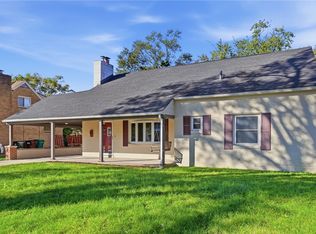
 MLS ID #971751, Donald Sheets, eXp Realty. DABR MLS
- $228,0004 bd2 ba1.9k sqft83 Joyce Dr, Fairborn, OH 45324For Sale
 MLS ID #960530, Karen L Huelsman, Irongate Inc.. DABR MLS
- $369,9003 bd2 ba2.2k sqft1295 Candlelite Ln, Fairborn, OH 45324For Sale
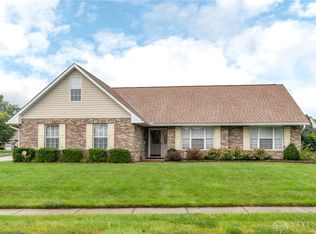 MLS ID #966166, Janet L Miller, RE/MAX HomeBase. DABR MLS
- $300,0004 bd3 ba1.6k sqft2832 Kingman Dr, Xenia, OH 45385For Sale
 MLS ID #971533, Sarah Back, Coldwell Banker Heritage. DABR MLS
- $364,9004 bd4 ba2.8k sqft4012 Atha Ct, Dayton, OH 45424For SaleMLS ID #971554, Tami Holmes, Tami Holmes Realty. DABR MLS
- $299,9004 bd2 ba2k sqft7028 Safari Dr, Dayton, OH 45424For SaleMLS ID #965416, Eric T Berger, Keller Williams Home Town Rlty. DABR MLS
- $297,5004 bd2 ba1.8k sqft148 Beverly Pl, Xenia, OH 45385For SaleMLS ID #967551, Gordon A Caudill, Howard Hanna Real Estate Serv. DABR MLS
- $314,9003 bd2 ba1.8k sqft1231 Joyce Dr, Xenia, OH 45385For SaleMLS ID #971465, Terry Blakley, RE/MAX Victory + Affiliates. DABR MLS
- $294,9004 bd3 ba2.2k sqft7341 Rustic Woods Dr, Dayton, OH 45424For SaleMLS ID #970249, Xanni Burton, Glasshouse Realty Group. DABR MLS
- $334,9004 bd3 ba2.2k sqft3721 Corkwood Dr, Dayton, OH 45424For SaleMLS ID #969674, Pamela Sue Heinrich, Irongate Inc.. DABR MLS
- $450,0004 bd4 ba2.1k sqft32 Waterford Blvd, Fairborn, OH 45324For SaleMLS ID #967117, Shanel Gentry, Coldwell Banker Realty. DABR MLS
- $349,9003 bd4 ba1.7k sqft1587 Glenn Abbey Dr, Dayton, OH 45420For SaleMLS ID #971493, Teresa M Dabbelt, Irongate Inc.. DABR MLS
- $179,9003 bd2 ba1.5k sqft424 Park Hills Xing, Fairborn, OH 45324For SaleMLS ID #964536, Pauline M Weaver, RE/MAX Victory + Affiliates. DABR MLS
- $299,9004 bd3 ba2.2k sqft7519 Rustic Woods Dr, Huber Heights, OH 45424For SaleMLS ID #965121, Tami Holmes, Tami Holmes Realty. DABR MLS
- $268,9004 bd2 ba1.5k sqft7600 Stonecrest Dr, Dayton, OH 45424For SaleMLS ID #968701, Diane K Heeter, RE/MAX Alliance Realty. DABR MLS
- $315,0004 bd3 ba1.9k sqft1120 Shannon Ln, Xenia, OH 45385For SaleMLS ID #965653, Tyler Blatt, Keller Williams Community Part. DABR MLS
- $310,0003 bd2 ba1.9k sqft1504 Deeanne Dr, Xenia, OH 45385For SaleMLS ID #969945, Heidi Menke, BHHS Professional Realty. DABR MLS
- $279,9003 bd3 ba1.9k sqft4939 Sweetbirch Dr, Dayton, OH 45424For SaleMLS ID #960850, Tami Holmes, Tami Holmes Realty. DABR MLS
- $310,0003 bd3 ba1.8k sqft2612 Childers Dr, Xenia, OH 45385For SaleMLS ID #967774, LaToya Webb, Howard Hanna Real Estate Serv. DABR MLS
