Step into this attached home from the covered front entry into a welcoming foyer that opens to a bright, open floor plan with cathedral ceilings and wood floors throughout, giving the entire main living area a spacious feel. The living room connects to the dining room, and the kitchen features a pantry, counter bar, and new appliances in 2023, offering great flow for daily living. The primary bedroom includes its own bath, with two additional bedrooms offering comfortable space for family or guests. Head downstairs to the full unfinished basement with a wide stairway, already roughed in for a future bath—an excellent opportunity to create additional living space, family room, or whatever suits your needs. Out back is the standout feature…a covered deck overlooking Gerdes turf farm with no rear neighbors, offering a wide open view that’s hard to find. Additional updates include new HVAC in 2024, sump pump and water heater in 2023, plus a remodeled hall bath and fresh paint in 2025. Attached 2-car garage, nice setting, and convenient access to US 35 make this one worth a look.
For sale
$310,000
436 Jodee Dr, Xenia, OH 45385
3beds
1,417sqft
Single Family Residence
Built in 2004
0.37 Acres Lot
$306,500 Zestimate®
$219/sqft
$8/mo HOA
What's special
Bright open floor planRemodeled hall bathWelcoming foyerCathedral ceilingsFresh paintCounter barCovered front entry
- 179 days
- 342
- 15
Zillow last checked:
Listing updated:
Listed by:
Andrew Gaydosh 209-681-4855,
eXp Realty
Source: DABR MLS,MLS#: 956456 Originating MLS: Dayton Area Board of REALTORS
Originating MLS: Dayton Area Board of REALTORSFacts & features
Interior
Bedrooms & bathrooms
- Bedrooms: 3
- Bathrooms: 2
- Full bathrooms: 2
- Main level bathrooms: 2
Primary bedroom
- Level: Main
- Dimensions: 16 x 11
Bedroom
- Level: Main
- Dimensions: 12 x 11
Bedroom
- Level: Main
- Dimensions: 11 x 11
Dining room
- Level: Main
- Dimensions: 23 x 14
Entry foyer
- Level: Main
- Dimensions: 15 x 7
Kitchen
- Level: Main
- Dimensions: 13 x 13
Laundry
- Level: Main
- Dimensions: 6 x 9
Living room
- Level: Main
- Dimensions: 12 x 15
Heating
- Forced Air, Natural Gas
Cooling
- Central Air
Appliances
- Included: Dishwasher, Microwave, Range, Refrigerator, Water Softener, Gas Water Heater
Features
- Ceiling Fan(s), Cathedral Ceiling(s), Kitchen/Family Room Combo, Laminate Counters, Pantry, Walk-In Closet(s)
- Windows: Double Hung
- Basement: Full,Unfinished
Interior area
- Total structure area: 1,417
- Total interior livable area: 1,417 sqft
Property
Parking
- Total spaces: 2
- Parking features: Attached, Garage, Two Car Garage, Garage Door Opener
- Attached garage spaces: 2
Features
- Levels: One
- Stories: 1
- Patio & porch: Deck
- Exterior features: Deck, Storage
Lot
- Size: 0.37 Acres
- Dimensions: .37
Details
- Additional structures: Shed(s)
- Parcel number: M40000100630017100
- Zoning: Residential
- Zoning description: Residential
Construction
Type & style
- Home type: SingleFamily
- Architectural style: Colonial
- Property subtype: Single Family Residence
- Attached to another structure: Yes
Materials
- Brick, Vinyl Siding
Condition
- Year built: 2004
Utilities & green energy
- Water: Public
- Utilities for property: Natural Gas Available, Sewer Available, Water Available, Cable Available
Community & HOA
Community
- Security: Smoke Detector(s)
- Subdivision: Reserve/Xenia Sec 04
HOA
- Has HOA: Yes
- HOA fee: $100 annually
Location
- Region: Xenia
Financial & listing details
- Price per square foot: $219/sqft
- Tax assessed value: $228,170
- Annual tax amount: $3,478
- Date on market: 4/15/2026
- Listing terms: Conventional,FHA,VA Loan
Estimated market value
$306,500
$291,000 - $322,000
$1,956/mo
Price history
| Date | Event | Price |
|---|---|---|
| 6/26/2026 | Price change | $310,000-1.6%$219/sqft |
Source:  DABR MLS #956456 Report a problem DABR MLS #956456 Report a problem | ||
| 5/12/2026 | Price change | $315,000-1.6%$222/sqft |
Source: DABR MLS #956456 Report a problem | ||
| 4/15/2026 | Listed for sale | $320,000+16.4%$226/sqft |
Source:  Cincy MLS #1874990 Report a problem Cincy MLS #1874990 Report a problem | ||
| 9/29/2023 | Sold | $275,000+2.2%$194/sqft |
Source: Public Record Report a problem | ||
| 8/14/2023 | Pending sale | $269,000$190/sqft |
Source: DABR MLS #891408 Report a problem | ||
| 8/10/2023 | Listed for sale | $269,000+84.4%$190/sqft |
Source: DABR MLS #891408 Report a problem | ||
| 3/6/2015 | Sold | $145,900-0.7%$103/sqft |
Source: Public Record Report a problem | ||
| 8/11/2014 | Listed for sale | $146,900+10.9%$104/sqft |
Source: RE/MAX Home Base #590774 Report a problem | ||
| 10/24/2013 | Sold | $132,500-1.8%$94/sqft |
Source: Public Record Report a problem | ||
| 9/11/2013 | Pending sale | $134,900$95/sqft |
Source: Keller Williams - Dayton - Southeast #563947 Report a problem | ||
| 8/21/2013 | Listed for sale | $134,900-12.3%$95/sqft |
Source: Keller Williams - Dayton - Southeast #563947 Report a problem | ||
| 10/5/2005 | Sold | $153,900$109/sqft |
Source: Public Record Report a problem | ||
Public tax history
| Year | Property taxes | Tax assessment |
|---|---|---|
| 2025 | $3,478 +1.8% | $79,860 |
| 2024 | $3,417 +13.9% | $79,860 |
| 2023 | $3,001 +19.7% | $79,860 +33.1% |
| 2022 | $2,506 -1.3% | $60,000 |
| 2021 | $2,540 +4.5% | $60,000 |
| 2020 | $2,431 +22.8% | $60,000 +24.9% |
| 2019 | $1,980 -0.4% | $48,040 |
| 2018 | $1,988 +3% | $48,040 |
| 2017 | $1,929 -0.3% | $48,040 +3.8% |
| 2016 | $1,935 -21.3% | $46,300 |
| 2015 | $2,458 | $46,300 |
| 2014 | $2,458 +1% | $46,300 -7.6% |
| 2013 | $2,433 +0.1% | $50,120 |
| 2012 | $2,431 +111.1% | $50,120 |
| 2011 | $1,151 -50.2% | $50,120 -4.5% |
| 2010 | $2,314 -0.2% | $52,470 |
| 2009 | $2,318 +2.8% | $52,470 |
| 2008 | $2,255 +1.5% | $52,470 +4.8% |
| 2007 | $2,222 -0.3% | $50,050 |
| 2006 | $2,228 | $50,050 |
Find assessor info on the county website
Monthly payment
Est. payment
Payment breakdown
Explore the cost of this home by adjusting the details. Changes won't be saved.Climate risks
Neighborhood: 45385
Nearby schools
Schools provided by the listing agent
- District: Xenia
Source: DABR MLS. This data may not be complete. We recommend contacting the local school district to confirm school assignments for this home.
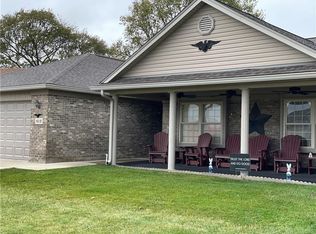
Similar homes
- $310,0003 bd3 ba1.8k sqft2612 Childers Dr, Xenia, OH 45385For Sale

 MLS ID #967774, LaToya Webb, Howard Hanna Real Estate Serv. DABR MLS
 - $287,5003 bd2 ba1.3k sqft62 Sexton Dr, Xenia, OH 45385For Sale
 MLS ID #966484, Gordon A Caudill, Howard Hanna Real Estate Serv. DABR MLS
 - $365,0003 bd2 ba2k sqft1136 Neeld Dr, Xenia, OH 45385For Sale
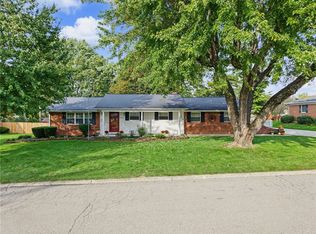 MLS ID #970281, Amanda Landis, Glasshouse Realty Group. DABR MLS
 - $219,0003 bd2 ba1.3k sqft837 Colorado Dr, Xenia, OH 45385For Sale
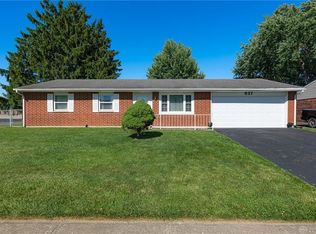 MLS ID #968143, Austin Conner, Irongate Inc.. DABR MLS
 - $297,5004 bd2 ba1.8k sqft148 Beverly Pl, Xenia, OH 45385For SaleMLS ID #967551, Gordon A Caudill, Howard Hanna Real Estate Serv. DABR MLS
- $315,0004 bd3 ba1.8k sqft823 Marshall Dr, Xenia, OH 45385For SaleMLS ID #964526, Meagan Roderer, Glasshouse Realty Group. DABR MLS
- $219,9003 bd2 ba1k sqft1713 Gayhart St, Xenia, OH 45385For SaleMLS ID #969128, Matt Collins, eXp Realty. DABR MLS
- $224,9004 bd3 ba1.6k sqft1420 Ottawa Dr, Xenia, OH 45385For SaleMLS ID #965943, Kimberly Ballinger, RE/MAX Preferred Group. DABR MLS
- $305,0003 bd2 ba1.8k sqft4324 Glenheath Dr, Dayton, OH 45440For SaleMLS ID #970160, Tami Holmes, Tami Holmes Realty. DABR MLS
- $379,9003 bd1 ba1.5k sqft3276 Cemetery Rd, Xenia, OH 45385For SaleMLS ID #963527, Lori Wroblewski, Howard Hanna Real Estate Serv. DABR MLS
- $241,9003 bd2 ba1.3k sqft1821 Tahoe Dr, Xenia, OH 45385For SaleMLS ID #961166, Carol J Bliss, Keller Williams Community Part. DABR MLS
- $329,9003 bd2 ba2k sqft5665 Little Sugarcreek Rd, Dayton, OH 45440For SaleMLS ID #959424, Andrew Gaydosh, eXp Realty. DABR MLS
- $300,0003 bd3 ba1.6k sqft2016 Oak Tree Dr E, Dayton, OH 45440For SaleMLS ID #968243, Rebecca Ingling, Coldwell Banker Heritage. DABR MLS
- $295,0003 bd3 ba1.7k sqft757 Glenwood Dr, Jamestown, OH 45335For SaleMLS ID #969782, Tommy Hoskins, Keller Williams Community Part. DABR MLS
- $329,9003 bd2 ba1.7k sqft2348 Apricot Dr, Dayton, OH 45431For SaleMLS ID #967988, Amanda McCarter, Coldwell Banker Heritage. DABR MLS
- $199,9003 bd1 ba1.7k sqft415 S Stadium Dr, Xenia, OH 45385For SaleMLS ID #966336, Shane Drake, eXp Realty. DABR MLS
- $339,9003 bd2 ba1.6k sqft9082 Mary Haynes Dr, Dayton, OH 45458For SaleMLS ID #970068, Lisa A Goris-May, Glasshouse Realty Group. DABR MLS
- $335,0003 bd3 ba2.1k sqft5400 Newell Dr, Dayton, OH 45440For SaleMLS ID #967972, Brad Shinkle, Keller Williams Community Part. DABR MLS
- $300,0004 bd2 ba2k sqft436 Thompson Dr, Fairborn, OH 45324For SaleMLS ID #968465, Leah McGuffin, RE/MAX Preferred Group. DABR MLS
- $313,5003 bd2 ba1.7k sqft201 S Pelham Dr, Dayton, OH 45429For SaleMLS ID #964828, Peter Davies, Irongate Inc.. DABR MLS
