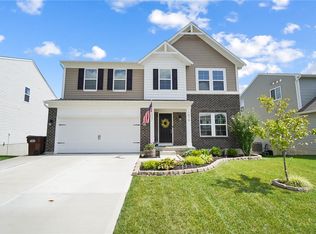
Better than new! This lovely 2 story home has a walkout basement and a large private backyard. The first floor features 9' ceilings, a home office and is in beautiful condition with many upgrades. The large kitchen has 42 inch upper cabinetry, an island with seating, a pantry, smart appliances, a spectacular view of the yard and is open the spacious living room. The living room has an architectural wall of built-in cabinetry providing plenty of storage. There is a deck from the kitchen area that is perfect for outdoor entertaining or just enjoying the view. In addition there is a formal dining room. The spacious primary bedroom includes a large walk-in closet and private bath. A second floor family room separates the Primary bedroom from the other bedrooms and features another wall of built-in cabinetry perfect for kids to play or a gaming room. All additional bedrooms are of generous size and have large closets. The walkout basement is plumbed for a bath and some framing. The garage has an outlet for EV charging. This home has plenty of space and opportunity to create even more space in the basement. Conveniently located close to shopping, dining, WSU, WPAFB and I-675 access.
For sale
$489,900
1647 Arden Bnd, Fairborn, OH 45324
4beds
3,024sqft
Single Family Residence
Built in 2022
-- sqft lot
$481,000 Zestimate®
$162/sqft
$47/mo HOA
What's special
Home officeWalkout basementSpacious primary bedroomSmart appliancesFormal dining roomSecond floor family roomIsland with seating
- 70 days
- 183
- 6
Zillow last checked:
Listing updated:
Listed by:
Kim Fox (937)434-7600,
Coldwell Banker Heritage
Source: DABR MLS,MLS#: 966598 Originating MLS: Dayton Area Board of REALTORS
Originating MLS: Dayton Area Board of REALTORSFacts & features
Interior
Bedrooms & bathrooms
- Bedrooms: 4
- Bathrooms: 3
- Full bathrooms: 2
- 1/2 bathrooms: 1
- Main level bathrooms: 1
Primary bedroom
- Level: Second
- Dimensions: 18 x 17
Bedroom
- Level: Second
- Dimensions: 13 x 12
Bedroom
- Level: Second
- Dimensions: 14 x 12
Bedroom
- Level: Second
- Dimensions: 13 x 12
Breakfast room nook
- Level: Main
- Dimensions: 13 x 10
Dining room
- Level: Main
- Dimensions: 13 x 10
Entry foyer
- Level: Main
- Dimensions: 8 x 6
Family room
- Level: Second
- Dimensions: 17 x 17
Kitchen
- Level: Main
- Dimensions: 13 x 10
Living room
- Level: Main
- Dimensions: 20 x 17
Office
- Level: Main
- Dimensions: 11 x 11
Heating
- Forced Air, Heat Pump
Cooling
- Central Air
Appliances
- Included: Dishwasher, Disposal, Microwave, Range, Refrigerator, Electric Water Heater
Features
- Ceiling Fan(s), Granite Counters, High Speed Internet, Kitchen Island, Walk-In Closet(s)
- Basement: Full,Walk-Out Access
Interior area
- Total structure area: 3,024
- Total interior livable area: 3,024 sqft
Property
Parking
- Total spaces: 2
- Parking features: Garage, Two Car Garage, Garage Door Opener
- Garage spaces: 2
Features
- Levels: Two
- Stories: 2
- Patio & porch: Deck, Porch
- Exterior features: Deck, Fence, Porch
Lot
- Dimensions: 66 x 224 x 65 x 211
Details
- Parcel number: A02000200460008300
- Zoning: Residential
- Zoning description: Residential
Construction
Type & style
- Home type: SingleFamily
- Property subtype: Single Family Residence
Materials
- Brick, Vinyl Siding
Condition
- Year built: 2022
Utilities & green energy
- Electric: 220 Volts in Garage
- Water: Public
- Utilities for property: Sewer Available, Water Available, Cable Available
Community & HOA
Community
- Security: Smoke Detector(s)
HOA
- Has HOA: Yes
- HOA fee: $560 annually
- HOA name: Turner Proprerty Services Group
- HOA phone: 937-461-7474
Location
- Region: Fairborn
Financial & listing details
- Price per square foot: $162/sqft
- Tax assessed value: $410,050
- Annual tax amount: $6,923
- Date on market: 8/14/2026
- Listing terms: Conventional,FHA,VA Loan
Estimated market value
$481,000
$457,000 - $505,000
$2,787/mo
Price history
| Date | Event | Price |
|---|---|---|
| 9/29/2026 | Listed for rent | $2,800$1/sqft |
Source: DABR MLS #969991 Report a problem | ||
| 8/14/2026 | Listed for sale | $489,900+7.7%$162/sqft |
Source: DABR MLS #966598 Report a problem | ||
| 1/9/2026 | Sold | $455,000+1.1%$150/sqft |
Source:  DABR MLS #946563 Report a problem DABR MLS #946563 Report a problem | ||
| 12/16/2025 | Pending sale | $449,900$149/sqft |
Source: DABR MLS #946563 Report a problem | ||
| 10/26/2025 | Listed for sale | $449,900-2%$149/sqft |
Source: DABR MLS #946563 Report a problem | ||
| 10/25/2025 | Listing removed | $459,000$152/sqft |
Source: DABR MLS #932492 Report a problem | ||
| 8/11/2025 | Price change | $459,000-1.3%$152/sqft |
Source:  WRIST #1038267 Report a problem WRIST #1038267 Report a problem | ||
| 6/14/2025 | Price change | $465,000-2.1%$154/sqft |
Source: WRIST #1038267 Report a problem | ||
| 6/1/2025 | Price change | $475,000-2.1%$157/sqft |
Source: WRIST #1038267 Report a problem | ||
| 5/6/2025 | Price change | $485,000-2%$160/sqft |
Source: WRIST #1038267 Report a problem | ||
| 4/29/2025 | Price change | $495,000-0.8%$164/sqft |
Source: DABR MLS #932492 Report a problem | ||
| 4/25/2025 | Listed for sale | $499,000+4%$165/sqft |
Source: DABR MLS #932492 Report a problem | ||
| 9/30/2024 | Listing removed | $480,000$159/sqft |
Source: DABR MLS #916593 Report a problem | ||
| 7/30/2024 | Listed for sale | $480,000+5.3%$159/sqft |
Source: DABR MLS #916593 Report a problem | ||
| 10/11/2022 | Sold | $455,700+0.2%$151/sqft |
Source: Public Record Report a problem | ||
| 6/23/2022 | Pending sale | $454,900$150/sqft |
Source: DABR MLS #859391 Report a problem | ||
| 6/7/2022 | Price change | $454,900-1.1%$150/sqft |
Source:  Fischer Homes Report a problem Fischer Homes Report a problem | ||
| 3/18/2022 | Listed for sale | $459,900$152/sqft |
Source: DABR MLS #859391 Report a problem | ||
Public tax history
| Year | Property taxes | Tax assessment |
|---|---|---|
| 2025 | $6,923 +4.3% | $143,510 +3.6% |
| 2024 | $6,638 -1% | $138,590 |
| 2023 | $6,706 +391.4% | $138,590 +477.7% |
| 2022 | $1,365 | $23,990 |
| 2021 | -- | -- |
Find assessor info on the county website
Monthly payment
Est. payment
Payment breakdown
Explore the cost of this home by adjusting the details. Changes won't be saved.Climate risks
Neighborhood: 45324
Nearby schools
Schools provided by the listing agent
- District: Fairborn
Source: DABR MLS. This data may not be complete. We recommend contacting the local school district to confirm school assignments for this home.


Similar homes
- $430,0003 bd3 ba2.2k sqft1616 Arden Bnd, Fairborn, OH 45324For Sale
 MLS ID #967498, Leslie Bennett, CENTURY 21 The Gene Group. DABR MLS
 - $375,0004 bd3 ba2.7k sqft169 Cresting Rd, Fairborn, OH 45324For Sale
 MLS ID #965054, Monica Lawrence, Luma Realty. DABR MLS
 - $274,9004 bd3 ba1.8k sqft418 Zimmer Dr, Fairborn, OH 45324For Sale
 MLS ID #969037, Terry Blakley, RE/MAX Victory + Affiliates. DABR MLS
 - $369,9004 bd3 ba2k sqft2341 Gerard Ct, Fairborn, OH 45324For Sale
 MLS ID #961212, Nathan Evans, Coldwell Banker Heritage. DABR MLS
 - $549,9004 bd4 ba3.3k sqft1464 Hilltop Rd, Xenia, OH 45385For SaleMLS ID #970791, Amanda Landis, Glasshouse Realty Group. DABR MLS
- $499,9006 bd4 ba4k sqft1948 Grange Hall Rd, Dayton, OH 45432For SaleMLS ID #970397, Zachary Shade, Bella Realty Group. DABR MLS
- $480,0004 bd4 ba2.9k sqft1933 Glen Meadow Way, Dayton, OH 45432For SaleMLS ID #964950, Rachel Masters, Streetlight Realty LLC. DABR MLS
- $514,9004 bd3 ba2.2k sqft5427 Zachary Ln, Dayton, OH 45424New ConstructionMLS ID #965344, Jamie Fisher, Irongate Inc.. DABR MLS
- $379,9003 bd3 ba1.8k sqft1543 Arden Bnd, Fairborn, OH 45324For SaleMLS ID #964145, Eugene F Pridgett III, CENTURY 21 The Gene Group. DABR MLS
- $425,0004 bd2 ba1.8k sqft3150 Tipp Elizabeth Rd, New Carlisle, OH 45344For SaleMLS ID #971510, Marcia Moore, Coldwell Banker Heritage. DABR MLS
- $293,0004 bd3 ba2.4k sqft5049 Hahn Ave, Fairborn, OH 45324For SaleMLS ID #968078, Amy Buchanan, Plum Tree Realty. DABR MLS
- $364,9004 bd4 ba2.8k sqft4012 Atha Ct, Dayton, OH 45424For SaleMLS ID #971554, Tami Holmes, Tami Holmes Realty. DABR MLS
- $440,0004 bd2 ba1.8k sqft244 Northwood Dr, Yellow Springs, OH 45387For SaleMLS ID #969121, Minerva Bieri, Coldwell Banker Heritage. DABR MLS
- $469,9005 bd5 ba3.2k sqft5811 Oak Creek Trl, Dayton, OH 45424For SaleMLS ID #962911, Ron S Hinds, BHHS Professional Realty. DABR MLS
- $450,0004 bd3 ba2.7k sqft6088 Oak Ridge Dr, Dayton, OH 45424For SaleMLS ID #964720, Fatima Dzhalilova, NavX Realty, LLC. DABR MLS
- $459,0004 bd3 ba3k sqft2657 Blueflag St, Tipp City, OH 45371For SaleMLS ID #964287, Amanda Pileggi, Coldwell Banker Heritage. DABR MLS
- $469,0004 bd4 ba3.1k sqft240 E Stonequarry Rd, Vandalia, OH 45377For SaleMLS ID #967975, Andrea Gifford, Coldwell Banker Heritage. DABR MLS
- $414,9004 bd3 ba2.2k sqft3398 Randall Dr, Cedarville, OH 45314For SaleMLS ID #970739, Arielle Feustel, Keller Williams Advisors Rlty. DABR MLS
- $579,9005 bd4 ba4.1k sqft2060 Nathanial Greene Dr, Beavercreek, OH 45434For SaleMLS ID #966836, Stephanie A Ball, Glasshouse Realty Group. DABR MLS
