Discover unparalleled comfort in this exquisite Tipp City residence, gracefully situated within the coveted Carriage Trails, specifically in The Lakes section. This magnificent two-story home, spanning 3048 square feet, presents a distinguished brick and vinyl facade complemented by a welcoming covered porch. A sophisticated foyer with polished flooring greets upon entry, leading to an expansive open-concept layout. A dedicated home office or study, bathed in natural light, flows seamlessly into an elegant dining area. The gourmet kitchen is a culinary masterpiece, featuring rich dark cabinetry, lustrous granite countertops, a functional kitchen island, and a suite of stainless-steel appliances including a dishwasher, microwave, refrigerator, and range. Vaulted ceilings and ceiling fans throughout the principal living areas elevate the sense of grandeur and ensure optimal comfort, crafting an ideal setting for both grand entertaining and serene daily life. The upper level hosts four generously proportioned bedrooms, each appointed with plush carpeting and ceiling fans for an ambiance of tranquil relaxation. The primary suite offers a private sanctuary with a commodious walk-in closet, while the bathrooms are thoughtfully designed with double vanities, providing convenience and luxury. A dedicated laundry room on the second floor offers immediate access, with supplementary laundry provisions available in the basement. The unfinished basement presents an exceptional opportunity for bespoke customization, thoughtfully plumbed for a future bathroom, and equipped with a washer and dryer, alongside ample utility space. The capacious garage affords generous room for vehicles and storage. The exterior of the property showcases a meticulously maintained lawn and mature trees, creating a picturesque backdrop for outdoor leisure in this vibrant Tipp City community.
For sale
Price cut: $6K (7/24)
$489,000
2657 Blueflag St, Tipp City, OH 45371
4beds
3,048sqft
:
Get pre-qualified$3,311/mo
Single Family Residence
Built in 2018
10,367 Square Feet Lot
$484,800 Zestimate®
$160/sqft
$25/mo HOA
What's special
Meticulously maintained lawnLustrous granite countertopsWelcoming covered porchFour generously proportioned bedroomsRich dark cabinetryElegant dining areaCommodious walk-in closet
- 17 days |
- 486 |
- 28 |
Zillow last checked:
Listing updated:
Listed by:
Amanda Pileggi (937)439-4500,
Coldwell Banker Heritage
Source: DABR MLS,MLS#: 964287 Originating MLS: Dayton Area Board of REALTORS
Originating MLS: Dayton Area Board of REALTORSFacts & features
Interior
Bedrooms & bathrooms
- Bedrooms: 4
- Bathrooms: 3
- Full bathrooms: 2
- 1/2 bathrooms: 1
- Main level bathrooms: 1
Primary bedroom
- Level: Second
- Dimensions: 24 x 16
Bedroom
- Level: Second
- Dimensions: 12 x 13
Bedroom
- Level: Second
- Dimensions: 17 x 12
Bedroom
- Level: Second
- Dimensions: 10 x 14
Dining room
- Level: Main
- Dimensions: 12 x 11
Family room
- Level: Main
- Dimensions: 21 x 16
Kitchen
- Features: Eat-in Kitchen
- Level: Main
- Dimensions: 15 x 10
Kitchen
- Level: Main
- Dimensions: 18 x 13
Living room
- Level: Main
- Dimensions: 11 x 11
Loft
- Level: Second
- Dimensions: 15 x 9
Heating
- Forced Air
Cooling
- Central Air
Appliances
- Included: Dishwasher, Disposal, Microwave, Range, Refrigerator
Features
- Ceiling Fan(s), Granite Counters, Kitchen Island, Kitchen/Family Room Combo, Walk-In Closet(s)
- Windows: Vinyl
- Basement: Unfinished
Interior area
- Total structure area: 3,048
- Total interior livable area: 3,048 sqft
Video & virtual tour
Property
Parking
- Total spaces: 3
- Parking features: Garage
- Garage spaces: 3
Features
- Levels: Two
- Stories: 2
Lot
- Size: 10,367 Square Feet
Details
- Parcel number: P48002735
- Zoning: Residential
- Zoning description: Residential
Construction
Type & style
- Home type: SingleFamily
- Property subtype: Single Family Residence
Materials
- Brick, Vinyl Siding
Condition
- Year built: 2018
Utilities & green energy
- Water: Public
- Utilities for property: Natural Gas Available, Sewer Available, Water Available
Community & HOA
Community
- Security: Smoke Detector(s)
- Subdivision: Carriage Trails Ph 4 Sec 12
HOA
- Has HOA: Yes
- HOA fee: $75 quarterly
- HOA name: Eclipse
- HOA phone: 513-494-4049
Location
- Region: Tipp City
Financial & listing details
- Price per square foot: $160/sqft
- Tax assessed value: $405,500
- Annual tax amount: $5,674
- Date on market: 7/16/2026
Estimated market value
$484,800
$461,000 - $509,000
$3,052/mo
Price history
| Date | Event | Price |
|---|---|---|
| 7/24/2026 | Price change | $489,000-1.2%$160/sqft |
Source:  DABR MLS #964287 Report a problem DABR MLS #964287 Report a problem | ||
| 7/16/2026 | Listed for sale | $495,000+55.6%$162/sqft |
Source: DABR MLS #964287 Report a problem | ||
| 12/19/2018 | Sold | $318,200+503.8%$104/sqft |
Source: Public Record Report a problem | ||
| 9/19/2018 | Sold | $52,700$17/sqft |
Source: Public Record Report a problem | ||
Public tax history
| Year | Property taxes | Tax assessment |
|---|---|---|
| 2025 | $5,674 -0.9% | $141,930 +15% |
| 2024 | $5,727 +0.7% | $123,380 |
| 2023 | $5,687 -4.4% | $123,380 |
| 2022 | $5,950 +8% | $123,380 +15% |
| 2021 | $5,507 +4.4% | $107,280 +5.4% |
| 2020 | $5,273 -3.3% | $101,750 |
| 2019 | $5,455 +319.6% | $101,750 +694.3% |
| 2018 | $1,300 | $12,810 |
| 2017 | -- | -- |
Find assessor info on the county website
Monthly payment
Est. payment
Payment breakdown
Explore the cost of this home by adjusting the details. Changes won't be saved.Climate risks
Neighborhood: 45371
Nearby schools
GreatSchools rating
- 7/10Bethel Junior High SchoolGrades: 5-8Distance: 2.6 mi
- 7/10Bethel High SchoolGrades: 9-12Distance: 2.6 mi
- 6/10Bethel Elementary SchoolGrades: K-5Distance: 2.8 mi
Schools provided by the listing agent
- District: Bethel
Source: DABR MLS. This data may not be complete. We recommend contacting the local school district to confirm school assignments for this home.
- $415,4003 bd3 ba1.5k sqft2663 Blueflag St, Tipp City, OH 45371Off Market
- $446,4006 bd3 ba3.2k sqft2651 Blueflag St, Tipp City, OH 45371Off Market
- $374,5003 bd2 ba1.6k sqft5146 Buttercup Dr, Tipp City, OH 45371Off Market
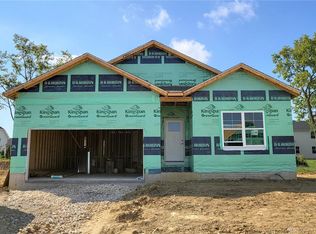
- $504,0005 bd4 ba4k sqft2669 Blueflag St, Tipp City, OH 45371Off Market
- $417,1004 bd3 ba2.2k sqft5132 Buttercup Dr, Tipp City, OH 45371Off Market
- $411,4005 bd4 ba2.7k sqft2645 Blueflag St, Tipp City, OH 45371Off Market
- $410,6004 bd2 ba2k sqft5160 Buttercup Dr, Tipp City, OH 45371Off Market
- $515,3004 bd3 ba3.9k sqft2660 Blueflag St, Tipp City, OH 45371Off Market
A local agent can set up tours, give advice and negotiate with sellers.
A local lender can help you make sure your offer is ready when you are.
Similar homes
- $470,0004 bd3 ba3.6k sqft7116 Bluestream Dr, Tipp City, OH 45371For Sale

 MLS ID #960658, Amanda Wilson, eXp Realty. DABR MLS
 - $510,0005 bd4 ba3.6k sqft7122 Bluestream Dr, Tipp City, OH 45371For Sale
 MLS ID #960656, Amanda Wilson, eXp Realty. DABR MLS
 - $479,9005 bd4 ba3.4k sqft4146 Spicebush Dr, Tipp City, OH 45371For Sale
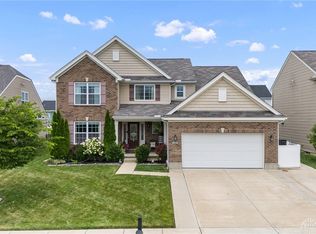 MLS ID #940755, Jeffrey E Apple, BHHS Professional Realty. DABR MLS
 - $420,0004 bd3 ba2.7k sqft6024 Boxelder Dr, Tipp City, OH 45371For Sale
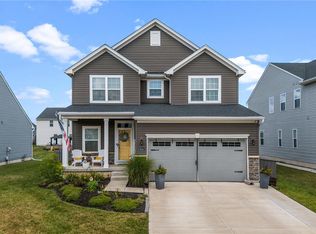 MLS ID #964319, Anthony Posevitz, Keller Williams Community Part. DABR MLS
 - $370,0004 bd3 ba2.5k sqft7233 River Birch St, Tipp City, OH 45371For SaleMLS ID #965435, Christopher Endres, Glasshouse Realty Group. DABR MLS
- $419,9004 bd3 ba3.2k sqft5049 Catalpa Dr, Tipp City, OH 45371For SaleMLS ID #961521, Amanda Wilson, eXp Realty. DABR MLS
- $399,9004 bd3 ba2.4k sqft3532 Arrowwood St, Tipp City, OH 45371For SaleMLS ID #962122, Reed Spencer, RE/MAX Victory + Affiliates. DABR MLS
- $475,0004 bd3 ba2.7k sqft6088 Oak Ridge Dr, Dayton, OH 45424For SaleMLS ID #964720, Fatima Dzhalilova, NavX Realty, LLC. DABR MLS
- $635,0005 bd4 ba3.4k sqft2067 Silver Linden Dr, Tipp City, OH 45371For SaleMLS ID #957166, Julia E Caserta, Irongate Inc.. DABR MLS
- $355,0003 bd4 ba1.7k sqft5148 Dayflower Dr, Tipp City, OH 45371For SaleMLS ID #962261, Amanda Wilson, eXp Realty. DABR MLS
- $494,9005 bd5 ba3.2k sqft5811 Oak Creek Trl, Dayton, OH 45424For SaleMLS ID #962911, Ron S Hinds, BHHS Professional Realty. DABR MLS
- $469,9003 bd3 ba2.6k sqft16 N Branch Run, Tipp City, OH 45371For SaleMLS ID #961322, Cynthia Ault, Bruns Realty Group, LLC. DABR MLS
- $434,9003 bd2 ba2.1k sqft70 N Branch Run, Tipp City, OH 45371For SaleMLS ID #964710, Reed Spencer, RE/MAX Victory + Affiliates. DABR MLS
- $324,5003 bd2 ba1.5k sqft4022 Lupine Way, Tipp City, OH 45371For SaleMLS ID #959657, Kevin L Johnson, RE/MAX Alliance Realty. DABR MLS
- $575,0004 bd4 ba3.7k sqft7728 Devonwood Ct, Dayton, OH 45424For SaleMLS ID #963777, Cindy Lieberman, Plum Tree Realty. DABR MLS
- $450,9004 bd3 ba2.6k sqft168 E Chapel Dr, Troy, OH 45373For SaleMLS ID #965086, Michele Dankworth, Keller Williams Home Town Rlty. DABR MLS
- $399,0003 bd3 ba2k sqft4255 Forestedge St, Tipp City, OH 45371For SaleMLS ID #960980, Denise Martin, Bella Realty Group. DABR MLS
- $459,9004 bd3 ba3.2k sqft3273 Cornwallis Ct, Dayton, OH 45414For SaleMLS ID #962116, Victoria Heywood, Keller Williams Home Town Rlty. DABR MLS
- $500,0004 bd3 ba2.9k sqft1933 Glen Meadow Way, Dayton, OH 45432For SaleMLS ID #964950, Rachel Masters, Streetlight Realty LLC. DABR MLS
- $429,9004 bd4 ba2.8k sqft414 Sydney Dr, Tipp City, OH 45371For SaleMLS ID #962124, Lindsey Chaney, Coldwell Banker Heritage. DABR MLS
