3 Bed 3 1/2 Bath Single Family Home with Attached 2 Car Garage
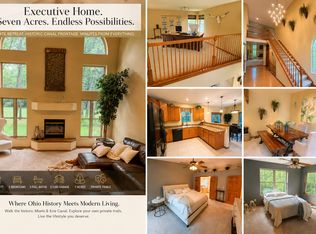
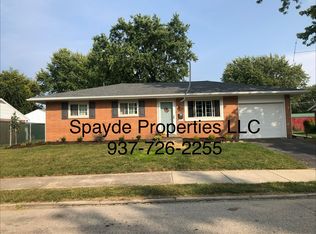
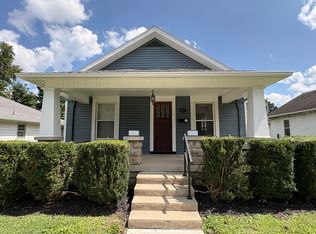
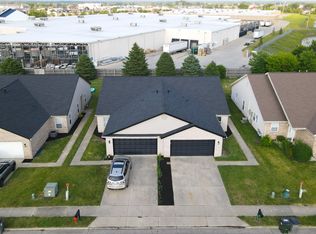
Built in 2023, this single family home features 2 floors, a finished basement, a spacious yard and deck, and a 2 car attached garage for your family. The first floor features a front living room before opening up to the open concept kitchen, dining room, and family room, plus a half bath, perfect for entertaining guests. The kitchen is equipped with a gas stove and oven, dishwasher, refrigerator, microwave, a large island, and plenty of cabinet space. Upstairs features 3 bedrooms, two full baths, and a dedicated laundry room equipped with initial washer and dryer set. The master bedroom comes with separate walk in his and her closets and master full bathroom. Enjoy the recreation room and full bathroom in the finished basement.
A deposit of $1,295.00, one year lease, and monthly $39.95 resident benefit package will be required. Applicant must be able to provide proof of income, pay $50 application fee, and subject to a background check. Tenant pays for all utilities, gas, electric, water, storm, sewer, and trash.
House for rent
$2,850/moFees may apply
414 Sydney Dr, Tipp City, OH 45371
4beds
2,900sqft
Price may not include required fees and charges. Learn more|
Single family residence
Available now
Air conditioner, central air
Attached garage parking
Central
What's special
Large islandFinished basementSpacious yard and deckPlenty of cabinet space
- 3 days |
- -- |
- -- |
Zillow last checked:
Listing updated:
Travel times

Let’s turn your rent into credit progress
Build credit history with every on-time payment and get credit for the payment you’re already making.
Facts & features
Interior
Bedrooms & bathrooms
- Bedrooms: 4
- Bathrooms: 4
- Full bathrooms: 3
- 1/2 bathrooms: 1
Rooms
- Room types: WalkInCloset
Heating
- Central
Cooling
- Air Conditioner, Central Air
Appliances
- Included: Dishwasher, Garbage Disposal, Microwave Oven, Range Oven, Refrigerator
Features
- Storage
Interior area
- Total interior livable area: 2,900 sqft
Property
Parking
- Parking features: Attached, Garage
- Has attached garage: Yes
- Details: Contact manager
Features
- Patio & porch: Deck, Patio
- Exterior features: Balcony, LargeClosets
Details
- Additional structures: Garage(s)
- Parcel number: G15024922
Construction
Type & style
- Home type: SingleFamily
- Property subtype: Single Family Residence
Community & HOA
Location
- Region: Tipp City
Financial & listing details
- Lease term: Contact For Details
Nearby apartments for rent
Price history
| Date | Event | Price |
|---|---|---|
| 8/23/2026 | Listed for rent | $2,850$1/sqft |
Source: Zillow Rentals Report a problem | ||
| 8/12/2026 | Listing removed | $429,900$148/sqft |
Source:  WRIST #1046484 Report a problem WRIST #1046484 Report a problem | ||
| 8/3/2026 | Price change | $429,900-1.1%$148/sqft |
Source:  DABR MLS #962124 Report a problem DABR MLS #962124 Report a problem | ||
| 7/16/2026 | Price change | $434,900-1.1%$150/sqft |
Source: DABR MLS #962124 Report a problem | ||
| 6/18/2026 | Listed for sale | $439,900+15.4%$152/sqft |
Source: DABR MLS #962124 Report a problem | ||
| 10/23/2023 | Sold | $381,200+524.9%$131/sqft |
Source: Public Record Report a problem | ||
| 6/27/2023 | Sold | $61,000$21/sqft |
Source: Public Record Report a problem | ||
Neighborhood: 45371
Nearby schools
GreatSchools rating
- 9/10L. T. Ball Intermediate SchoolGrades: 3-5Distance: 1.6 mi
- 8/10Tippecanoe Middle SchoolGrades: 6-8Distance: 1.5 mi
- 8/10Tippecanoe High SchoolGrades: 9-12Distance: 1.3 mi