Discover unparalleled comfort and modern living at this exquisite 3-bedroom, 2.5-bathroom residence located in Tipp City, OH. This stunning home offers 2641 square feet of meticulously designed living space. The striking modern façade, a harmonious blend of dark siding and natural stone accents, creates an immediate impression of sophisticated charm, complemented by a neatly manicured lawn. A charming covered front porch provides an inviting welcome, perfect for enjoying quiet mornings or evening breezes. Step inside to an inviting open floorplan where hardwood flooring flows seamlessly throughout the naturally illuminated dining area. A modern kitchen, features an eat-in island, rich hardwood floors, and comes equipped with a dishwasher, range, microwave, and refrigerator, alongside a convenient pantry. Off the front door to the right is an inviting home office with custom built-in shelving. The spacious living area offers warmth and ample storage with a central fireplace hearth and custom built-ins, ensuring both comfort and functionality. Relaxation awaits in the private primary bedroom, boasting a tray ceiling, recessed lighting, and a private ensuite bathroom with double vanities and an oversized glass-enclosed shower. Additional highlights include a highly organized walk-in closet with ample hanging space and integrated drawers and a functional laundry space with abundant cabinetry nearby. A well-appointed half-bath on the main level features rich wood flooring for added convenience. Up the stairway boosts a large brightly lit sitting area, full bath and 2 bedrooms with a storage closet. Outside, an inviting covered patio provides a relaxing outdoor living area with views of the yard and an outbuilding, perfect for storage or hobbies. Fully redesigned landscaping 2025, featuring lush greenery, curated plantings. This home truly offers a perfect blend of elegance, comfort, and practical features, creating an exceptional lifestyle opportunity in Tipp City.
For sale
Price cut: $5K (7/6)
$469,900
16 N Branch Run, Tipp City, OH 45371
3beds
2,641sqft
:
Get pre-qualified$3,175/mo
Single Family Residence
Built in 2023
9,753 Square Feet Lot
$464,600 Zestimate®
$178/sqft
$17/mo HOA
What's special
Central fireplace hearthEat-in islandViews of the yardInviting open floorplanPrivate primary bedroomRecessed lightingCharming covered front porch
- 43 days |
- 671 |
- 28 |
Zillow last checked:
Listing updated:
Listed by:
Cynthia Ault (937)339-2300,
Bruns Realty Group, LLC
Source: DABR MLS,MLS#: 961322 Originating MLS: Dayton Area Board of REALTORS
Originating MLS: Dayton Area Board of REALTORSFacts & features
Interior
Bedrooms & bathrooms
- Bedrooms: 3
- Bathrooms: 3
- Full bathrooms: 2
- 1/2 bathrooms: 1
- Main level bathrooms: 2
Primary bedroom
- Level: Main
- Dimensions: 16 x 16
Bedroom
- Level: Second
- Dimensions: 10 x 13
Bedroom
- Level: Second
- Dimensions: 10 x 13
Dining room
- Level: Main
- Dimensions: 13 x 10
Great room
- Level: Main
- Dimensions: 22 x 23
Kitchen
- Level: Main
- Dimensions: 13 x 16
Media room
- Level: Second
- Dimensions: 21 x 15
Office
- Level: Main
- Dimensions: 10 x 10
Heating
- Natural Gas
Cooling
- Central Air
Appliances
- Included: Dishwasher, Disposal, Microwave, Range, Refrigerator, Water Softener, Gas Water Heater
Features
- Ceiling Fan(s), Granite Counters, Kitchen Island, Kitchen/Family Room Combo, Pantry, Walk-In Closet(s)
- Windows: Double Hung, Double Pane Windows, Insulated Windows, Vinyl
- Has fireplace: Yes
- Fireplace features: Gas
Interior area
- Total structure area: 2,641
- Total interior livable area: 2,641 sqft
Property
Parking
- Total spaces: 2
- Parking features: Attached, Garage, Two Car Garage, Garage Door Opener
- Attached garage spaces: 2
Features
- Levels: Two
- Stories: 2
- Patio & porch: Patio, Porch
- Exterior features: Porch, Patio, Storage
Lot
- Size: 9,753 Square Feet
- Dimensions: 115 x 95 x 89 x 64
Details
- Additional structures: Shed(s)
- Parcel number: G12025122
- Zoning: Residential
- Zoning description: Residential
Construction
Type & style
- Home type: SingleFamily
- Property subtype: Single Family Residence
Materials
- Frame, Stone, Vinyl Siding, Wood Siding
- Foundation: Slab
Condition
- Year built: 2023
Community & HOA
Community
- Security: Smoke Detector(s)
- Subdivision: North Branch Pass 1
HOA
- Has HOA: Yes
- HOA fee: $200 annually
- HOA name: North Branch Land Company, LLC
- HOA phone: 937-667-2810
Location
- Region: Tipp City
Financial & listing details
- Price per square foot: $178/sqft
- Tax assessed value: $440,000
- Annual tax amount: $6,869
- Date on market: 6/10/2026
Estimated market value
$464,600
$441,000 - $488,000
$2,930/mo
Price history
| Date | Event | Price |
|---|---|---|
| 7/6/2026 | Price change | $469,900-1.1%$178/sqft |
Source:  DABR MLS #961322 Report a problem DABR MLS #961322 Report a problem | ||
| 6/10/2026 | Listed for sale | $474,900-1%$180/sqft |
Source: DABR MLS #961322 Report a problem | ||
| 6/4/2026 | Listing removed | $479,500$182/sqft |
Source:  WRIST #1042855 Report a problem WRIST #1042855 Report a problem | ||
| 4/3/2026 | Price change | $479,500-1.1%$182/sqft |
Source: WRIST #1042855 Report a problem | ||
| 2/6/2026 | Price change | $485,000-0.8%$184/sqft |
Source: WRIST #1042855 Report a problem | ||
| 12/6/2025 | Price change | $489,000-1.2%$185/sqft |
Source: WRIST #1042855 Report a problem | ||
| 10/10/2025 | Listed for sale | $495,000+5.7%$187/sqft |
Source: Owner Report a problem | ||
| 10/23/2024 | Sold | $468,250$177/sqft |
Source: Public Record Report a problem | ||
Public tax history
| Year | Property taxes | Tax assessment |
|---|---|---|
| 2025 | $6,869 -12.1% | $154,000 +6.6% |
| 2024 | $7,816 +610.5% | $144,520 +555.4% |
| 2023 | $1,100 -3.9% | $22,050 |
| 2022 | $1,145 -6.1% | $22,050 |
| 2021 | $1,220 +900.6% | $22,050 +1692.7% |
| 2020 | $122 | $1,230 |
Find assessor info on the county website
Monthly payment
Est. payment
Payment breakdown
Explore the cost of this home by adjusting the details. Changes won't be saved.Climate risks
Neighborhood: 45371
Nearby schools
GreatSchools rating
- 9/10L. T. Ball Intermediate SchoolGrades: 3-5Distance: 1 mi
- 8/10Tippecanoe Middle SchoolGrades: 6-8Distance: 1 mi
- 8/10Tippecanoe High SchoolGrades: 9-12Distance: 1.7 mi
Schools provided by the listing agent
- District: Tipp City
Source: DABR MLS. This data may not be complete. We recommend contacting the local school district to confirm school assignments for this home.
- $384,8003 bd2 ba1.6k sqft27 N Branch Run, Tipp City, OH 45371Off Market
- $433,3004 bd2 ba2.3k sqft43 N Branch Run, Tipp City, OH 45371Off Market
- $456,1004 bd3 ba2.5k sqft55 N Branch Run, Tipp City, OH 45371Off Market
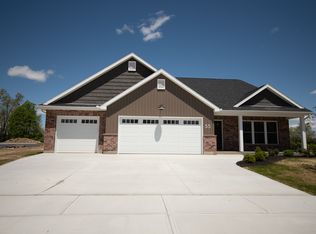
- $331,5003 bd2 ba1.6k sqft56 N Branch Run, Tipp City, OH 45371Off Market
- $280,1003 bd1 ba1.6k sqft5501 S County Road 25a, Tipp City, OH 45371Off Market
- $476,1003 bd2 ba1.7k sqft71 N Branch Run, Tipp City, OH 45371Off Market
- $434,9003 bd2 ba2.1k sqft70 N Branch Run, Tipp City, OH 45371For Sale
- $392,2004 bd3 ba2.2k sqft1629 Curry Branch Dr, Tipp City, OH 45371Off Market
A local agent can set up tours, give advice and negotiate with sellers.
A local lender can help you make sure your offer is ready when you are.
Similar homes
- $434,9004 bd4 ba2.8k sqft414 Sydney Dr, Tipp City, OH 45371For Sale
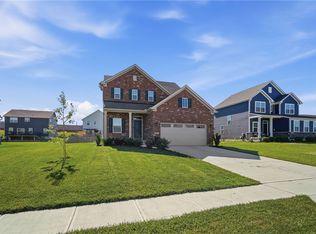
 MLS ID #962124, Lindsey Chaney, Coldwell Banker Heritage. DABR MLS
 - $385,0004 bd3 ba2.5k sqft403 Sydney Dr, Tipp City, OH 45371For Sale
 MLS ID #964144, Victoria Heywood, Keller Williams Home Town Rlty. DABR MLS
 - $470,0004 bd3 ba3.6k sqft7116 Bluestream Dr, Tipp City, OH 45371For Sale
 MLS ID #960658, Amanda Wilson, eXp Realty. DABR MLS
 - $420,0004 bd3 ba2.7k sqft6024 Boxelder Dr, Tipp City, OH 45371For Sale
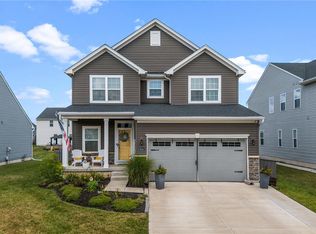 MLS ID #964319, Anthony Posevitz, Keller Williams Community Part. DABR MLS
 - $485,0003 bd2 ba2.8k sqft2570 State Route 718, Troy, OH 45373For SaleMLS ID #964662, Nikole Harnish, Keller Williams Home Town Rlty. DABR MLS
- $379,9003 bd4 ba2.6k sqft320 Chevington Chase, Tipp City, OH 45371For SaleMLS ID #959565, Amanda Wilson, eXp Realty. DABR MLS
- $364,9003 bd3 ba2.8k sqft582 Storm Ct, Tipp City, OH 45371For SaleMLS ID #958702, Colleen Maiden, Glasshouse Realty Group. DABR MLS
- $345,0003 bd2 ba2.3k sqft3101 Tipp Cowlesville Rd, Tipp City, OH 45371For SaleMLS ID #961709, Shannon Dixon, Keller Williams Home Town Rlty. DABR MLS
- $489,9003 bd3 ba2.6k sqft945 Rosenthal Dr, Troy, OH 45373For SaleMLS ID #954637, Carli Amlin, RE/MAX Alliance Realty. DABR MLS
- $419,9004 bd3 ba3.2k sqft5049 Catalpa Dr, Tipp City, OH 45371For SaleMLS ID #961521, Amanda Wilson, eXp Realty. DABR MLS
- $549,9003 bd2 ba1.9k sqft928 Millstone Dr, Tipp City, OH 45371For SaleMLS ID #959488, Kerry Santiago, Coldwell Banker Heritage. DABR MLS
- $499,0004 bd3 ba3.2k sqft1665 Marby Dr, Troy, OH 45373For SaleMLS ID #960391, Tricia Fellers, Coldwell Banker Heritage. DABR MLS
- $484,5005 bd5 ba2.9k sqft2550 Broken Woods Dr, Troy, OH 45373For SaleMLS ID #954596, Marc Broomhall, Howard Hanna Real Estate Serv. DABR MLS
- $479,9005 bd4 ba3.4k sqft4146 Spicebush Dr, Tipp City, OH 45371For SaleMLS ID #940755, Jeffrey E Apple, BHHS Professional Realty. DABR MLS
- $510,0005 bd4 ba3.6k sqft7122 Bluestream Dr, Tipp City, OH 45371For SaleMLS ID #960656, Amanda Wilson, eXp Realty. DABR MLS
- $509,9004 bd3 ba3.4k sqft2196 Merrimont Dr, Troy, OH 45373For SaleMLS ID #962906, Natalie Correa, NavX Realty, LLC. DABR MLS
- $409,9004 bd3 ba2.4k sqft3532 Arrowwood St, Tipp City, OH 45371For SaleMLS ID #962122, Reed Spencer, RE/MAX Victory + Affiliates. DABR MLS
- $499,9004 bd4 ba2.2k sqft884 Shaftsbury Rd, Troy, OH 45373For SaleMLS ID #962873, Michele Dankworth, Keller Williams Home Town Rlty. DABR MLS
- $484,9004 bd3 ba2.2k sqft2375 Worthington Dr, Troy, OH 45373For SaleMLS ID #959886, Heather Zimmaro, BHHS Professional Realty. DABR MLS
- $399,0003 bd3 ba2k sqft4255 Forestedge St, Tipp City, OH 45371For SaleMLS ID #960980, Denise Martin, Bella Realty Group. DABR MLS
