Come see this beautifully updated 4-bedroom, 2.5-bath home in the desirable Cedar Grove community. Designed with modern living in mind, this spacious home features an open-concept layout with fresh paint and brand-new luxury vinyl plank flooring throughout the main level. The well-appointed kitchen offers granite countertops, a stunning tile backsplash, and a bright breakfast area that flows seamlessly into the inviting great room—perfect for everyday living and entertaining. Just off the garage, the convenient mudroom provides the ideal drop zone to help keep your home organized. Upstairs, you'll find brand-new carpet throughout, four generously sized bedrooms, and a dedicated laundry room for added convenience. The finished basement offers flexible living space that can easily serve as a home theater, game room, fitness area, or a home office. Step outside to the covered back porch, where you can enjoy your morning coffee or unwind in the evening, rain or shine.
For sale
Price cut: $10K (7/31)
$375,000
403 Sydney Dr, Tipp City, OH 45371
4beds
2,548sqft
Single Family Residence
Built in 2022
9,452 Square Feet Lot
$372,000 Zestimate®
$147/sqft
$38/mo HOA
What's special
Open-concept layoutBright breakfast areaWell-appointed kitchenInviting great roomSpacious homeGranite countertopsStunning tile backsplash
- 36 days |
- 707 |
- 41 |
Zillow last checked:
Listing updated:
Listed by:
Victoria Heywood (937)890-9111,
Keller Williams Home Town Rlty
Source: DABR MLS,MLS#: 964144 Originating MLS: Dayton Area Board of REALTORS
Originating MLS: Dayton Area Board of REALTORSFacts & features
Interior
Bedrooms & bathrooms
- Bedrooms: 4
- Bathrooms: 3
- Full bathrooms: 2
- 1/2 bathrooms: 1
- Main level bathrooms: 1
Bedroom
- Level: Second
- Dimensions: 14 x 13
Bedroom
- Level: Second
- Dimensions: 10 x 11
Bedroom
- Level: Second
- Dimensions: 10 x 10
Bedroom
- Level: Second
- Dimensions: 10 x 10
Breakfast room nook
- Level: Main
- Dimensions: 16 x 10
Entry foyer
- Level: Main
- Dimensions: 14 x 6
Great room
- Level: Main
- Dimensions: 18 x 14
Kitchen
- Level: Main
- Dimensions: 14 x 10
Mud room
- Level: Main
- Dimensions: 5 x 5
Recreation
- Level: Basement
- Dimensions: 15 x 31
Utility room
- Level: Second
- Dimensions: 6 x 5
Heating
- Forced Air, Natural Gas
Cooling
- Central Air
Appliances
- Included: Dryer, Dishwasher, Disposal, Microwave, Range, Refrigerator, Washer, Gas Water Heater
Features
- Ceiling Fan(s), Granite Counters, High Speed Internet, Kitchen Island, Pantry, Walk-In Closet(s)
- Basement: Full,Finished
Interior area
- Total structure area: 2,548
- Total interior livable area: 2,548 sqft
Property
Parking
- Total spaces: 2
- Parking features: Attached, Garage, Two Car Garage, Garage Door Opener
- Attached garage spaces: 2
Features
- Levels: Two
- Stories: 2
- Patio & porch: Patio, Porch
- Exterior features: Porch, Patio
Lot
- Size: 9,452 Square Feet
- Dimensions: 76 x 130 x 69 x 127
Details
- Parcel number: G15024868
- Zoning: Residential
- Zoning description: Residential
Construction
Type & style
- Home type: SingleFamily
- Property subtype: Single Family Residence
Materials
- Fiber Cement, Frame, Stone
Condition
- Year built: 2022
Utilities & green energy
- Sewer: Storm Sewer
- Water: Public
- Utilities for property: Natural Gas Available, Sewer Available, Water Available
Community & HOA
Community
- Security: Smoke Detector(s)
- Subdivision: Cedar Grove Ph 4
HOA
- Has HOA: Yes
- HOA fee: $460 annually
- HOA name: Eclispse Community Mgmt
- HOA phone: 513-494-4049
Location
- Region: Tipp City
Financial & listing details
- Price per square foot: $147/sqft
- Tax assessed value: $327,800
- Annual tax amount: $4,791
- Date on market: 7/15/2026
- Listing terms: Conventional,FHA,USDA Loan,VA Loan
- Ownership: Agent Owned
Estimated market value
$372,000
$353,000 - $391,000
$2,912/mo
Price history
| Date | Event | Price |
|---|---|---|
| 7/31/2026 | Price change | $375,000-2.6%$147/sqft |
Source:  WRIST #1047119 Report a problem WRIST #1047119 Report a problem | ||
| 7/15/2026 | Listed for sale | $385,000+26.6%$151/sqft |
Source:  DABR MLS #964144 Report a problem DABR MLS #964144 Report a problem | ||
| 7/14/2026 | Listing removed | $2,975$1/sqft |
Source: Zillow Rentals Report a problem | ||
| 6/20/2026 | Listed for rent | $2,975$1/sqft |
Source: Zillow Rentals Report a problem | ||
| 4/29/2026 | Sold | $304,161-14.1%$119/sqft |
Source: DABR MLS #935553 Report a problem | ||
| 1/16/2026 | Pending sale | $353,999$139/sqft |
Source: WRIST #1039102 Report a problem | ||
| 11/12/2025 | Price change | $353,9990%$139/sqft |
Source: WRIST #1039102 Report a problem | ||
| 8/28/2025 | Price change | $354,000-0.3%$139/sqft |
Source: DABR MLS #935553 Report a problem | ||
| 8/10/2025 | Price change | $354,900-4.1%$139/sqft |
Source: DABR MLS #935553 Report a problem | ||
| 7/21/2025 | Price change | $369,900-1.3%$145/sqft |
Source: WRIST #1039102 Report a problem | ||
| 6/24/2025 | Price change | $374,900-3.9%$147/sqft |
Source: DABR MLS #935553 Report a problem | ||
| 6/4/2025 | Listed for sale | $390,000+10.3%$153/sqft |
Source: DABR MLS #935553 Report a problem | ||
| 12/22/2022 | Sold | $353,700+427.9%$139/sqft |
Source: Public Record Report a problem | ||
| 8/16/2022 | Sold | $67,000$26/sqft |
Source: Public Record Report a problem | ||
Public tax history
| Year | Property taxes | Tax assessment |
|---|---|---|
| 2025 | $4,791 -2.9% | $114,730 +15.7% |
| 2024 | $4,936 +14.7% | $99,160 |
| 2023 | $4,303 +3678.5% | $99,160 +3947.3% |
| 2022 | $114 -52% | $2,450 +14.5% |
| 2021 | $237 | $2,140 |
Find assessor info on the county website
Monthly payment
Est. payment
Payment breakdown
Explore the cost of this home by adjusting the details. Changes won't be saved.Climate risks
Neighborhood: 45371
Nearby schools
GreatSchools rating
- 9/10L. T. Ball Intermediate SchoolGrades: 3-5Distance: 1.6 mi
- 8/10Tippecanoe Middle SchoolGrades: 6-8Distance: 1.5 mi
- 8/10Tippecanoe High SchoolGrades: 9-12Distance: 1.3 mi
Schools provided by the listing agent
- District: Tipp City
Source: DABR MLS. This data may not be complete. We recommend contacting the local school district to confirm school assignments for this home.
- $384,4003 bd3 ba1.8k sqft405 Sydney Dr, Tipp City, OH 45371Off Market
- $468,2004 bd3 ba2.3k sqft401 Sydney Dr, Tipp City, OH 45371Off Market
- $379,3004 bd3 ba1.7k sqft326 Chevington Chase, Tipp City, OH 45371Off Market
- $378,0004 bd2 ba1.5k sqft323 Chevington Chase, Tipp City, OH 45371Off Market
- $452,3005 bd3 ba3.3k sqft407 Sydney Dr, Tipp City, OH 45371Off Market
- $393,2003 bd4 ba2.3k sqft408 Sydney Dr, Tipp City, OH 45371Off Market
- $571,5005 bd5 ba3.7k sqft402 Chevington Chase, Tipp City, OH 45371Off Market
- $470,2004 bd3 ba2.6k sqft519 Jacob Ct, Tipp City, OH 45371Off Market
A local agent can set up tours, give advice and negotiate with sellers.
A local lender can help you make sure your offer is ready when you are.
Similar homes
- $385,0004 bd3 ba1.6k sqft9247 Lakeside St, Tipp City, OH 45371For Sale

 MLS ID #966208, Shai Emerick, NavX Realty, LLC. DABR MLS
 - $434,9003 bd2 ba2.1k sqft70 N Branch Run, Tipp City, OH 45371For Sale
 MLS ID #964710, Reed Spencer, RE/MAX Victory + Affiliates. DABR MLS
 - $370,0004 bd3 ba2.5k sqft7233 River Birch St, Tipp City, OH 45371For Sale
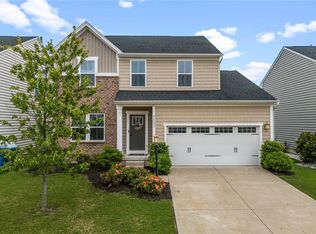 MLS ID #965435, Christopher Endres, Glasshouse Realty Group. DABR MLS
 - $359,9004 bd4 ba1.8k sqft2880 Manor Ct, Troy, OH 45373For Sale
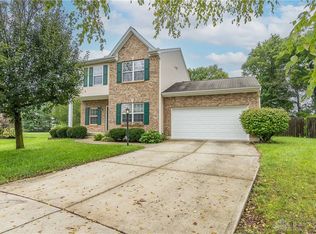 MLS ID #966302, Karin Spradlin, Keller Williams Home Town Rlty. DABR MLS
 - $399,9004 bd3 ba2.4k sqft3532 Arrowwood St, Tipp City, OH 45371For SaleMLS ID #962122, Reed Spencer, RE/MAX Victory + Affiliates. DABR MLS
- $420,0004 bd3 ba2.7k sqft6024 Boxelder Dr, Tipp City, OH 45371For SaleMLS ID #964319, Anthony Posevitz, Keller Williams Community Part. DABR MLS
- $344,9004 bd3 ba2.3k sqft165 Hampton Pl, Troy, OH 45373For SaleMLS ID #965967, Robert Hopkins, Glasshouse Realty Group. DABR MLS
- $435,0004 bd3 ba2.5k sqft2605 Greenlawn Dr, Troy, OH 45373For SaleMLS ID #965490, Dana Ward, Dana Ward Realty. DABR MLS
- $415,0004 bd3 ba3.2k sqft5049 Catalpa Dr, Tipp City, OH 45371For SaleMLS ID #961521, Amanda Wilson, eXp Realty. DABR MLS
- $375,0003 bd4 ba3k sqft2261 Girard Ln E, Troy, OH 45373For SaleMLS ID #965679, Chrissie Pennington, Glasshouse Realty Group. DABR MLS
- $355,0003 bd4 ba1.7k sqft5148 Dayflower Dr, Tipp City, OH 45371For SaleMLS ID #962261, Amanda Wilson, eXp Realty. DABR MLS
- $389,9993 bd3 ba2k sqft4255 Forestedge St, Tipp City, OH 45371For SaleMLS ID #960980, Denise Martin, Bella Realty Group. DABR MLS
- $479,0004 bd3 ba3k sqft2657 Blueflag St, Tipp City, OH 45371For SaleMLS ID #964287, Amanda Pileggi, Coldwell Banker Heritage. DABR MLS
- $425,0003 bd4 ba1.9k sqft1159 Pond View Dr, Troy, OH 45373For SaleMLS ID #966426, Charlotte Delcamp, BHHS Professional Realty. DABR MLS
- $324,9004 bd3 ba1.9k sqft161 Rachel Ann Blvd, West Milton, OH 45383For SaleMLS ID #964983, David E Barlow, Sell For One Percent. DABR MLS
- $370,0004 bd4 ba1.9k sqft6708 Greeley Ave, Dayton, OH 45424For SaleMLS ID #966685, Monica Lawrence, Luma Realty. DABR MLS
- $339,0003 bd2 ba1.4k sqft768 Mariclaire Ave, Vandalia, OH 45377For Sale
 MLS ID #311209, Paula Hill, EXP-Sidney Homes by Hill. WCAR OH
 - $450,9004 bd3 ba2.6k sqft168 E Chapel Dr, Troy, OH 45373For SaleMLS ID #965086, Michele Dankworth, Keller Williams Home Town Rlty. DABR MLS
- $409,9003 bd2 ba1.6k sqft920 Old Nursery Trl, Troy, OH 45373For SaleMLS ID #948738, Shari L Thokey, Galbreath REALTORS. DABR MLS
- $359,0005 bd3 ba2.9k sqft117 Settlers Trl, Englewood, OH 45322For SaleMLS ID #965647, Laurie Westheimer, BHHS Professional Realty. DABR MLS
