SELLER WILL PAY THE FIRST YEAR OF HOA FEES! Why wait to build? Built in 2021, this move-in-ready Craftsman-style home offers the benefits of newer construction in Tipp City with upgrades already completed! Located in Miami County near Bethel Schools, Troy Christian Schools, Wright-Patterson Air Force Base (WPAFB), shopping, dining, parks, and major highways.
Inside, enjoy LVP flooring throughout the first floor, updated lighting, and an open-concept layout. The upgraded kitchen features a gas range, hood vent, microwave, dishwasher, double pantry, and abundant cabinetry. A 2-foot extension added during construction provides additional living space.
Upstairs you'll find 4 spacious bedrooms, second-floor laundry, ceiling fans, and custom closet systems in two secondary bedrooms and the primary suite. The owner's retreat features a walk-in closet, walk-in shower, and updated bath fixtures.
The **finished basement with egress window adds valuable living space for a recreation room, home theater, gym, playroom, or office. A projector outlet, water softener, and dehumidifier are already in place.
Outside, enjoy beautiful landscaping, a deck, and pergola. The epoxy-finished garage is wired for a future EV charger. TV mounts, blinds, and curtain rods stay; washer and dryer.
With a transferable builder warranty and the seller paying the first year of HOA fees, this is a fantastic alternative for buyers searching for Tipp City homes for sale, new builds or new construction in Miami County, Bethel School District homes, homes near Troy Christian Schools, or military relocation near Wright-Patt AFB. Move in now without the wait to build!
For sale
Price cut: $5K (8/24)
$410,000
5049 Catalpa Dr, Tipp City, OH 45371
4beds
3,289sqft
Single Family Residence
Built in 2021
7,797 Square Feet Lot
$408,100 Zestimate®
$125/sqft
$25/mo HOA
What's special
Epoxy-finished garageBeautiful landscapingOpen-concept layoutSecond-floor laundryWater softenerProjector outletWasher and dryer
- 80 days
- 585
- 31
Zillow last checked:
Listing updated:
Listed by:
Amanda Wilson (866)212-4991,
eXp Realty
Source: DABR MLS,MLS#: 961521 Originating MLS: Dayton Area Board of REALTORS
Originating MLS: Dayton Area Board of REALTORSFacts & features
Interior
Bedrooms & bathrooms
- Bedrooms: 4
- Bathrooms: 3
- Full bathrooms: 2
- 1/2 bathrooms: 1
- Main level bathrooms: 1
Primary bedroom
- Level: Second
- Dimensions: 14 x 24
Bedroom
- Level: Second
- Dimensions: 14 x 11
Bedroom
- Level: Second
- Dimensions: 13 x 13
Bedroom
- Level: Second
- Dimensions: 12 x 11
Dining room
- Level: Main
- Dimensions: 11 x 11
Family room
- Level: Main
- Dimensions: 25 x 17
Kitchen
- Level: Main
- Dimensions: 13 x 13
Living room
- Level: Main
- Dimensions: 16 x 14
Recreation
- Level: Lower
- Dimensions: 35 x 20
Heating
- Forced Air
Cooling
- Central Air
Appliances
- Included: Dishwasher, Disposal, Microwave, Range, Gas Water Heater
Features
- Ceiling Fan(s), Granite Counters, High Speed Internet, Kitchen Island, Kitchen/Family Room Combo, Pantry, Walk-In Closet(s)
- Basement: Full,Finished
Interior area
- Total structure area: 3,289
- Total interior livable area: 3,289 sqft
Video & virtual tour
Property
Parking
- Total spaces: 2
- Parking features: Garage, Two Car Garage
- Garage spaces: 2
Features
- Levels: Two
- Stories: 2
- Patio & porch: Deck, Porch
- Exterior features: Deck, Porch
Lot
- Size: 7,797 Square Feet
- Dimensions: 130 x 60
Details
- Parcel number: P48003439
- Zoning: Residential
- Zoning description: Residential
Construction
Type & style
- Home type: SingleFamily
- Architectural style: Traditional
- Property subtype: Single Family Residence
Materials
- Frame
Condition
- Year built: 2021
Community & HOA
Community
- Security: Smoke Detector(s)
- Subdivision: Carriage Trls Ph Ii Sec 6
HOA
- Has HOA: Yes
- HOA fee: $300 annually
- HOA name: Eclispe Management
- HOA phone: 513-494-4049
Location
- Region: Tipp City
Financial & listing details
- Price per square foot: $125/sqft
- Tax assessed value: $470,400
- Annual tax amount: $6,778
- Date on market: 6/12/2026
- Listing terms: Conventional,FHA,VA Loan
Estimated market value
$408,100
$388,000 - $429,000
$2,807/mo
Price history
| Date | Event | Price |
|---|---|---|
| 8/24/2026 | Price change | $410,000-1.2%$125/sqft |
Source:  DABR MLS #961521 Report a problem DABR MLS #961521 Report a problem | ||
| 8/19/2026 | Price change | $415,000-1.2%$126/sqft |
Source: DABR MLS #961521 Report a problem | ||
| 7/16/2026 | Price change | $419,900-1.2%$128/sqft |
Source: DABR MLS #961521 Report a problem | ||
| 6/13/2026 | Listed for sale | $425,000+32.4%$129/sqft |
Source: DABR MLS #961521 Report a problem | ||
| 5/17/2021 | Sold | $321,000+485.8%$98/sqft |
Source: Public Record Report a problem | ||
| 2/11/2021 | Sold | $54,800$17/sqft |
Source: Public Record Report a problem | ||
Public tax history
| Year | Property taxes | Tax assessment |
|---|---|---|
| 2025 | $6,778 +25.6% | $164,640 +52.2% |
| 2024 | $5,396 +0.7% | $108,150 |
| 2023 | $5,358 -4.2% | $108,150 |
| 2022 | $5,594 +208.7% | $108,150 +472.2% |
| 2021 | $1,812 +233.9% | $18,900 +800% |
| 2020 | $543 | $2,100 |
Find assessor info on the county website
Monthly payment
Est. payment
Payment breakdown
Explore the cost of this home by adjusting the details. Changes won't be saved.Climate risks
Neighborhood: 45371
Nearby schools
Schools provided by the listing agent
- District: Bethel
Source: DABR MLS. This data may not be complete. We recommend contacting the local school district to confirm school assignments for this home.
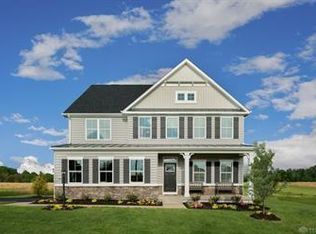
Similar homes
- $420,0004 bd3 ba2.7k sqft6024 Boxelder Dr, Tipp City, OH 45371For Sale
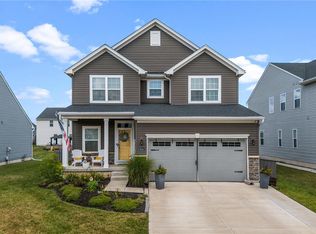
 MLS ID #964319, Anthony Posevitz, Keller Williams Community Part. DABR MLS
 - $399,9004 bd3 ba2.4k sqft3532 Arrowwood St, Tipp City, OH 45371For Sale
 MLS ID #962122, Reed Spencer, RE/MAX Victory + Affiliates. DABR MLS
 - $369,0004 bd3 ba2.5k sqft7233 River Birch St, Tipp City, OH 45371For Sale
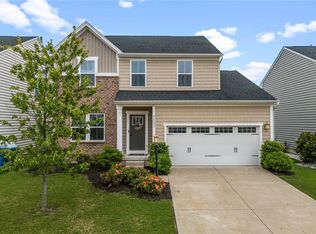 MLS ID #965435, Christopher Endres, Glasshouse Realty Group. DABR MLS
 - $429,0004 bd3 ba3k sqft5127 Catalpa Dr, Tipp City, OH 45371For Sale

 MLS ID #1892255, Amanda J Pertuset, Coldwell Banker Realty. Cincy MLS
 - $459,0004 bd3 ba3k sqft2657 Blueflag St, Tipp City, OH 45371For SaleMLS ID #964287, Amanda Pileggi, Coldwell Banker Heritage. DABR MLS
- $470,0004 bd3 ba3.6k sqft7116 Bluestream Dr, Tipp City, OH 45371For SaleMLS ID #960658, Amanda Wilson, eXp Realty. DABR MLS
- $389,9993 bd3 ba2k sqft4255 Forestedge St, Tipp City, OH 45371For SaleMLS ID #960980, Denise Martin, Bella Realty Group. DABR MLS
- $479,9005 bd4 ba3.4k sqft4146 Spicebush Dr, Tipp City, OH 45371For SaleMLS ID #940755, Jeffrey E Apple, BHHS Professional Realty. DABR MLS
- $510,0005 bd4 ba3.6k sqft7122 Bluestream Dr, Tipp City, OH 45371For SaleMLS ID #960656, Amanda Wilson, eXp Realty. DABR MLS
- $319,0003 bd3 ba1.7k sqft2212 Blazing Star Dr, Tipp City, OH 45371For SaleMLS ID #964289, Ali Meyer, NavX Realty, LLC. DABR MLS
- $410,0005 bd4 ba2.8k sqft1095 Baywood Dr, Fairborn, OH 45324For SaleMLS ID #967447, Nova Otte, Keller Williams Community Part. DABR MLS
- $399,9005 bd3 ba3k sqft4385 Saratoga Pl, Huber Heights, OH 45424For SaleMLS ID #964879, Samantha Middleton, 937 Realty. DABR MLS
- $364,9004 bd3 ba2.5k sqft403 Sydney Dr, Tipp City, OH 45371For SaleMLS ID #964144, Victoria Heywood, Keller Williams Home Town Rlty. DABR MLS
- $434,9004 bd3 ba2.8k sqft114 Shoemaker Ln, Vandalia, OH 45377For SaleMLS ID #966086, Lisa Nishwitz, Coldwell Banker Heritage. DABR MLS
- $375,0003 bd3 ba2k sqft4113 Silver Oak Way, Dayton, OH 45424For SaleMLS ID #964861, Erin Kristbaum, CENTURY 21 The Gene Group. DABR MLS
- $362,0004 bd4 ba2.6k sqft6708 Greeley Ave, Dayton, OH 45424For SaleMLS ID #966685, Monica Lawrence, Luma Realty. DABR MLS
- $374,0004 bd4 ba2.8k sqft4012 Atha Ct, Dayton, OH 45424For SaleMLS ID #957480, Virginia Bystrek, Howard Hanna Real Estate Serv. DABR MLS
- $489,9005 bd5 ba3.2k sqft5811 Oak Creek Trl, Dayton, OH 45424For SaleMLS ID #962911, Ron S Hinds, BHHS Professional Realty. DABR MLS
- $365,0003 bd3 ba2k sqft980 Old Springfield Rd, Vandalia, OH 45377For SaleMLS ID #966688, Stacy Bambakidis, Keller Williams Advisors Rlty. DABR MLS
