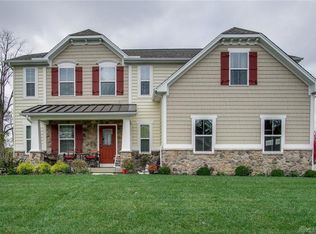
Exceptional Find! This impressive and hard-to-find 4-5 bedroom Palermo model offers 2,893 square feet plus a basement of beautifully designed living space on a .32-acre lot. A charming covered front porch welcomes you into the spacious foyer, where gorgeous arched doorways lead to the formal dining room. Hardwood flooring flows throughout the main level and into the stunning gourmet kitchen featuring granite countertops, a large center island, abundant cabinetry, pantry space, and a bright sunroom overlooking the rear yard and sliding doors lead you to the nice deck. The open-concept kitchen and casual dining area flow seamlessly into the spacious family room, creating the perfect layout for everyday living and entertaining. A tucked-away first-floor office provides a quiet space for working from home, while a convenient powder room and mudroom entry from the 2-car garage add functionality. Upstairs you’ll find four generously sized bedrooms, including a private owner’s suite with a large walk-in closet and luxury bath featuring a separate shower and soaking tub. Three additional bedrooms offer ample closet space and share a full hall bath. An impressive oversized bonus/recreation room provides even more flexible living space for a media room, playroom, home gym, or additional gathering area. The full basement features an egress window and is already plumbed for a future bathroom, offering excellent potential for additional finished living space. Updates include- LED can lighting in Family rm, kitchen,hallway, office, dishwasher, microwave, washer and dryer, water softener and revesrse water system, painting, landscaping and more! Enjoy outdoor living on the covered front porch or rear deck overlooking the spacious yard. With its desirable open floor plan, generous room sizes, flexible living spaces, and wonderful indoor and outdoor entertaining areas, this beautiful Palermo model is truly one you won’t want to miss!
For sale
$448,900
114 Shoemaker Ln, Vandalia, OH 45377
4beds
2,893sqft
Single Family Residence
Built in 2014
0.32 Acres Lot
$438,300 Zestimate®
$155/sqft
$30/mo HOA
What's special
Generous room sizesFlexible living spacesDesirable open floor planSpacious foyerGranite countertopsCharming covered front porchGorgeous arched doorways
- 3 days |
- 375 |
- 4 |
Zillow last checked:
Listing updated:
Listed by:
Lisa Nishwitz (937)890-2200,
Coldwell Banker Heritage
Source: DABR MLS,MLS#: 966086 Originating MLS: Dayton Area Board of REALTORS
Originating MLS: Dayton Area Board of REALTORSFacts & features
Interior
Bedrooms & bathrooms
- Bedrooms: 4
- Bathrooms: 3
- Full bathrooms: 2
- 1/2 bathrooms: 1
- Main level bathrooms: 1
Primary bedroom
- Level: Second
- Dimensions: 15 x 14
Bedroom
- Level: Second
- Dimensions: 12 x 10
Bedroom
- Level: Second
- Dimensions: 12 x 11
Bedroom
- Level: Second
- Dimensions: 11 x 11
Breakfast room nook
- Level: Main
- Dimensions: 15 x 9
Dining room
- Level: Main
- Dimensions: 13 x 11
Family room
- Level: Main
- Dimensions: 19 x 15
Kitchen
- Level: Main
- Dimensions: 15 x 9
Office
- Level: Main
- Dimensions: 15 x 9
Recreation
- Level: Second
- Dimensions: 20 x 13
Heating
- Forced Air, Natural Gas
Cooling
- Central Air
Appliances
- Included: Gas Water Heater
Features
- Granite Counters, High Speed Internet, Kitchen Island, Kitchen/Family Room Combo, Pantry, Walk-In Closet(s)
- Windows: Double Hung
- Basement: Full
Interior area
- Total structure area: 2,893
- Total interior livable area: 2,893 sqft
Property
Parking
- Total spaces: 2
- Parking features: Attached, Garage, Two Car Garage, Garage Door Opener
- Attached garage spaces: 2
Features
- Levels: Two
- Stories: 2
- Patio & porch: Deck, Porch
- Exterior features: Deck, Porch
Lot
- Size: 0.32 Acres
- Dimensions: 115 x 23 x 120 x 115 x 113
Details
- Parcel number: M581005090026
- Zoning: Residential
- Zoning description: Residential
Construction
Type & style
- Home type: SingleFamily
- Property subtype: Single Family Residence
Materials
- Brick, Vinyl Siding
Condition
- Year built: 2014
Utilities & green energy
- Sewer: Storm Sewer
- Water: Public
- Utilities for property: Natural Gas Available, Sewer Available, Water Available, Cable Available
Community & HOA
Community
- Security: Smoke Detector(s)
- Subdivision: Stoney Crest Sec 03
HOA
- Has HOA: Yes
- Services included: Playground
- HOA fee: $360 annually
- HOA name: Stoney Crest
- HOA phone: 937-751-5372
Location
- Region: Vandalia
Financial & listing details
- Price per square foot: $155/sqft
- Tax assessed value: $335,380
- Annual tax amount: $7,866
- Date on market: 8/17/2026
- Listing terms: Conventional,FHA,VA Loan
Estimated market value
$438,300
$416,000 - $460,000
$2,858/mo
Price history
| Date | Event | Price |
|---|---|---|
| 8/17/2026 | Listed for sale | $448,900+60.1%$155/sqft |
Source:  DABR MLS #966086 Report a problem DABR MLS #966086 Report a problem | ||
| 10/8/2020 | Sold | $280,400+12645.5%$97/sqft |
Source: Public Record Report a problem | ||
| 11/21/2014 | Sold | $2,200$1/sqft |
Source: Public Record Report a problem | ||
Public tax history
| Year | Property taxes | Tax assessment |
|---|---|---|
| 2025 | $7,866 -0.3% | $117,380 |
| 2024 | $7,889 +2.6% | $117,380 |
| 2023 | $7,687 +122.7% | $117,380 +36% |
| 2022 | $3,451 -52.4% | $86,310 |
| 2021 | $7,250 +0.7% | $86,310 |
| 2020 | $7,196 +3.6% | $86,310 +12.4% |
| 2019 | $6,945 -0.3% | $76,800 |
| 2018 | $6,963 +6.9% | $76,800 |
| 2017 | $6,512 +1.7% | $76,800 +1.6% |
| 2016 | $6,405 +65% | $75,570 +68.8% |
| 2015 | $3,881 +210.4% | $44,780 +219.9% |
| 2014 | $1,250 | $14,000 |
Find assessor info on the county website
Monthly payment
Est. payment
Payment breakdown
Explore the cost of this home by adjusting the details. Changes won't be saved.Climate risks
Neighborhood: 45377
Nearby schools
GreatSchools rating
- NAHelke Elementary SchoolGrades: PK-KDistance: 3.9 mi
- 6/10Morton Middle SchoolGrades: 6-8Distance: 3.9 mi
- 7/10Butler High SchoolGrades: 9-12Distance: 4.7 mi
Schools provided by the listing agent
- District: Vandalia-Butler
Source: DABR MLS. This data may not be complete. We recommend contacting the local school district to confirm school assignments for this home.
- $384,6004 bd3 ba2.8k sqft114 Shoemaker Ln, Vandalia, OH 45377Off Market
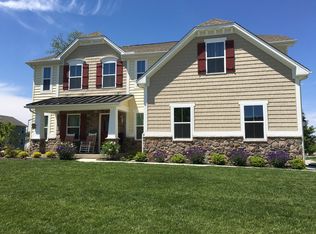
- $375,0004 bd3 ba3k sqft114 Shoemaker, Vandalia, OH 45377Off Market
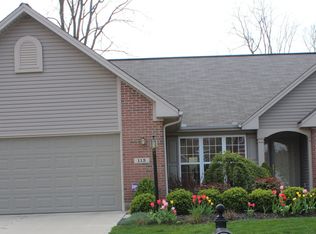
- $286,7003 bd2 ba1.6k sqft113 Venetian Way, Vandalia, OH 45377Off Market
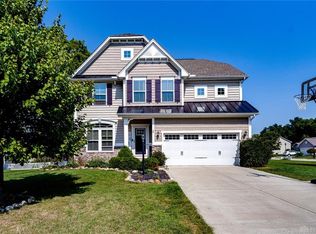
- $397,4004 bd3 ba3k sqft112 Shoemaker Ln, Union, OH 45377Off Market
- $299,5003 bd3 ba1.6k sqft110 Shoemaker Ln, Union, OH 45377Off Market
- $265,0003 bd3 ba1.8k sqft111 Venetian Way, Vandalia, OH 45377Sold
- $313,6004 bd2 ba1.6k sqft129 Shoemaker Ln, Union, OH 45377Off Market
- $278,3003 bd2 ba1.4k sqft131 Shoemaker Ln, Vandalia, OH 45377Off Market
A local agent can set up tours, give advice and negotiate with sellers.
A local lender can help you make sure your offer is ready when you are.
Similar homes
- $329,9003 bd3 ba1.8k sqft111 Shoemaker Ln, Union, OH 45377For Sale
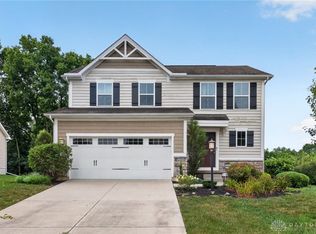
 MLS ID #965412, Victoria Heywood, Keller Williams Home Town Rlty. DABR MLS
 - $368,9003 bd2 ba2.5k sqft818 Antioch School Rd, Vandalia, OH 45377For Sale
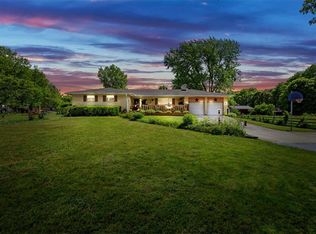 MLS ID #962037, Maria Smiley, RE/MAX Alliance Realty. DABR MLS
 - $382,5003 bd2 ba1.8k sqft10619 Frederick Pike, Vandalia, OH 45377For Sale
 MLS ID #965808, Lisa Nishwitz, Coldwell Banker Heritage. DABR MLS
 - $384,9003 bd2 ba2.2k sqft5763 Troy Frederick Rd, Tipp City, OH 45371For Sale
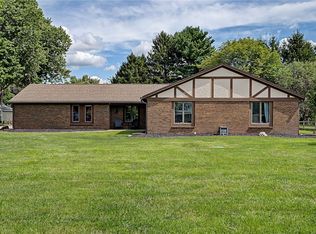 MLS ID #966755, Vicky L Piper, NavX Realty, LLC. DABR MLS
 - $529,0005 bd5 ba4k sqft500 Mallee Ct, Clayton, OH 45315For SaleMLS ID #966909, Amy Stamps, Keller Williams Home Town Rlty. DABR MLS
- $440,0004 bd2 ba1.9k sqft525 Ginghamsburg Frederick Rd, Tipp City, OH 45371For SaleMLS ID #961014, Myles Greely, Keller Williams Community Part. DABR MLS
- $339,0003 bd2 ba1.4k sqft768 Mariclaire Ave, Vandalia, OH 45377For Sale
 MLS ID #311209, Paula Hill, EXP-Sidney Homes by Hill. WCAR OH
 - $260,0003 bd2 ba1.6k sqft117 Burgundy Dr, Englewood, OH 45322For SaleMLS ID #967001, Stacy Busch, Royce & Associates. DABR MLS
- $349,9994 bd2 ba2.3k sqft721 Rockridge Cir, Vandalia, OH 45377For SaleMLS ID #962399, Nicholas Huscroft, Chosen Real Estate Group. DABR MLS
- $314,9004 bd3 ba2k sqft301 Topton Dr, Vandalia, OH 45377For SaleMLS ID #966252, Brandon Weiss, ERA Petkus Weiss. DABR MLS
- $254,9504 bd2 ba2.4k sqft3999 Old Salem Rd, Dayton, OH 45415For SaleMLS ID #966702, Ryan Ingram, Proper Management LLC. DABR MLS
- $500,0003 bd4 ba3.8k sqft7110 Lempco Ln, Dayton, OH 45415For SaleMLS ID #966182, Douglas Haney, Coldwell Banker Heritage. DABR MLS
- $389,9004 bd2 ba2.5k sqft885 Michaels Rd, Tipp City, OH 45371For SaleMLS ID #956372, Jackie L Halderman, Sibcy Cline Inc.. DABR MLS
- $364,9005 bd3 ba2.9k sqft117 Settlers Trl, Englewood, OH 45322For SaleMLS ID #965647, Laurie Westheimer, BHHS Professional Realty. DABR MLS
- $245,0004 bd2 ba1.5k sqft705 Kirkwood Dr, Vandalia, OH 45377For Sale By Owner
- $240,0002 bd2 ba1.5k sqft119 Burgundy Dr, Union, OH 45322For SaleMLS ID #966825, Stacy Busch, Royce & Associates. DABR MLS
- $305,0004 bd3 ba2.4k sqft420 Goldleaf Ave, Vandalia, OH 45377For SaleMLS ID #965560, Misty Stamper, Keller Williams Home Town Rlty. DABR MLS
- $464,9004 bd3 ba2.6k sqft3186 Northerton Ct, Dayton, OH 45414New ConstructionDABR MLS
- from $454,9004 bd3 ba2.5k sqftGlendale 2 Car Plan, North Branch Pass, Tipp City, OH 45371New ConstructionUp North Construction LTD
- $242,0003 bd2 ba1.6k sqft829 Southview Dr, Englewood, OH 45322For SaleMLS ID #966368, Jenna Cole, Gold Coast Realty Company. DABR MLS
