Beautifully maintained 4,000+ sq. ft. home with three finished upper levels plus a finished basement. Mid-century colonial architecture meets thoughtful design, with reclaimed wood doors and finishes adding warmth throughout. Freshly painted and move-in ready — not your cookie-cutter home.
Main Level: Open-concept living/family room, formal dining room, and bright breakfast area off the kitchen.
Second Floor: Three bedrooms, including a second owner's suite with walk-in closet, plus two full bathrooms, a hallway seating nook, and a dedicated laundry room.
Third Floor: Private office, plus an owner's retreat with gas fireplace, jetted soaking tub, large walk-in closet, and a hallway seating nook.
Finished Basement: Spacious rec room with gas fireplace, wet bar (2023), full bathroom, and an additional room currently used as a bedroom.
Garage & Bonus Space: Three-car attached garage with a full walk-up attic offering bonus room potential — home gym, office, or extra living space.
Warmth & Light: Three gas fireplaces, oversized windows, and skylights fill every level with natural light. Ample finished storage throughout.
Outdoor Living: Huge composite deck with built-in lighting, included gazebo, and a 10x16 shed with metal roof on a concrete pad. Fully fenced rear/side yards with professionally manicured landscaping, hardscape, and irrigation.
Recent Updates:
New appliances (2026)
New furnace (2026)
New outdoor A/C unit (2025)
Exterior sealed and painted (2024)
Roof cleaned and sealed (2023)
New carpet throughout (2023)
Wet bar installed in basement (2023)
Notes: Showings limited to pre-approved buyers only. Average monthly utilities: Gas $125 | Electric $140 | Water/Sewer/Trash $128. All info believed accurate but not guaranteed; buyers should verify independently.
For sale by owner
Price cut: $20K (7/26)
$569,900
500 Mallee Ct, Clayton, OH 45315
5beds
4,054sqft
:
Get pre-qualified$4,234/mo
SingleFamily
Built in 1999
0.32 Acres Lot
$-- Zestimate®
$141/sqft
$14/mo HOA
What's special
Three gas fireplacesPrivate officeThree-car attached garageMid-century colonial architectureAmple finished storage throughoutDedicated laundry roomWet bar
- 29 days |
- 2,981 |
- 28 |
Listed by:
Property Owner (937) 417-2686
Facts & features
Interior
Bedrooms & bathrooms
- Bedrooms: 5
- Bathrooms: 5
- Full bathrooms: 4
- 1/2 bathrooms: 1
Heating
- Other, Gas
Cooling
- Central
Features
- Flooring: Carpet, Hardwood
- Basement: Finished
- Has fireplace: Yes
Interior area
- Total interior livable area: 4,054 sqft
Property
Parking
- Total spaces: 3
- Parking features: Garage - Attached
Features
- Levels: 3 Story
- Exterior features: Other
Lot
- Size: 0.32 Acres
Details
- Parcel number: M57010180010
- Zoning: Residential
Construction
Type & style
- Home type: SingleFamily
- Architectural style: Colonial
Materials
- Roof: Asphalt
Condition
- New construction: No
- Year built: 1999
Utilities & green energy
- Utilities for property: City Water, Sanitary Sewer, 220 Volt Outlet, Natural Gas
Community & HOA
HOA
- Has HOA: Yes
- HOA fee: $14 monthly
Location
- Region: Clayton
Financial & listing details
- Price per square foot: $141/sqft
- Tax assessed value: $374,760
- Annual tax amount: $8,138
- Date on market: 7/5/2026
Estimated market value
Not available
Estimated sales range
Not available
$3,723/mo
Price history
| Date | Event | Price |
|---|---|---|
| 7/26/2026 | Price change | $569,900-3.4%$141/sqft |
Source: Owner Report a problem | ||
| 7/5/2026 | Listed for sale | $589,900+42.1%$146/sqft |
Source: Owner Report a problem | ||
| 6/15/2022 | Sold | $415,000+4%$102/sqft |
Source: Public Record Report a problem | ||
| 4/6/2022 | Pending sale | $398,900$98/sqft |
Source: DABR MLS #860383 Report a problem | ||
| 3/30/2022 | Listed for sale | $398,900+952.5%$98/sqft |
Source: DABR MLS #860383 Report a problem | ||
| 8/18/1998 | Sold | $37,900$9/sqft |
Source: Public Record Report a problem | ||
Public tax history
| Year | Property taxes | Tax assessment |
|---|---|---|
| 2025 | $8,138 +5.7% | $131,170 |
| 2024 | $7,697 +3.2% | $131,170 |
| 2023 | $7,456 +3.9% | $131,170 +35% |
| 2022 | $7,173 -0.3% | $97,160 |
| 2021 | $7,194 +1.8% | $97,160 |
| 2020 | $7,064 +8.6% | $97,160 +21.1% |
| 2019 | $6,507 +1.9% | $80,260 |
| 2018 | $6,388 +0.7% | $80,260 |
| 2017 | $6,344 +4.8% | $80,260 +6.7% |
| 2016 | $6,051 +7.9% | $75,220 |
| 2015 | $5,609 +1.4% | $75,220 |
| 2014 | $5,530 -12.1% | $75,220 -13.8% |
| 2011 | $6,295 | $87,230 |
Find assessor info on the county website
Monthly payment
Est. payment
Payment breakdown
Explore the cost of this home by adjusting the details. Changes won't be saved.Climate risks
Neighborhood: 45315
Nearby schools
GreatSchools rating
- NAKleptz Early Childhood Learning CenterGrades: PK-1Distance: 0.7 mi
- 6/10Northmont Middle SchoolGrades: 6-8Distance: 1.7 mi
- 8/10Northmont High SchoolGrades: 7-12Distance: 1.7 mi
Schools provided by the listing agent
- District: Northmont
Source: The MLS. This data may not be complete. We recommend contacting the local school district to confirm school assignments for this home.
- $437,5004 bd2 ba3.1k sqft502 Mallee Ct, Clayton, OH 45315Off Market
- $303,0003 bd2 ba1.7k sqft130 Millwood Village Dr, Clayton, OH 45315Off Market
- $272,5003 bd2 ba1.7k sqft128 Millwood Village Dr, Clayton, OH 45315Sold
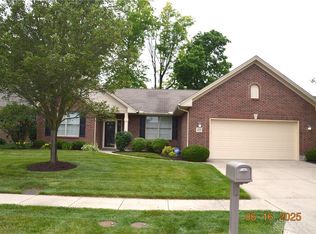
- $419,1004 bd4 ba2.8k sqft501 Mallee Ct, Clayton, OH 45315Off Market

- $359,9004 bd2 ba2k sqft727 Overla Blvd, Clayton, OH 45315Off Market
- $432,5004 bd2 ba2.9k sqft725 Overla Blvd, Clayton, OH 45315Off Market
- $406,5004 bd3 ba2.2k sqft504 Mallee Ct, Clayton, OH 45315Off Market
- $366,5004 bd2 ba2.2k sqft503 Mallee Ct, Clayton, OH 45315Off Market
A local agent can set up tours, give advice and negotiate with sellers.
Similar homes
- $585,0005 bd3 ba3.6k sqft9449 Arlington Rd, Brookville, OH 45309For Sale

 MLS ID #965717, Kelly A Bohse, Irongate Inc.. DABR MLS
 - $609,0004 bd4 ba4.5k sqft2298 Crestridge Dr, Dayton, OH 45414For Sale
 MLS ID #964219, Amy Stamps, Keller Williams Home Town Rlty. DABR MLS
 - $515,0005 bd4 ba4.2k sqft6584 Stillcrest Way, Dayton, OH 45414For Sale
 MLS ID #962793, Joanna L Sites, Irongate Inc.. DABR MLS
 - $310,0004 bd3 ba2.4k sqft2005 Clearstream Way, Clayton, OH 45315For Sale
 MLS ID #958610, Karel Thompson, Coldwell Banker Heritage. DABR MLS
 - $295,0004 bd3 ba2.3k sqft1006 Lofton Dr, Englewood, OH 45315For SaleMLS ID #961827, Gina L Paradise, Howard Hanna Real Estate Serv. DABR MLS
- $689,9005 bd4 ba4.5k sqft2314 Crestridge Dr, Dayton, OH 45414For SaleMLS ID #963920, Stephen M Ziehler, Keller Williams Community Part. DABR MLS
- $555,0003 bd4 ba2.1k sqft5420 Savina Ave, Dayton, OH 45415For SaleMLS ID #945365, Susan D Westbeld, Howard Hanna Real Estate Serv. DABR MLS
- $489,0005 bd4 ba2.8k sqft340 E Stonequarry Rd, Vandalia, OH 45377For SaleMLS ID #963881, Marlene R Leffel, Coldwell Banker Heritage. DABR MLS
- $355,9003 bd3 ba2.2k sqft8663 Crestway Dr, Clayton, OH 45315For SaleMLS ID #964013, Garrett Denlinger, Irongate, Inc.. DABR MLS
- $454,9994 bd3 ba2.2k sqft3011 Falls Rd, Clayton, OH 45315For SaleMLS ID #965283, Abby Smith, NavX Realty, LLC. DABR MLS
- $369,9004 bd2 ba2.1k sqft6155 Union Rd N, Clayton, OH 45315For SaleMLS ID #956839, Shelley Parks, eXp Realty. DABR MLS
- $339,9003 bd3 ba2.8k sqft5862 W Wenger Rd, Clayton, OH 45315For SaleMLS ID #962869, Daryl Emmons, Howard Hanna Real Estate Serv. DABR MLS
- $519,9003 bd3 ba4.6k sqft1424 Cole Ct, Vandalia, OH 45377For SaleMLS ID #962460, Darla M Zimmerlin, Coldwell Banker Heritage. DABR MLS
- $699,9005 bd3 ba4.2k sqft11531 Rinehart Rd, Englewood, OH 45322For SaleMLS ID #956293, Jeffrey T Roberts, RE/MAX Alliance Realty. DABR MLS
- $469,0004 bd7 ba4.3k sqft7897 Flower Ave, Dayton, OH 45415For SaleMLS ID #961554, Pamela Bornhorst, Keller Williams Home Town Rlty. DABR MLS
- from $430,9005 bd3 ba2.6k sqftHenley Plan, Wenger Village, Clayton, OH 45315New ConstructionDR Horton
- $299,9004 bd3 ba2.2k sqft6631 Caldero Ct, Dayton, OH 45415For SaleMLS ID #965363, Giselle Rodriguez, Reign Realty. DABR MLS
- $635,0004 bd4 ba3.6k sqft860 Scenic Knl, Tipp City, OH 45371For SaleMLS ID #962331, Debby Boyce, Keller Williams Home Town Rlty. DABR MLS
- $459,9004 bd3 ba3.2k sqft3273 Cornwallis Ct, Dayton, OH 45414For SaleMLS ID #962116, Victoria Heywood, Keller Williams Home Town Rlty. DABR MLS
- $335,8004 bd3 ba2.2k sqft417 Burgess Ave, Dayton, OH 45415For SaleMLS ID #965558, Mohamad Quteifan, Red 1 Realty. DABR MLS
