Welcome to 2314 Crestridge Drive, where timeless craftsmanship, impressive spaces, and thoughtful design come together in one of Meeker Commons’ most desirable homes. Custom built by JM Dungan with all-brick construction, this 5 bedroom, 3.5 bath home offers the quality, privacy, and space to live and entertain exceptionally well.
Step inside to Brazilian walnut hardwood floors and a light-filled living room where oversized windows bring the outdoors in. Built-in cabinetry surrounds the gas fireplace, creating a warm and inviting centerpiece for the home. Just off the main living area, the private study feels like a true retreat with a rich coffered ceiling and built-in bookshelves. Two illuminated art niches have been carefully integrated for displaying your peices.
The kitchen is designed to be the heart of the home, featuring granite countertops, KitchenAid stainless steel appliances, a 6-burner gas cooktop, planning desk, and abundant cabinetry. The spacious primary suite offers a tray ceiling, large walk-in closet, and spa-like bath with dual sink vanity, glass walk-in shower, and Jacuzzi tub.
Outdoor living is equally impressive. Enjoy evenings on the rear deck, entertain friends, or unwind in the separate screened-in area surrounded by the privacy of your own backyard.
The full finished basement offers exceptional additional living space with a wet bar, two bedrooms, full bathroom, and plenty of room for entertaining, guests, or extended family. A huge storage area, whole-home sound system wiring, and 3-car garage with heavy-duty storage racks add functionality without sacrificing luxury. Property also includes a Ruud Dual Fuel Heat Pump, and a Generac backup generator for peace of mind.
Beautifully crafted, spacious, and designed for the way you want to live, 2314 Crestridge Drive offers a rare opportunity to own a distinctive home in desirable Meeker Commons.
For sale
$689,900
2314 Crestridge Dr, Dayton, OH 45414
5beds
4,506sqft
Single Family Residence
Built in 2009
0.69 Acres Lot
$675,700 Zestimate®
$153/sqft
$32/mo HOA
What's special
All-brick constructionRich coffered ceilingRear deckSpacious primary suiteWhole-home sound system wiringWet barJacuzzi tub
- 35 days |
- 1,761 |
- 83 |
Zillow last checked:
Listing updated:
Listed by:
Stephen M Ziehler (937)530-4904,
Keller Williams Community Part
Source: DABR MLS,MLS#: 963920 Originating MLS: Dayton Area Board of REALTORS
Originating MLS: Dayton Area Board of REALTORSFacts & features
Interior
Bedrooms & bathrooms
- Bedrooms: 5
- Bathrooms: 4
- Full bathrooms: 3
- 1/2 bathrooms: 1
- Main level bathrooms: 3
Primary bedroom
- Level: Main
- Dimensions: 18 x 15
Bedroom
- Level: Main
- Dimensions: 12 x 14
Bedroom
- Level: Basement
- Dimensions: 14 x 12
Bedroom
- Level: Basement
- Dimensions: 13 x 12
Bedroom
- Level: Main
- Dimensions: 14 x 11
Breakfast room nook
- Level: Main
- Dimensions: 13 x 12
Dining room
- Level: Main
- Dimensions: 13 x 12
Entry foyer
- Level: Main
- Dimensions: 11 x 5
Great room
- Level: Main
- Dimensions: 24 x 18
Kitchen
- Level: Main
- Dimensions: 14 x 14
Laundry
- Level: Main
- Dimensions: 14 x 7
Office
- Level: Main
- Dimensions: 12 x 12
Other
- Level: Basement
- Dimensions: 20 x 13
Recreation
- Level: Basement
- Dimensions: 35 x 17
Heating
- Forced Air, Heat Pump, Natural Gas
Cooling
- Central Air
Appliances
- Included: Built-In Oven, Cooktop, Dishwasher, Disposal, Microwave, Refrigerator, Water Softener, Gas Water Heater
Features
- Wet Bar, Ceiling Fan(s), Cathedral Ceiling(s), Granite Counters, High Speed Internet, Jetted Tub, Bar, Walk-In Closet(s)
- Basement: Full,Finished,Walk-Out Access
- Has fireplace: Yes
- Fireplace features: Gas
Interior area
- Total structure area: 4,506
- Total interior livable area: 4,506 sqft
Property
Parking
- Total spaces: 3
- Parking features: Attached, Garage, Garage Door Opener, Storage
- Attached garage spaces: 3
Features
- Levels: One
- Stories: 1
- Patio & porch: Deck
- Exterior features: Deck, Sprinkler/Irrigation
Lot
- Size: 0.69 Acres
- Dimensions: .69 ac
Details
- Parcel number: A01261270008
- Zoning: Residential
- Zoning description: Residential
Construction
Type & style
- Home type: SingleFamily
- Architectural style: Ranch
- Property subtype: Single Family Residence
Materials
- Brick
Condition
- Year built: 2009
Utilities & green energy
- Utilities for property: Cable Available
Community & HOA
Community
- Security: Surveillance System
- Subdivision: Meeker Crk Sec 04
HOA
- Has HOA: No
- HOA fee: $384 annually
Location
- Region: Dayton
Financial & listing details
- Price per square foot: $153/sqft
- Tax assessed value: $490,910
- Annual tax amount: $10,248
- Date on market: 7/11/2026
- Listing terms: Conventional,FHA,VA Loan
- Ownership: Estate/Guardianship
Estimated market value
$675,700
$642,000 - $709,000
$4,126/mo
Price history
| Date | Event | Price |
|---|---|---|
| 7/31/2026 | Listed for sale | $689,900$153/sqft |
Source: DABR MLS #963920 Report a problem | ||
| 7/21/2026 | Pending sale | $689,900$153/sqft |
Source: DABR MLS #963920 Report a problem | ||
| 7/11/2026 | Listed for sale | $689,900+57.2%$153/sqft |
Source:  DABR MLS #963920 Report a problem DABR MLS #963920 Report a problem | ||
| 12/21/2018 | Sold | $439,000$97/sqft |
Source: Public Record Report a problem | ||
Public tax history
| Year | Property taxes | Tax assessment |
|---|---|---|
| 2025 | $10,248 -0.5% | $171,820 |
| 2024 | $10,302 +2.3% | $171,820 |
| 2023 | $10,068 -5.8% | $171,820 +17% |
| 2022 | $10,691 -0.3% | $146,850 |
| 2021 | $10,726 +0.8% | $146,850 |
| 2020 | $10,642 -12.6% | $146,850 -3.6% |
| 2019 | $12,180 -5.8% | $152,410 |
| 2018 | $12,936 +0.8% | $152,410 |
| 2017 | $12,829 +2.5% | $152,410 +4.5% |
| 2016 | $12,512 +4.1% | $145,810 |
| 2015 | $12,016 +1.3% | $145,810 |
| 2014 | $11,864 | $145,810 |
Find assessor info on the county website
Monthly payment
Est. payment
Payment breakdown
Explore the cost of this home by adjusting the details. Changes won't be saved.Climate risks
Neighborhood: 45414
Nearby schools
GreatSchools rating
- 6/10Smith Middle SchoolGrades: 3-5Distance: 1.9 mi
- 6/10Morton Middle SchoolGrades: 6-8Distance: 1.3 mi
- 7/10Butler High SchoolGrades: 9-12Distance: 3 mi
Schools provided by the listing agent
- District: Vandalia-Butler
Source: DABR MLS. This data may not be complete. We recommend contacting the local school district to confirm school assignments for this home.
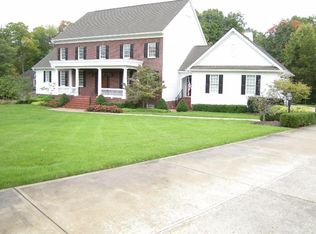
- $761,0004 bd5 ba4.3k sqft2306 Crestridge Dr, Dayton, OH 45414Off Market
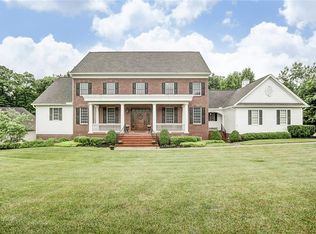
- $732,5006 bd6 ba5.7k sqft2322 Crestridge Dr, Dayton, OH 45414Off Market
- $514,2700.84 acres2436 Arbor Glen Ct, Dayton, OH 45414Off Market

- $650,4005 bd3 ba3.6k sqft2430 Arbor Glen Ct, Dayton, OH 45414Off Market
- $560,0003 bd4 ba4.3k sqft2319 Crestridge Dr, Dayton, OH 45414Sold
- $583,5003 bd2 ba3.4k sqft2311 Crestridge Dr, Dayton, OH 45414Off Market
- $609,0004 bd4 ba4.5k sqft2298 Crestridge Dr, Dayton, OH 45414For Sale
- $674,2004 bd5 ba4.6k sqft2440 Arbor Glen Ct, Dayton, OH 45414Off Market
A local agent can set up tours, give advice and negotiate with sellers.
Similar homes
- $609,0004 bd4 ba4.5k sqft2298 Crestridge Dr, Dayton, OH 45414For Sale

 MLS ID #964219, Amy Stamps, Keller Williams Home Town Rlty. DABR MLS
 - $739,9004 bd4 ba6.4k sqft7266 Meeker Creek Dr, Dayton, OH 45414For Sale
 MLS ID #962045, Annette Collier, Coldwell Banker Heritage. DABR MLS
 - $649,9004 bd3 ba2.3k sqft2680 W Charleston Rd, Tipp City, OH 45371For Sale
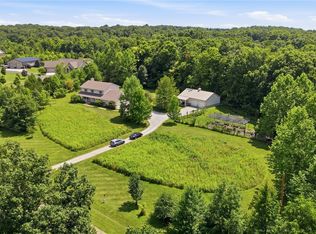 MLS ID #966316, Sherry Couch, Coldwell Banker Heritage. DABR MLS
 - $722,0004 bd3 ba4.2k sqft6143 Ross Rd, New Carlisle, OH 45344For Sale
 MLS ID #957351, Scott Marvin, Team Results Realty. DABR MLS
 - $894,9005 bd5 ba5.5k sqft7076 Peters Rd, Tipp City, OH 45371For SaleMLS ID #965822, Kevin L Johnson, RE/MAX Alliance Realty. DABR MLS
- $699,0005 bd3 ba3.1k sqft2026 Lariat Ct, Dayton, OH 45458For SaleMLS ID #966345, Nathan Back, Keller Williams Pinnacle Group. DABR MLS
- $625,0004 bd4 ba3.6k sqft860 Scenic Knl, Tipp City, OH 45371For SaleMLS ID #962331, Debby Boyce, Keller Williams Home Town Rlty. DABR MLS
- $650,0004 bd4 ba4.5k sqft1962 Rich Rd, Dayton, OH 45432For SaleMLS ID #962958, Heidi Menke, BHHS Professional Realty. DABR MLS
- $729,9004 bd3 ba2.7k sqft8280 Wildcat Rd, Tipp City, OH 45371For SaleMLS ID #955113, Brad Slone, Odis Slone Realty LLC. DABR MLS
- $670,0005 bd5 ba5k sqft861 Kelsey Ct, Dayton, OH 45458For SaleMLS ID #965312, Nicole M Gulick, Reign Realty. DABR MLS
- $639,9005 bd4 ba3.8k sqft1200 Sweet Audrey Ct, Dayton, OH 45458For SaleMLS ID #965782, Ron S Hinds, BHHS Professional Realty. DABR MLS
- $519,9003 bd3 ba4.6k sqft1424 Cole Ct, Vandalia, OH 45377For SaleMLS ID #962460, Darla M Zimmerlin, Coldwell Banker Heritage. DABR MLS
- $779,9005 bd5 ba4.6k sqft1910 Rustling Oak Ct, Dayton, OH 45459For SaleMLS ID #960489, Hunter Burke, Howard Hanna Real Estate Serv. DABR MLS
- $574,9004 bd4 ba3.7k sqft7728 Devonwood Ct, Dayton, OH 45424For SaleMLS ID #963777, Cindy Lieberman, Plum Tree Realty. DABR MLS
- $639,0004 bd4 ba4.1k sqft3302 Heatherstone Dr, Troy, OH 45373For SaleMLS ID #965407, Pamela Bornhorst, Keller Williams Home Town Rlty. DABR MLS
- $545,0004 bd4 ba3.3k sqft7735 Winding Way N, Tipp City, OH 45371For SaleMLS ID #966044, Steve Ryan, Coldwell Banker Heritage. DABR MLS
- $699,9004 bd4 ba3.7k sqft3337 Lavender Ln, Beavercreek, OH 45434For SaleMLS ID #958346, Greta Costa, Howard Hanna Real Estate Serv. DABR MLS
- $750,0004 bd5 ba5.2k sqft5417 Spice Bush, Dayton, OH 45429For SaleMLS ID #963660, Felix S McGinnis, Coldwell Banker Heritage. DABR MLS
- $699,0004 bd3 ba5k sqft269 Rue Marseille, Dayton, OH 45429For SaleMLS ID #960692, Carolyn Gudorf, Howard Hanna Real Estate Serv. DABR MLS
- $685,0004 bd3 ba3.9k sqft1153 Westover Rd, Xenia, OH 45385For SaleMLS ID #964601, Don E Shurts Jr, Keller Williams Community Part. DABR MLS
