Beautiful, custom-built three-bedroom, 3.5-bath home boasts tremendous opportunities with an open floor plan for easy living and entertaining. Drive up the circular driveway to the front entry door, where the foyer’s hardwood floors welcome you home! A formal dining room and a handsome study flank the entryway. The FR is the perfect conversation area with a built-in entertainment center, crown molding, and a gas fireplace which flows into the gourmet kitchen. Cooking enthusiasts will enjoy the stainless steel appliances, gas range, and custom cabinetry with granite countertops. Island bar seating allows for casual dining and is adjacent to the morning room overlooking the backyard and wooded lot. An open, lighted staircase to the lower level brings you to another entertaining space with daylight windows, a full bathroom, and two separate finished rooms, perfect for an exercise room and a possible 4th bedroom with a walk-in closet. Plenty of space to grow with additional unfinished lower level areas. Some convenience features include a whole-house central vacuum system and custom closet organization in all closets throughout the home. This Meeker Creek home built in 2006 has a heated three-car garage, irrigation system, whole house generator, gas heat, and central air.
Sold for $560,000
$560,000
2319 Crestridge Dr, Dayton, OH 45414
3beds
4,316sqft
Single Family Residence
Built in 2006
0.72 Acres Lot
$624,600 Zestimate®
$130/sqft
$3,253 Estimated rent
Home value
$624,600
$587,000 - $662,000
$3,253/mo
Zestimate® history
Owner options
List your home for rent
$3,253/mo
Rent Zestimate®
Find your next renter with Zillow Rental Manager. Plus, with online applications, you can quickly screen prospective tenants – for free.
$3,253/mo
Rent Zestimate®
Refinance and save
$4,272/mo
Est. payment
Refinancing to a lower rate could help reduce your monthly payments and save thousands over the life of the loan.
$4,272/mo
Est. payment
Explore your selling options
Work with a Zillow partner agent
Leverage their expertise and Zillow's premium Showcase listings to get your home seen by more buyers.
Get startedList with your own agent
Get your home in front of millions of buyers by listing it on Zillow.
Learn how to do itSell it yourself
Take full control of how buyers see your home on Zillow by listing For Sale by Owner (FSBO).
List your homeWhat's special
Zillow last checked:
Listing updated:
Listed by:
Nicholas Huscroft (330)249-3499,
Chosen Real Estate Group
Bought with:
Jonathan H Murray, 2005004224
BH&G Real Estate Big Hill
Source: DABR MLS,MLS#: 887999 Originating MLS: Dayton Area Board of REALTORS
Originating MLS: Dayton Area Board of REALTORSFacts & features
Interior
Bedrooms & bathrooms
- Bedrooms: 3
- Bathrooms: 4
- Full bathrooms: 3
- 1/2 bathrooms: 1
- Main level bathrooms: 2
Primary bedroom
- Level: Main
- Dimensions: 18 x 14
Bedroom
- Level: Basement
- Dimensions: 11 x 11
Bedroom
- Level: Main
- Dimensions: 13 x 11
Dining room
- Level: Main
- Dimensions: 13 x 12
Family room
- Level: Main
- Dimensions: 22 x 18
Florida room
- Level: Main
- Dimensions: 15 x 12
Living room
- Level: Main
- Dimensions: 22 x 18
Screened porch
- Level: Main
- Dimensions: 15 x 12
Heating
- Forced Air, Natural Gas
Cooling
- Central Air
Appliances
- Included: Built-In Oven, Cooktop, Dryer, Dishwasher, Disposal, Microwave, Range, Refrigerator, Washer
Features
- Granite Counters, Kitchen Island, Kitchen/Family Room Combo, Pantry, Central Vacuum
- Windows: Casement Window(s), Insulated Windows
- Basement: Partially Finished
- Has fireplace: Yes
- Fireplace features: Insert, Gas, Glass Doors
Interior area
- Total structure area: 4,316
- Total interior livable area: 4,316 sqft
Property
Parking
- Total spaces: 3
- Parking features: Attached, Garage, Garage Door Opener, Heated Garage
- Attached garage spaces: 3
Features
- Levels: One
- Stories: 1
- Patio & porch: Patio, Porch
- Exterior features: Sprinkler/Irrigation, Porch, Patio
Lot
- Size: 0.72 Acres
- Dimensions: 158 x 196 x 157 x 200
Details
- Parcel number: A01261270003
- Zoning: Residential
- Zoning description: Residential
Construction
Type & style
- Home type: SingleFamily
- Property subtype: Single Family Residence
Materials
- Brick, Shingle Siding, Stone
Condition
- Year built: 2006
Utilities & green energy
- Utilities for property: Cable Available
Community & HOA
Community
- Subdivision: Meeker Crk Sec 04
HOA
- Has HOA: Yes
- HOA fee: $450 annually
Location
- Region: Dayton
Financial & listing details
- Price per square foot: $130/sqft
- Tax assessed value: $519,020
- Annual tax amount: $11,503
- Date on market: 6/19/2023
Price history
| Date | Event | Price |
|---|---|---|
| 9/8/2023 | Sold | $560,000-2.6%$130/sqft |
Source:  DABR MLS #887999 Report a problem DABR MLS #887999 Report a problem | ||
| 8/8/2023 | Pending sale | $575,000$133/sqft |
Source: DABR MLS #887999 Report a problem | ||
| 8/4/2023 | Price change | $575,000-0.7%$133/sqft |
Source: DABR MLS #887999 Report a problem | ||
| 7/29/2023 | Price change | $579,000-1%$134/sqft |
Source: DABR MLS #887999 Report a problem | ||
| 7/20/2023 | Price change | $585,000-0.7%$136/sqft |
Source: DABR MLS #887999 Report a problem | ||
| 7/17/2023 | Price change | $589,000-1%$136/sqft |
Source: DABR MLS #887999 Report a problem | ||
| 7/12/2023 | Price change | $595,000-0.8%$138/sqft |
Source: DABR MLS #887999 Report a problem | ||
| 7/6/2023 | Price change | $599,900-2.5%$139/sqft |
Source: DABR MLS #887999 Report a problem | ||
| 6/27/2023 | Price change | $615,000-1.1%$142/sqft |
Source: DABR MLS #887999 Report a problem | ||
| 6/19/2023 | Listed for sale | $621,590+527.9%$144/sqft |
Source: DABR MLS #887999 Report a problem | ||
| 1/30/2006 | Sold | $99,000$23/sqft |
Source: Public Record Report a problem | ||
Public tax history
| Year | Property taxes | Tax assessment |
|---|---|---|
| 2025 | $11,503 -0.3% | $181,660 |
| 2024 | $11,539 +8.2% | $181,660 |
| 2023 | $10,669 -6.2% | $181,660 +17% |
| 2022 | $11,370 0% | $155,260 |
| 2021 | $11,373 +0.3% | $155,260 |
| 2020 | $11,336 -1.9% | $155,260 +7.1% |
| 2019 | $11,557 -0.2% | $145,010 |
| 2018 | $11,575 +0.7% | $145,010 |
| 2017 | $11,498 +2.8% | $145,010 +4.5% |
| 2016 | $11,189 +4.1% | $138,800 |
| 2015 | $10,747 +1.3% | $138,800 |
| 2014 | $10,611 | $138,800 |
Find assessor info on the county website
Neighborhood: 45414
Nearby homes
- $575,7003 bd2 ba3.4k sqft2311 Crestridge Dr, Dayton, OH 45414Off Market
- $756,9003 bd3 ba3.6k sqft2327 Crestridge Dr, Dayton, OH 45414Off Market
- $689,9005 bd4 ba4.5k sqft2314 Crestridge Dr, Dayton, OH 45414For Sale

- $726,1006 bd6 ba5.7k sqft2322 Crestridge Dr, Dayton, OH 45414Off Market
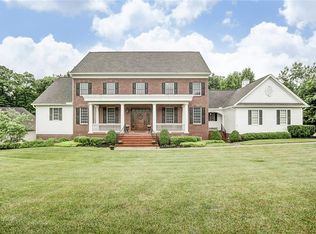
- $669,4003 bd3 ba3.1k sqft2303 Crestridge Dr, Dayton, OH 45414Off Market
- $754,7004 bd5 ba4.3k sqft2306 Crestridge Dr, Dayton, OH 45414Off Market
- $18,720-- bd-- ba-- sqft2335 Crestridge Dr, Dayton, OH 45414Off Market
- $18,720-- bd-- ba-- sqft2335 Crestridge Dr, Dayton, OH 45414Off Market
Nearby schools
GreatSchools rating
- 6/10Smith Middle SchoolGrades: 3-5Distance: 1.9 mi
- 6/10Morton Middle SchoolGrades: 6-8Distance: 1.2 mi
- 7/10Butler High SchoolGrades: 9-12Distance: 3 mi
Schools provided by the listing agent
- District: Vandalia-Butler
Source: DABR MLS. This data may not be complete. We recommend contacting the local school district to confirm school assignments for this home.
Get a cash offer in 3 minutes
Find out how much your home could sell for in as little as 3 minutes with a no-obligation cash offer.
Estimated market value
$624,600
Get a cash offer in 3 minutes
Find out how much your home could sell for in as little as 3 minutes with a no-obligation cash offer.
Estimated market value
$624,600
- Ohio
- Montgomery County
- Dayton
- 45414
- 2319 Crestridge Dr
Nearby cities
Nearby neighborhoods
Nearby zip codes
Other Dayton Topics
