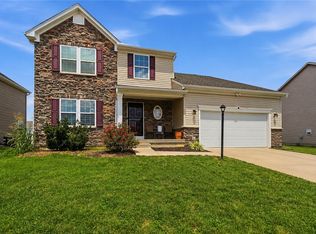
Welcome home to this exceptional one and a half story home in the highly sought-after Callamere Farms community! Perfectly situated on a private 1/3-acre cul-de-sac lot backing to mature woods, this home offers the perfect blend of luxury, comfort, and privacy.
Step inside to an open-concept floor plan featuring engineered hardwood flooring throughout the main living areas, new carpet, and a stunning two-story great room with a coffered ceiling. The beautifully appointed kitchen features a large center island with stone countertops, ample cabinetry, and opens to the living and dining areas. Custom blinds are featured throughout the home.
The first-floor primary suite offers a spacious bedroom with a large walk-in closet and an en suite bath with a large double vanity with storage tower and oversized tiled walk-in shower. A dedicated home office with French doors provides the ideal work-from-home space. Just inside the 3-car garage is a convenient mudroom with a custom built-in bench perfect for coats, shoes and backpacks.
Upstairs, you'll find 2 additional bedrooms, each with its own walk-in closet. The finished walkout basement offers a large recreation room, wet bar, full bath, flex room, abundant unfinished storage, and a projector that conveys.
Relax outdoors on the composite deck overlooking the private wooded backyard, featuring a granite topped outdoor kitchen and a fire pit. Additional highlights include a sprinkler system, Luxor landscape lighting, gutter guards, and a storage shed.
Built with quality in mind, all interior walls are insulated for enhanced sound reduction and energy efficiency. All mounted TVs and the basement projector convey, making this home truly move-in ready.
Don't miss this rare opportunity to own one of Callamere Farms' finest homes with premium upgrades, exceptional outdoor living, and a private cul-de-sac setting. Schedule your private showing today!
For sale
Price cut: $24.9K (7/30)
$575,000
7728 Devonwood Ct, Dayton, OH 45424
4beds
3,724sqft
:
Get pre-qualified$4,232/mo
Single Family Residence
Built in 2017
0.35 Acres Lot
$566,300 Zestimate®
$154/sqft
$17/mo HOA
What's special
Private cul-de-sac settingOpen-concept floor planStorage shedFire pitBeautifully appointed kitchenFlex roomGranite topped outdoor kitchen
- 16 days |
- 876 |
- 48 |
Zillow last checked:
Listing updated:
Listed by:
Cindy Lieberman 9374749537,
Plum Tree Realty
Source: DABR MLS,MLS#: 963777 Originating MLS: Dayton Area Board of REALTORS
Originating MLS: Dayton Area Board of REALTORSFacts & features
Interior
Bedrooms & bathrooms
- Bedrooms: 4
- Bathrooms: 4
- Full bathrooms: 3
- 1/2 bathrooms: 1
- Main level bathrooms: 2
Primary bedroom
- Level: Main
- Dimensions: 15 x 15
Bedroom
- Level: Second
- Dimensions: 12 x 12
Bedroom
- Level: Second
- Dimensions: 12 x 12
Bedroom
- Level: Lower
- Dimensions: 14 x 10
Breakfast room nook
- Level: Main
- Dimensions: 12 x 14
Entry foyer
- Level: Main
- Dimensions: 7 x 8
Great room
- Level: Main
- Dimensions: 18 x 15
Kitchen
- Level: Main
- Dimensions: 12 x 18
Laundry
- Level: Main
- Dimensions: 10 x 8
Mud room
- Level: Main
- Dimensions: 8 x 11
Office
- Level: Main
- Dimensions: 12 x 12
Recreation
- Level: Lower
- Dimensions: 26 x 26
Heating
- Forced Air, Natural Gas
Cooling
- Central Air
Appliances
- Included: Dishwasher, Disposal, Microwave, Range, Refrigerator, Electric Water Heater
Features
- Wet Bar, Ceiling Fan(s), Cathedral Ceiling(s), Kitchen Island, Kitchen/Family Room Combo, Pantry, Stone Counters, Bar, Walk-In Closet(s)
- Windows: Vinyl
- Basement: Full,Finished,Walk-Out Access
- Has fireplace: Yes
- Fireplace features: Gas
Interior area
- Total structure area: 3,724
- Total interior livable area: 3,724 sqft
Property
Parking
- Total spaces: 3
- Parking features: Attached, Garage
- Attached garage spaces: 3
Features
- Levels: One and One Half
- Patio & porch: Deck, Patio, Porch
- Exterior features: Deck, Sprinkler/Irrigation, Porch, Patio, Storage
Lot
- Size: 0.35 Acres
Details
- Additional structures: Shed(s)
- Parcel number: P70022070032
- Zoning: Residential
- Zoning description: Residential
Construction
Type & style
- Home type: SingleFamily
- Property subtype: Single Family Residence
Materials
- Stone, Vinyl Siding
Condition
- Year built: 2017
Utilities & green energy
- Water: Public
- Utilities for property: Natural Gas Available, Sewer Available, Water Available
Community & HOA
Community
- Security: Smoke Detector(s), Surveillance System
- Subdivision: Callamere Farms
HOA
- Has HOA: Yes
- HOA fee: $200 annually
- HOA name: Callamere Farms Garden Club
- HOA phone: 937-603-2806
Location
- Region: Dayton
Financial & listing details
- Price per square foot: $154/sqft
- Tax assessed value: $405,400
- Annual tax amount: $7,654
- Date on market: 7/22/2026
- Listing terms: Conventional,FHA,VA Loan
Estimated market value
$566,300
$538,000 - $595,000
$3,920/mo
Price history
| Date | Event | Price |
|---|---|---|
| 7/30/2026 | Price change | $575,000-4.2%$154/sqft |
Source:  DABR MLS #963777 Report a problem DABR MLS #963777 Report a problem | ||
| 7/22/2026 | Listed for sale | $599,917+1053.7%$161/sqft |
Source: DABR MLS #963777 Report a problem | ||
| 11/23/2016 | Sold | $52,000$14/sqft |
Source: Public Record Report a problem | ||
Public tax history
| Year | Property taxes | Tax assessment |
|---|---|---|
| 2025 | $7,654 0% | $141,890 |
| 2024 | $7,655 +3.5% | $141,890 |
| 2023 | $7,397 +0.8% | $141,890 +29% |
| 2022 | $7,338 -0.3% | $109,990 |
| 2021 | $7,363 -0.1% | $109,990 |
| 2020 | $7,369 +8.5% | $109,990 +22.7% |
| 2019 | $6,791 0% | $89,650 |
| 2018 | $6,793 +472.4% | $89,650 +469.2% |
| 2017 | $1,187 -2.6% | $15,750 |
| 2016 | $1,218 0% | $15,750 |
| 2015 | $1,218 +1.3% | $15,750 |
| 2014 | $1,203 | $15,750 |
Find assessor info on the county website
Monthly payment
Est. payment
Payment breakdown
Explore the cost of this home by adjusting the details. Changes won't be saved.Climate risks
Neighborhood: 45424
Nearby schools
GreatSchools rating
- 4/10Rushmore Elementary SchoolGrades: K-6Distance: 2.3 mi
- 4/10Weisenborn Middle SchoolGrades: 7-8Distance: 2.9 mi
- 5/10Wayne High SchoolGrades: 9-12Distance: 2.5 mi
Schools provided by the listing agent
- District: Huber Heights
Source: DABR MLS. This data may not be complete. We recommend contacting the local school district to confirm school assignments for this home.
- $432,6004 bd3 ba1.9k sqft7716 Devonwood Ct, Dayton, OH 45424Off Market

- $455,1004 bd3 ba-- sqft7716 Devonwood Dr, Huber Heights, OH 45424Off Market

- $---- bd-- ba-- sqft7200 Devonwood Ct, Dayton, OH 45424Off Market
- $810,7005 bd3 ba3.3k sqft7857 Wedgemere Cir, Huber Heights, OH 45424Off Market
- $464,8003 bd2 ba1.9k sqft7704 Devonwood Ct, Dayton, OH 45424Off Market
- $507,6004 bd3 ba2.4k sqft6999 Devonwood Ct, Huber Heights, OH 45424Off Market
- $492,4003 bd3 ba2.4k sqft7727 Devonwood Ct, Dayton, OH 45424Off Market
- $542,9004 bd3 ba-- sqft7851 Wedgemere Cir, Huber Heights, OH 45424Sold
A local agent can set up tours, give advice and negotiate with sellers.
Similar homes
- $360,0004 bd3 ba2.8k sqft7337 Brandtvista Ave, Dayton, OH 45424For Sale

 MLS ID #965946, Rebecca Ingling, Coldwell Banker Heritage. DABR MLS
 - $325,0004 bd2 ba2k sqft7028 Safari Dr, Dayton, OH 45424For Sale
 MLS ID #965416, Eric T Berger, Keller Williams Home Town Rlty. DABR MLS
 - $395,9004 bd4 ba2.9k sqft7300 Bostelman Pl, Dayton, OH 45424For Sale
 MLS ID #960232, Erin Norton, BHHS Professional Realty. DABR MLS
 - $399,9005 bd3 ba3k sqft4385 Saratoga Pl, Huber Heights, OH 45424For Sale
 MLS ID #964879, Samantha Middleton, 937 Realty. DABR MLS
 - $589,9005 bd5 ba5k sqft9031 Lakeside St, Tipp City, OH 45371For SaleMLS ID #964529, Meagan Roderer, Glasshouse Realty Group. DABR MLS
- $570,0005 bd4 ba3.9k sqft1120 Senna St, Tipp City, OH 45371For SaleMLS ID #960642, Amanda Wilson, eXp Realty. DABR MLS
- $385,0003 bd3 ba2k sqft4113 Silver Oak Way, Dayton, OH 45424For SaleMLS ID #964861, Erin Kristbaum, CENTURY 21 The Gene Group. DABR MLS
- $534,9004 bd4 ba4k sqft2538 Muirfield Dr, Dayton, OH 45431For SaleMLS ID #964573, Teena Jackson, Redfin Corporation. DABR MLS
- $525,0005 bd4 ba3.9k sqft3955 Maple Grove Ln, Dayton, OH 45440For SaleMLS ID #966081, Juliet Wenzler, eXp Realty. DABR MLS
- $339,0004 bd4 ba1.8k sqft6269 Autumn Meadows Dr, Dayton, OH 45424For SaleMLS ID #963027, Christopher John, Red 1 Realty. DABR MLS
- $609,0004 bd4 ba4.5k sqft2298 Crestridge Dr, Dayton, OH 45414For SaleMLS ID #964219, Amy Stamps, Keller Williams Home Town Rlty. DABR MLS
- $595,0003 bd3 ba2.7k sqft8957 Bordeaux Way, Dayton, OH 45458For SaleMLS ID #965935, Erin Laurito, BHHS Professional Realty. DABR MLS
- $484,0004 bd3 ba3k sqft2657 Blueflag St, Tipp City, OH 45371For SaleMLS ID #964287, Amanda Pileggi, Coldwell Banker Heritage. DABR MLS
- $415,0004 bd3 ba2.6k sqft5272 Quail Rdg, Huber Heights, OH 45424For SaleMLS ID #954999, Jenny Craven, eXp Realty. DABR MLS
- $635,0005 bd4 ba3.4k sqft2067 Silver Linden Dr, Tipp City, OH 45371For SaleMLS ID #957166, Julia E Caserta, Irongate Inc.. DABR MLS
- $350,0004 bd4 ba2.2k sqft3937 White Spruce Cir, Dayton, OH 45424For SaleMLS ID #963718, Spencer Maxwell, Bridgestream Realty. DABR MLS
- $636,9006 bd4 ba4k sqft1948 Grange Hall Rd, Dayton, OH 45432For SaleMLS ID #963462, Zachary Shade, Bella Realty Group. DABR MLS
- $510,0005 bd4 ba3.6k sqft7122 Bluestream Dr, Tipp City, OH 45371For SaleMLS ID #960656, Amanda Wilson, eXp Realty. DABR MLS
- $723,4004 bd3 ba4.2k sqft6143 Ross Rd, New Carlisle, OH 45344For SaleMLS ID #957351, Scott Marvin, Team Results Realty. DABR MLS
- $470,0004 bd3 ba3.6k sqft7116 Bluestream Dr, Tipp City, OH 45371For SaleMLS ID #960658, Amanda Wilson, eXp Realty. DABR MLS
