Welcome to this exceptional 4.21-acre property backing directly to a park, offering a rare combination of privacy, space, and resort-style amenities. The main residence features multiple living areas, boiler-powered radiant floor heat throughout much of the home, and a spacious primary suite designed for comfort and relaxation.
The living room offers a large picture window, wood-burning fireplace, and radiant floor heat, while the dining room features a bay window and inviting gathering space. The kitchen is equipped with double ovens, cooktop, dishwasher, refrigerator, built-in china cabinet, and access to city water, treated water, and well water. A large family room includes a wood-burning stove, radiant heat, and a mini-split system.
The generous primary suite features an electric fireplace, soaking tub, separate shower, radiant heat, and forced-air cooling. Three additional bedrooms provide ample space for family and guests. A four-season room with knotty pine finishes, stone accents, mini-split system, and automatic rain-sensing windows offers year-round enjoyment.
Outdoor amenities are truly impressive, highlighted by a 50' x 20' in-ground pool with a 10-foot deep end, waterfall feature, and rock landscaping. The detached pool house provides exceptional flexibility with a bedroom, kitchen, family room, breakfast area, cathedral ceilings, fireplace, washer/dryer, and two full bathrooms with showers.
Additional features include a heated 4-car garage with built-in cabinets, generator panel, and electrical panel, plus an additional electric outbuilding. The property is serviced by city water and a private well and includes a whole-home gas generator with automatic weekly self-testing, water softener, and new 85-gallon electric water heater (2024). Annual maintenance by Korrect Plumbing, Heating & Air and yearly boiler servicing provide added peace of mind.
A unique opportunity to own a private park-side retreat with guest accommodations.
Pending
$469,000
7897 Flower Ave, Dayton, OH 45415
4beds
4,333sqft
:
Get pre-qualified$3,473/mo
Single Family Residence
Built in 1956
4.21 Acres Lot
$453,400 Zestimate®
$108/sqft
$-- HOA
What's special
Rock landscapingLarge picture windowLarge family roomRadiant floor heatSoaking tubWaterfall featureMini-split system
- 47 days |
- 428 |
- 10 |
Zillow last checked:
Listing updated:
Listed by:
Pamela Bornhorst (937)890-9111,
Keller Williams Home Town Rlty,
Jamie Murphy 937-570-0103,
Keller Williams Home Town Rlty
Source: DABR MLS,MLS#: 961554 Originating MLS: Dayton Area Board of REALTORS
Originating MLS: Dayton Area Board of REALTORSFacts & features
Interior
Bedrooms & bathrooms
- Bedrooms: 4
- Bathrooms: 7
- Full bathrooms: 5
- 1/2 bathrooms: 2
- Main level bathrooms: 4
Primary bedroom
- Level: Main
- Dimensions: 22 x 19
Bedroom
- Level: Main
- Dimensions: 14 x 15
Bedroom
- Level: Main
- Dimensions: 12 x 14
Bedroom
- Level: Main
- Dimensions: 15 x 13
Dining room
- Level: Main
- Dimensions: 15 x 11
Entry foyer
- Level: Main
- Dimensions: 9 x 8
Family room
- Level: Main
- Dimensions: 21 x 22
Florida room
- Level: Main
- Dimensions: 22 x 12
Kitchen
- Level: Main
- Dimensions: 25 x 8
Living room
- Level: Main
- Dimensions: 24 x 16
Heating
- Baseboard, Electric, Radiant
Cooling
- Other, Window Unit(s), Wall Unit(s)
Features
- Galley Kitchen, Sauna
- Basement: Full,Partially Finished
- Has fireplace: Yes
- Fireplace features: Electric, Multiple, Wood Burning
Interior area
- Total structure area: 4,333
- Total interior livable area: 4,333 sqft
Property
Parking
- Total spaces: 4
- Parking features: Attached, Four or more Spaces, Garage, Heated Garage
- Attached garage spaces: 4
Features
- Levels: One
- Stories: 1
- Exterior features: Pool
- Pool features: In Ground
Lot
- Size: 4.21 Acres
- Dimensions: 4.21 acres
Details
- Parcel number: M60032100183
- Zoning: Residential
- Zoning description: Residential
Construction
Type & style
- Home type: SingleFamily
- Architectural style: Mid-Century Modern
- Property subtype: Single Family Residence
Materials
- Brick
Condition
- Year built: 1956
Community & HOA
Community
- Security: Surveillance System
HOA
- Has HOA: No
Location
- Region: Dayton
Financial & listing details
- Price per square foot: $108/sqft
- Tax assessed value: $556,210
- Annual tax amount: $12,500
- Date on market: 6/11/2026
- Listing terms: Conventional,VA Loan
Estimated market value
$453,400
$431,000 - $476,000
$4,039/mo
Price history
| Date | Event | Price |
|---|---|---|
| 7/1/2026 | Pending sale | $469,000$108/sqft |
Source:  DABR MLS #961554 Report a problem DABR MLS #961554 Report a problem | ||
| 6/19/2026 | Listed for sale | $469,000$108/sqft |
Source: DABR MLS #961554 Report a problem | ||
| 6/14/2026 | Pending sale | $469,000$108/sqft |
Source: DABR MLS #961554 Report a problem | ||
| 6/12/2026 | Listed for sale | $469,000$108/sqft |
Source: DABR MLS #961554 Report a problem | ||
Public tax history
| Year | Property taxes | Tax assessment |
|---|---|---|
| 2025 | $12,500 +5.5% | $194,680 |
| 2024 | $11,843 +4.8% | $194,680 |
| 2023 | $11,303 +12.6% | $194,680 +47% |
| 2022 | $10,038 -0.3% | $132,430 |
| 2021 | $10,067 +0.5% | $132,430 |
| 2020 | $10,022 +6.4% | $132,430 +18.2% |
| 2019 | $9,421 -0.3% | $112,050 |
| 2018 | $9,446 +0.7% | $112,050 |
| 2017 | $9,385 +5.1% | $112,050 +7.3% |
| 2016 | $8,931 +7.4% | $104,390 |
| 2015 | $8,317 +1.3% | $104,390 |
| 2014 | $8,209 | $104,390 |
Find assessor info on the county website
Monthly payment
Est. payment
Payment breakdown
Explore the cost of this home by adjusting the details. Changes won't be saved.Climate risks
Neighborhood: 45415
Nearby schools
GreatSchools rating
- 6/10Northwood Elementary SchoolGrades: 2-7Distance: 0.5 mi
- 8/10Northmont High SchoolGrades: 7-12Distance: 5 mi
- NAKleptz Early Childhood Learning CenterGrades: PK-1Distance: 4.2 mi
Schools provided by the listing agent
- District: Northmont
Source: DABR MLS. This data may not be complete. We recommend contacting the local school district to confirm school assignments for this home.
- $218,9004 bd1 ba2k sqft7901 Flower Ave, Dayton, OH 45415Off Market
- $310,9004 bd2 ba2.6k sqft6092 Romaine Dr, Dayton, OH 45415Off Market
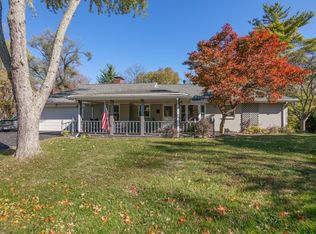
- $210,2003 bd1 ba1.4k sqft7867 Volk Dr, Dayton, OH 45415Off Market
- $190,9003 bd1 ba1.3k sqft7881 Volk Dr, Dayton, OH 45415Off Market
- $307,0003 bd3 ba2.7k sqft6093 Romaine Dr, Dayton, OH 45415Off Market
- $268,8004 bd3 ba2.5k sqft7894 Flower Ave, Dayton, OH 45415Off Market
- $285,9003 bd2 ba2.9k sqft7851 Volk Dr, Dayton, OH 45415Sold
- $327,8004 bd4 ba2.7k sqft7907 Northland Ct, Dayton, OH 45415Off Market
A local agent can set up tours, give advice and negotiate with sellers.
A local lender can help you make sure your offer is ready when you are.
Similar homes
- $310,0004 bd3 ba2.4k sqft6443 Noranda Dr, Dayton, OH 45415For Sale
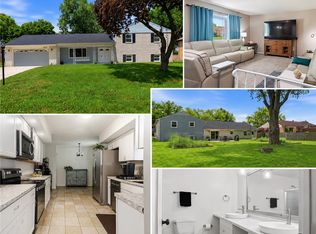
 MLS ID #964082, Alyssa Painter, NavX Realty, LLC. DABR MLS
 - $325,0004 bd3 ba2.9k sqft407 Thelma Ave, Dayton, OH 45415For Sale
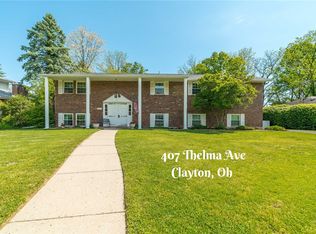 MLS ID #958180, Cathy McGrail, Keller Williams Home Town Rlty. DABR MLS
 - $515,0005 bd4 ba4.2k sqft6584 Stillcrest Way, Dayton, OH 45414For Sale
 MLS ID #962793, Joanna L Sites, Irongate Inc.. DABR MLS
 - $379,8003 bd2 ba2.5k sqft818 Antioch School Rd, Vandalia, OH 45377For Sale
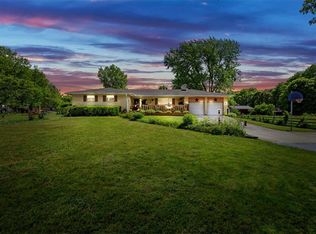 MLS ID #962037, Maria Smiley, RE/MAX Alliance Realty. DABR MLS
 - $349,9004 bd1 ba2.4k sqft6345 S State Route 202, Tipp City, OH 45371For SaleMLS ID #964703, Reed Spencer, RE/MAX Victory + Affiliates. DABR MLS
- $519,9003 bd3 ba4.6k sqft1424 Cole Ct, Vandalia, OH 45377For SaleMLS ID #962460, Darla M Zimmerlin, Coldwell Banker Heritage. DABR MLS
- $444,9004 bd3 ba3.4k sqft2152 La Grange Rd, Dayton, OH 45431For SaleMLS ID #957712, Lorna J Furderer, Howard Hanna Real Estate Serv. DABR MLS
- $339,9003 bd3 ba2.8k sqft5862 W Wenger Rd, Clayton, OH 45315For SaleMLS ID #962869, Daryl Emmons, Howard Hanna Real Estate Serv. DABR MLS
- $465,0005 bd4 ba3.5k sqft3165 Indian Ripple Rd, Dayton, OH 45440For SaleMLS ID #960509, Emily A McCann, RE/MAX Victory + Affiliates. DABR MLS
- $479,9003 bd3 ba2.2k sqft2145 Hilltop Rd, Xenia, OH 45385For SaleMLS ID #962171, C Gregory Bettendorf, Howard Hanna Real Estate Serv. DABR MLS
- $475,0004 bd3 ba3.9k sqft2101 Far Hills Ave, Dayton, OH 45419For SaleMLS ID #962024, Kunal N Patel, Glasshouse Realty Group. DABR MLS
- $475,0003 bd2 ba2.8k sqft2570 State Route 718, Troy, OH 45373For SaleMLS ID #964662, Nikole Harnish, Keller Williams Home Town Rlty. DABR MLS
- $449,9004 bd3 ba4k sqft6809 Wintergreen Pl, Dayton, OH 45424For SaleMLS ID #955259, Angie Jones, Coldwell Banker Heritage. DABR MLS
- $375,0003 bd2 ba2.1k sqft10551 Old Dayton Rd, New Lebanon, OH 45345For SaleMLS ID #962488, Tim O'Bryant, Irongate Inc.. DABR MLS
- $409,9003 bd2 ba3.1k sqft515 Whaley Rd, New Carlisle, OH 45344For SaleMLS ID #962796, Tony Johnson, Coldwell Banker Heritage. DABR MLS
- $290,0004 bd3 ba2.6k sqft3467 Zephyr Dr, Dayton, OH 45414For SaleMLS ID #959965, Dylan Cassidy, Howard Hanna Real Estate Serv. DABR MLS
- $440,0004 bd3 ba2.6k sqft30 Lynn Rae Cir, Dayton, OH 45458For SaleMLS ID #964296, Katie Meadows, Real of Ohio. DABR MLS
- $486,3004 bd3 ba2.2k sqft3 Forrer Blvd, Dayton, OH 45419For SaleMLS ID #960009, Jennifer Hill, BHHS Professional Realty. DABR MLS
- $450,0005 bd3 ba2.7k sqft6621 Statesboro Rd, Dayton, OH 45459For SaleMLS ID #960436, Claire Dunn, Coldwell Banker Heritage. DABR MLS
- $430,0003 bd4 ba3.1k sqft122 Cherry Hill Dr, Dayton, OH 45440For SaleMLS ID #957498, Stephen S Payne, Keller Williams Community Part. DABR MLS
