Motivated Sellers! Enjoy peaceful country living in this charming three-bedroom, two full-bath ranch situated on two beautiful acres. This well-maintained home offers comfortable one-level living and features a full-length, partially finished basement providing endless possibilities for storage, a workshop, or future living space. Surrounded by scenic views and a serene setting, you'll appreciate the privacy and room to roam while still being conveniently located near the Airport , I-70/I-75 and Wright Pat Air Force Base. Whether you're looking for space to entertain, garden, or simply relax and enjoy this property offers the perfect blend of comfort and charm.
For sale
Price cut: $6.3K (9/18)
$359,900
818 Antioch School Rd, Vandalia, OH 45377
3beds
2,523sqft
Single Family Residence
Built in 1971
2 Acres Lot
$350,900 Zestimate®
$143/sqft
$-- HOA
What's special
- 20 days
- 804
- 45
Zillow last checked:
Listing updated:
Listed by:
Maria Smiley (937)898-4400,
RE/MAX Alliance Realty
Source: DABR MLS,MLS#: 969122 Originating MLS: Dayton Area Board of REALTORS
Originating MLS: Dayton Area Board of REALTORSFacts & features
Interior
Bedrooms & bathrooms
- Bedrooms: 3
- Bathrooms: 2
- Full bathrooms: 2
- Main level bathrooms: 2
Primary bedroom
- Level: Main
- Dimensions: 12 x 19
Bedroom
- Level: Main
- Dimensions: 12 x 11
Bedroom
- Level: Main
- Dimensions: 11 x 12
Dining room
- Level: Main
- Dimensions: 12 x 11
Entry foyer
- Level: Main
- Dimensions: 11 x 7
Kitchen
- Level: Main
- Dimensions: 19 x 9
Living room
- Level: Main
- Dimensions: 19 x 13
Heating
- Electric
Cooling
- Central Air
Appliances
- Included: Electric Water Heater
Features
- Kitchen/Family Room Combo
- Windows: Aluminum Frames
- Basement: Full,Partially Finished
- Number of fireplaces: 2
- Fireplace features: Two, Wood Burning
Interior area
- Total structure area: 2,523
- Total interior livable area: 2,523 sqft
Property
Parking
- Total spaces: 2
- Parking features: Attached, Garage, Two Car Garage
- Attached garage spaces: 2
Features
- Levels: One
- Stories: 1
- Patio & porch: Deck, Porch
- Exterior features: Deck, Fence, Porch
- Fencing: Partial
Lot
- Size: 2 Acres
- Dimensions: 150 x 581
Details
- Parcel number: A01001020081
- Zoning: Residential
- Zoning description: Residential
Construction
Type & style
- Home type: SingleFamily
- Architectural style: Ranch
- Property subtype: Single Family Residence
Materials
- Brick
Condition
- Year built: 1971
Community & HOA
Community
- Security: Surveillance System
HOA
- Has HOA: No
Location
- Region: Vandalia
Financial & listing details
- Price per square foot: $143/sqft
- Tax assessed value: $264,930
- Annual tax amount: $5,859
- Date on market: 9/17/2026
- Listing terms: Conventional,FHA,VA Loan
Estimated market value
$350,900
$333,000 - $368,000
$2,122/mo
Price history
| Date | Event | Price |
|---|---|---|
| 9/18/2026 | Price change | $359,900-1.7%$143/sqft |
Source:  DABR MLS #969122 Report a problem DABR MLS #969122 Report a problem | ||
| 9/16/2026 | Price change | $366,2000%$145/sqft |
Source: DABR MLS #962037 Report a problem | ||
| 9/15/2026 | Price change | $366,300-0.1%$145/sqft |
Source: DABR MLS #962037 Report a problem | ||
| 9/13/2026 | Price change | $366,5000%$145/sqft |
Source: DABR MLS #962037 Report a problem | ||
| 9/12/2026 | Price change | $366,6000%$145/sqft |
Source: DABR MLS #962037 Report a problem | ||
| 9/11/2026 | Price change | $366,7000%$145/sqft |
Source: DABR MLS #962037 Report a problem | ||
| 9/10/2026 | Price change | $366,800-0.1%$145/sqft |
Source: DABR MLS #962037 Report a problem | ||
| 9/8/2026 | Price change | $367,0000%$145/sqft |
Source: DABR MLS #962037 Report a problem | ||
| 9/7/2026 | Price change | $367,100-0.1%$146/sqft |
Source: DABR MLS #962037 Report a problem | ||
| 9/5/2026 | Price change | $367,300-0.1%$146/sqft |
Source: DABR MLS #962037 Report a problem | ||
| 9/3/2026 | Price change | $367,500-0.1%$146/sqft |
Source: DABR MLS #962037 Report a problem | ||
| 9/1/2026 | Price change | $367,7000%$146/sqft |
Source: DABR MLS #962037 Report a problem | ||
| 8/31/2026 | Price change | $367,800-0.1%$146/sqft |
Source: DABR MLS #962037 Report a problem | ||
| 8/29/2026 | Price change | $368,0000%$146/sqft |
Source: DABR MLS #962037 Report a problem | ||
| 8/28/2026 | Price change | $368,100-0.1%$146/sqft |
Source: DABR MLS #962037 Report a problem | ||
| 8/26/2026 | Price change | $368,300-0.1%$146/sqft |
Source: DABR MLS #962037 Report a problem | ||
| 8/24/2026 | Price change | $368,500-0.1%$146/sqft |
Source: DABR MLS #962037 Report a problem | ||
| 8/22/2026 | Price change | $368,7000%$146/sqft |
Source: DABR MLS #962037 Report a problem | ||
| 8/21/2026 | Price change | $368,800-0.1%$146/sqft |
Source: DABR MLS #962037 Report a problem | ||
| 8/19/2026 | Price change | $369,0000%$146/sqft |
Source: DABR MLS #962037 Report a problem | ||
| 8/18/2026 | Price change | $369,1000%$146/sqft |
Source: DABR MLS #962037 Report a problem | ||
| 8/17/2026 | Price change | $369,2000%$146/sqft |
Source: DABR MLS #962037 Report a problem | ||
| 8/15/2026 | Price change | $369,3000%$146/sqft |
Source: DABR MLS #962037 Report a problem | ||
| 8/14/2026 | Price change | $369,4000%$146/sqft |
Source: DABR MLS #962037 Report a problem | ||
| 8/13/2026 | Listed for sale | $369,500+146.3%$146/sqft |
Source: DABR MLS #962037 Report a problem | ||
| 10/21/2015 | Sold | $150,000+0.7%$59/sqft |
Source: Public Record Report a problem | ||
| 8/12/2015 | Sold | $149,000$59/sqft |
Source: Agent Provided Report a problem | ||
| 5/19/1997 | Sold | $149,000$59/sqft |
Source: Public Record Report a problem | ||
Public tax history
| Year | Property taxes | Tax assessment |
|---|---|---|
| 2025 | $5,859 -0.3% | $92,730 |
| 2024 | $5,875 +2.7% | $92,730 |
| 2023 | $5,719 +3.3% | $92,730 +29.7% |
| 2022 | $5,534 0% | $71,510 |
| 2021 | $5,536 +0.3% | $71,510 |
| 2020 | $5,521 -7.2% | $71,510 +1.7% |
| 2019 | $5,948 -0.2% | $70,320 |
| 2018 | $5,959 +0.7% | $70,320 |
| 2017 | $5,920 +15.3% | $70,320 +2.6% |
| 2016 | $5,133 +4.1% | $68,510 |
| 2015 | $4,929 +1.3% | $68,510 |
| 2014 | $4,868 | $68,510 |
Find assessor info on the county website
Monthly payment
Est. payment
Payment breakdown
Explore the cost of this home by adjusting the details. Changes won't be saved.Climate risks
Neighborhood: 45377
Nearby schools
Schools provided by the listing agent
- District: Vandalia-Butler
Source: DABR MLS. This data may not be complete. We recommend contacting the local school district to confirm school assignments for this home.
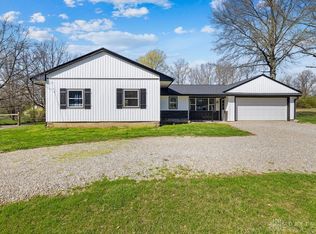
Similar homes
- $329,9004 bd3 ba2.8k sqft703 Bay Brooke Ct, Vandalia, OH 45377For Sale
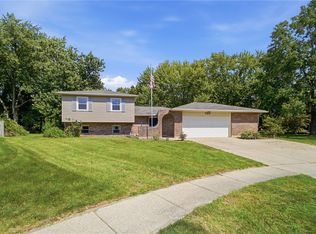
 MLS ID #968365, Tony Johnson, Coldwell Banker Heritage. DABR MLS
 - $384,9004 bd2 ba2.5k sqft885 Michaels Rd, Tipp City, OH 45371For Sale
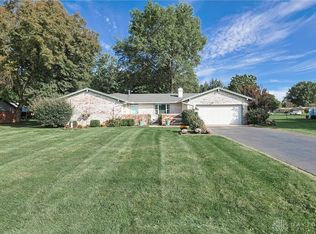 MLS ID #969495, Jackie L Halderman, Sibcy Cline Inc.. DABR MLS
 - $320,0004 bd2 ba1.8k sqft67 S Brown School Rd, Vandalia, OH 45377For Sale
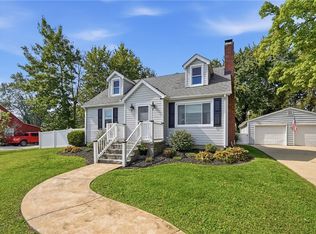 MLS ID #970261, Sherry Couch, Coldwell Banker Heritage. DABR MLS
 - $330,0004 bd2 ba2k sqft562 Hathaway Trl, Tipp City, OH 45371For Sale
 MLS ID #970433, Zachary McClain, REAFCO. DABR MLS
 - $369,9004 bd2 ba2.1k sqft6155 Union Rd N, Clayton, OH 45315For SaleMLS ID #956839, Shelley Parks, eXp Realty. DABR MLS
- $319,9003 bd2 ba2.3k sqft312 E Salem St, Clayton, OH 45315For SaleMLS ID #969213, Lisa Nishwitz, Coldwell Banker Heritage. DABR MLS
- $339,9003 bd3 ba2.8k sqft5862 W Wenger Rd, Clayton, OH 45315For SaleMLS ID #962869, Daryl Emmons, Howard Hanna Real Estate Serv. DABR MLS
- $364,0004 bd2 ba2.9k sqft59 S State St, Phillipsburg, OH 45354For SaleMLS ID #968164, Maria Smiley, RE/MAX Alliance Realty. DABR MLS
- $396,9005 bd4 ba2.9k sqft6487 Union Rd, Clayton, OH 45315For SaleMLS ID #965878, Jesse Solomon, Keller Williams Advisors Rlty. DABR MLS
- $472,0003 bd2 ba1.9k sqft9305 Wildcat Rd, Tipp City, OH 45371For SaleMLS ID #970330, Cynthia A Myers, RE/MAX Alliance Realty. DABR MLS
- $304,9004 bd3 ba2.2k sqft321 Allanhurst Ave, Vandalia, OH 45377For SaleMLS ID #958279, Jackie L Halderman, Sibcy Cline Inc.. DABR MLS
- $359,9004 bd4 ba2.9k sqft5757 Ericsson Way, Dayton, OH 45426For SaleMLS ID #962875, Philip L Herman, RE/MAX Real Estate Specialists. DABR MLS
- $455,0004 bd3 ba2.5k sqft1065 Wilderness Blf, Tipp City, OH 45371For SaleMLS ID #968217, Miranda K Biedenharn, Comey & Shepherd REALTORS. DABR MLS
- $249,9003 bd3 ba1.9k sqft2105 Fenner Rd, Troy, OH 45373For SaleMLS ID #960089, Carli Amlin, RE/MAX Alliance Realty. DABR MLS
- $350,0004 bd3 ba2.1k sqft333 Green Oak Dr, Troy, OH 45373For Sale
 MLS ID #1046711, Mikah Watt, Howard Hanna Real Estate Services. WRIST
 - $299,9004 bd3 ba2.2k sqft7341 Rustic Woods Dr, Dayton, OH 45424For SaleMLS ID #970249, Xanni Burton, Glasshouse Realty Group. DABR MLS
- $249,0003 bd3 ba2.2k sqft1039 E National Rd, Vandalia, OH 45377For SaleMLS ID #967851, Tamara Comer, Coldwell Banker Heritage. DABR MLS
- $320,0003 bd3 ba2.1k sqft3712 Whisper Creek Dr, Dayton, OH 45414For Sale
 MLS ID #1895096, Omar Shteiwi, eXp Realty. Cincy MLS
 - $420,0003 bd2 ba1.7k sqft7733 Milton Carlisle Rd, New Carlisle, OH 45344For SaleMLS ID #968971, Amy Agresta, Howard Hanna Real Estate Serv. DABR MLS
- $335,0004 bd4 ba1.9k sqft112 Pleasant Chase Cir, Englewood, OH 45322For SaleMLS ID #967902, Danielle Crawford, Keller Williams Community Part. DABR MLS
