Nearly an acre, 1,740 square feet of one-level living, a full basement, garage/workshop, and an extensive renovation make this Staunton Township property anything but typical. Inside, the centerpiece is the impressive custom kitchen featuring abundant cabinetry, Corian countertops, a large center island, premium vent hood, and an open layout connecting the kitchen, dining area, and living spaces. All top-of-the-line Samsung appliances stay with the home, adding exceptional value and a truly move-in-ready experience. Two spacious living areas provide plenty of flexibility for everyday living, entertaining, a home office, or additional flex space. The home offers two generously sized bedrooms, an updated bathroom with modern vanity and tiled walk-in shower, first-floor laundry, and a full basement providing substantial storage and additional possibilities. Outside, enjoy .92 acre with a fenced backyard, covered front porch, rear patio, detached garage/workshop, additional storage building, and plenty of room to spread out. Numerous updates and improvements throughout make this home truly move-in ready. Located in Staunton Township with Miami East Schools, this property combines the space, land, workshop, and updated interior that can be difficult to find in one package. Schedule your showing and see everything this home has to offer.
For sale
Price cut: $6.9K (9/25)
$353,000
1226 Troy Urbana Rd, Troy, OH 45373
2beds
1,740sqft
Single Family Residence
Built in 1956
0.92 Acres Lot
$343,400 Zestimate®
$203/sqft
$-- HOA
What's special
Modern finishesModern vanityDesigner finishesAdditional storage shedFirst-floor laundryShowstopping custom kitchenWelcoming dining area
- 91 days
- 594
- 37
Zillow last checked:
Listing updated:
Listed by:
Derek Windle 937-776-2022,
Keller Williams Home Town Rlty
Source: DABR MLS,MLS#: 962956 Originating MLS: Dayton Area Board of REALTORS
Originating MLS: Dayton Area Board of REALTORSFacts & features
Interior
Bedrooms & bathrooms
- Bedrooms: 2
- Bathrooms: 1
- Full bathrooms: 1
- Main level bathrooms: 1
Bedroom
- Level: Main
- Dimensions: 12 x 13
Bedroom
- Level: Main
- Dimensions: 12 x 13
Dining room
- Level: Main
- Dimensions: 10 x 13
Family room
- Level: Main
- Dimensions: 13 x 25
Kitchen
- Level: Main
- Dimensions: 13 x 18
Living room
- Level: Main
- Dimensions: 15 x 21
Heating
- Forced Air, Oil
Cooling
- Window Unit(s)
Appliances
- Included: Dryer, Dishwasher, Microwave, Range, Refrigerator, Washer
Features
- Kitchen Island, Remodeled, Solid Surface Counters
- Basement: Full
Interior area
- Total structure area: 1,740
- Total interior livable area: 1,740 sqft
Property
Parking
- Total spaces: 2
- Parking features: Detached, Garage, Two Car Garage, Storage
- Garage spaces: 2
Features
- Levels: One
- Stories: 1
- Patio & porch: Patio, Porch
- Exterior features: Fence, Porch, Patio, Storage
Lot
- Size: 0.92 Acres
- Dimensions: .92
Details
- Additional structures: Shed(s)
- Parcel number: K30041700
- Zoning: Residential
- Zoning description: Residential
Construction
Type & style
- Home type: SingleFamily
- Property subtype: Single Family Residence
Materials
- Stone, Vinyl Siding
Condition
- Year built: 1956
Community & HOA
Community
- Subdivision: Northfield Sub Sec 1
HOA
- Has HOA: No
Location
- Region: Troy
Financial & listing details
- Price per square foot: $203/sqft
- Tax assessed value: $225,800
- Annual tax amount: $2,470
- Date on market: 6/29/2026
Estimated market value
$343,400
$326,000 - $361,000
$1,495/mo
Price history
| Date | Event | Price |
|---|---|---|
| 9/25/2026 | Price change | $353,000-1.9%$203/sqft |
Source:  WRIST #1046727 Report a problem WRIST #1046727 Report a problem | ||
| 9/3/2026 | Price change | $359,900-1.4%$207/sqft |
Source:  DABR MLS #962956 Report a problem DABR MLS #962956 Report a problem | ||
| 8/20/2026 | Price change | $365,000-0.8%$210/sqft |
Source: WRIST #1046727 Report a problem | ||
| 7/30/2026 | Price change | $367,900-1.9%$211/sqft |
Source: WRIST #1046727 Report a problem | ||
| 7/23/2026 | Price change | $374,900-1.3%$215/sqft |
Source: DABR MLS #962956 Report a problem | ||
| 6/29/2026 | Listed for sale | $379,900+406.5%$218/sqft |
Source: DABR MLS #962956 Report a problem | ||
| 5/3/2016 | Sold | $75,000+14.2%$43/sqft |
Source: Public Record Report a problem | ||
| 8/19/2015 | Sold | $65,660+337.7%$38/sqft |
Source: Public Record Report a problem | ||
| 6/20/2015 | Price change | $15,000$9/sqft |
Source: Auction.com Report a problem | ||
| 5/9/2015 | Listed for sale | -- |
Source: Auction.com Report a problem | ||
Public tax history
| Year | Property taxes | Tax assessment |
|---|---|---|
| 2025 | $2,470 +33.6% | $79,040 +46.9% |
| 2024 | $1,848 +1.5% | $53,800 |
| 2023 | $1,821 -4% | $53,800 |
| 2022 | $1,897 +21.4% | $53,800 +30% |
| 2021 | $1,563 -0.5% | $41,380 |
| 2020 | $1,571 -1.6% | $41,380 |
| 2019 | $1,596 +6.5% | $41,380 +8.9% |
| 2018 | $1,498 +1% | $38,010 |
| 2017 | $1,484 +3.5% | $38,010 |
| 2016 | $1,434 +0.9% | $38,010 +4% |
| 2015 | $1,421 | $36,550 |
| 2014 | $1,421 -4.5% | $36,550 |
| 2013 | $1,489 -10.5% | $36,550 -9.8% |
| 2012 | $1,664 0% | $40,540 |
| 2011 | $1,664 +3.5% | $40,540 |
| 2010 | $1,608 -5.4% | $40,540 -4.1% |
| 2009 | $1,700 -18.5% | $42,290 |
| 2008 | $2,086 -23.4% | $42,290 |
| 2007 | $2,723 +4.1% | -- |
| 2006 | $2,615 +10.8% | -- |
| 2005 | $2,361 +1.6% | -- |
| 2004 | $2,325 +14.6% | -- |
| 2003 | $2,029 +2.2% | -- |
| 2002 | $1,986 +1.2% | -- |
| 2001 | $1,963 -2.2% | -- |
| 2000 | $2,007 | -- |
Find assessor info on the county website
Monthly payment
Est. payment
Payment breakdown
Explore the cost of this home by adjusting the details. Changes won't be saved.Climate risks
Neighborhood: 45373
Nearby schools
Schools provided by the listing agent
- District: Miami East
Source: DABR MLS. This data may not be complete. We recommend contacting the local school district to confirm school assignments for this home.
Similar homes
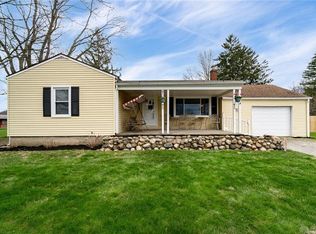
- $349,9004 bd3 ba2.2k sqft2148 Lefevre Rd, Troy, OH 45373For Sale

 MLS ID #967770, Kimberly Monnin, Howard Hanna Real Estate Serv. DABR MLS
 - $304,9993 bd2 ba1.7k sqft1766 Saratoga Dr, Troy, OH 45373For Sale
 MLS ID #961240, Todd Severt, Garden Gate Realty Inc.. DABR MLS
 - $269,9004 bd2 ba1.6k sqft407 Virginia Ave, Troy, OH 45373For Sale
 MLS ID #963935, Erika Berner, eXp Realty. DABR MLS
 - $354,0003 bd3 ba2k sqft845 Burnside Dr, Tipp City, OH 45371For Sale
 MLS ID #969017, Michele Dankworth, Keller Williams Home Town Rlty. DABR MLS
 - $430,0004 bd3 ba2.5k sqft2605 Greenlawn Dr, Troy, OH 45373For SaleMLS ID #965490, Dana Ward, Dana Ward Realty. DABR MLS
- $463,0004 bd3 ba2.4k sqft932 Shaftsbury Rd, Troy, OH 45373For SaleMLS ID #963414, Katherine Parrish, Keller Williams Community Part. DABR MLS
- $384,9004 bd3 ba2.1k sqft5295 David Dr, Tipp City, OH 45371For SaleMLS ID #965269, Sheena Ellison, Garden Gate Realty Inc.. DABR MLS
- $419,9003 bd4 ba1.9k sqft1159 Pond View Dr, Troy, OH 45373For SaleMLS ID #966426, Charlotte Delcamp, BHHS Professional Realty. DABR MLS
- $359,9003 bd2 ba2.5k sqft818 Antioch School Rd, Vandalia, OH 45377For SaleMLS ID #969122, Maria Smiley, RE/MAX Alliance Realty. DABR MLS
- $366,9003 bd2 ba1.7k sqft787 Antioch School Rd, Vandalia, OH 45377For SaleMLS ID #967822, Lindsey Chaney, Coldwell Banker Heritage. DABR MLS
- $345,0003 bd3 ba1.9k sqft5467 Greg Dr, Saint Paris, OH 43072For SaleMLS ID #968120, Krista Carafa, Red 1 Realty. DABR MLS
- $359,9003 bd2 ba1.5k sqft7340 Zimmerman Rd, Saint Paris, OH 43072For Sale
 MLS ID #1048664, Hannah Smith, Key Realty. WRIST
 - $320,0003 bd2 ba1.7k sqft3241 Sioux Dr, Piqua, OH 45356For SaleMLS ID #969351, Patty Murphy, Coldwell Banker Heritage. DABR MLS
- $459,9003 bd3 ba2.2k sqft2375 Worthington Dr, Troy, OH 45373For SaleMLS ID #959886, Heather Zimmaro, BHHS Professional Realty. DABR MLS
- $379,9003 bd2 ba1.8k sqft13493 Old Troy Pike, Saint Paris, OH 43072For SaleMLS ID #963573, Joy Haynes, Howard Hanna Real Estate Serv. DABR MLS
- $369,9003 bd2 ba1.8k sqft10619 Frederick Pike, Vandalia, OH 45377For SaleMLS ID #965808, Lisa Nishwitz, Coldwell Banker Heritage. DABR MLS
- $330,0003 bd2 ba1.7k sqft1323 W State Route 571, Tipp City, OH 45371For SaleMLS ID #955519, Kerry Santiago, Coldwell Banker Heritage. DABR MLS
- $359,9003 bd2 ba1.9k sqft14991 Charm Hill Dr, Sidney, OH 45365For SaleMLS ID #963604, Michele Dankworth, Keller Williams Home Town Rlty. DABR MLS
- $270,0003 bd3 ba1.5k sqft3111 Eldean Rd, Covington, OH 45318For SaleMLS ID #964746, Shannon Dixon, Keller Williams Home Town Rlty. DABR MLS
